UPDATE: Probate sale subject to court confirmation. 20 offers were received. First overbid amount is $1,481,000. Waiting for the court date. Major fixer upper. Great opportunity to restore this classic center patio home to its former glory. Main floor has large living room with fireplace and double picture windows with nice outlook, formal dining room, center patio, kitchen opens into breakfast nook, two rear bedrooms overlooking the back yard and original Art Deco-style bathroom complete this level. Huge garage with laundry hookups and expansion possibilities. Close to schools, shops and transportation, including Mollie Stones (Tower Market) shopping strip, Miraloma Market, Starbucks, CVS Pharmacy. Short drive to West Portal shopping district. Very transit friendly. Fabulous Miraloma Park location!
For sale
Price increase: $686K (7/27)
$1,481,000
807 Teresita Blvd, San Francisco, CA 94127
2beds
1,300sqft
:
Get pre-qualified$9,366/mo
Single Family Residence
Built in 1939
1,981 Square Feet Lot
$1,510,700 Zestimate®
$1,139/sqft
$-- HOA
What's special
Original art deco-style bathroomCenter patioFormal dining room
- 27 days |
- 7,915 |
- 557 |
Likely to sell faster than
Zillow last checked:
Listing updated:
Listed by:
Michael Freethy DRE #01076577 415-823-7917,
Compass 415-660-9955
Source: SFAR,MLS#: 426146208 Originating MLS: San Francisco Association of REALTORS
Originating MLS: San Francisco Association of REALTORSFacts & features
Interior
Bedrooms & bathrooms
- Bedrooms: 2
- Bathrooms: 1
- Full bathrooms: 1
Rooms
- Room types: Dining Room, Kitchen, Living Room
Primary bedroom
- Area: 0
- Dimensions: 0 x 0
Bedroom 1
- Area: 0
- Dimensions: 0 x 0
Bedroom 2
- Area: 0
- Dimensions: 0 x 0
Bedroom 3
- Area: 0
- Dimensions: 0 x 0
Bedroom 4
- Area: 0
- Dimensions: 0 x 0
Dining room
- Features: Breakfast Nook, Formal Room
- Level: Main
- Area: 0
- Dimensions: 0 x 0
Family room
- Area: 0
- Dimensions: 0 x 0
Kitchen
- Features: Breakfast Area
- Level: Main
- Area: 0
- Dimensions: 0 x 0
Living room
- Level: Main
- Area: 0
- Dimensions: 0 x 0
Appliances
- Laundry: Hookups Only, In Garage
Features
- Flooring: Wood
- Number of fireplaces: 1
- Fireplace features: Living Room
Interior area
- Total structure area: 1,300
- Total interior livable area: 1,300 sqft
Video & virtual tour
Property
Parking
- Total spaces: 2
- Parking features: Garage Faces Front, Inside Entrance, Tandem, On Site (Single Family Only)
- Garage spaces: 2
Features
- Stories: 1
- Fencing: Back Yard,Fenced
Lot
- Size: 1,981 Square Feet
Details
- Parcel number: 3031A008
- Special conditions: Offer As Is,Probate Listing,Third Party Approval
Construction
Type & style
- Home type: SingleFamily
- Architectural style: Mid-Century
- Property subtype: Single Family Residence
- Attached to another structure: Yes
Condition
- Fixer,Original
- New construction: No
- Year built: 1939
Utilities & green energy
- Sewer: Public Sewer
- Water: Public
Community & HOA
HOA
- Has HOA: No
Location
- Region: San Francisco
- Elevation: 0
Financial & listing details
- Price per square foot: $1,139/sqft
- Tax assessed value: $150,107
- Annual tax amount: $2,500
- Price range: $1.5M - $1.5M
- Date on market: 7/11/2026
- Cumulative days on market: 28 days
- Total actual rent: 0
Estimated market value
$1,510,700
$1.44M - $1.59M
$4,239/mo
Price history
| Date | Event | Price |
|---|---|---|
| 7/27/2026 | Price change | $1,481,000+86.3%$1,139/sqft |
Source:  SFAR #426146208 Report a problem SFAR #426146208 Report a problem | ||
| 7/12/2026 | Listed for sale | $795,000+1123.1%$612/sqft |
Source: SFAR #426146208 Report a problem | ||
| 7/7/1977 | Sold | $65,000$50/sqft |
Source: Agent Provided Report a problem | ||
Public tax history
| Year | Property taxes | Tax assessment |
|---|---|---|
| 2025 | $2,500 +2.8% | $150,107 +2% |
| 2024 | $2,431 +2% | $147,164 +2% |
| 2023 | $2,383 +2.8% | $144,280 +2% |
| 2022 | $2,319 +2.1% | $141,452 +2% |
| 2021 | $2,271 -1.3% | $138,680 +1% |
| 2020 | $2,301 +3.4% | $137,259 +2% |
| 2019 | $2,226 +3.5% | $134,568 +2% |
| 2018 | $2,151 +17.8% | $131,930 +2% |
| 2017 | $1,826 +3.5% | $129,344 +2% |
| 2016 | $1,765 +1.4% | $126,808 +1.5% |
| 2015 | $1,740 +2.7% | $124,905 +2% |
| 2014 | $1,694 | $122,459 +0.5% |
| 2013 | -- | $121,906 +2% |
| 2012 | -- | $119,517 +2% |
| 2011 | -- | $117,174 +0.7% |
| 2010 | -- | $116,302 -0.2% |
| 2009 | -- | $116,578 +2% |
| 2008 | -- | $114,294 +2% |
| 2007 | -- | $112,054 +2% |
| 2006 | -- | $109,858 +2% |
| 2005 | -- | $107,705 +3.9% |
| 2003 | -- | $103,661 +2% |
| 2002 | -- | $101,630 +2% |
| 2001 | -- | $99,640 +2% |
| 2000 | -- | $97,686 |
Find assessor info on the county website
Monthly payment
Est. payment
Payment breakdown
Explore the cost of this home by adjusting the details. Changes won't be saved.Climate risks
Neighborhood: Sunnyside
Nearby schools
GreatSchools rating
- 8/10Sunnyside Elementary SchoolGrades: K-5Distance: 0.3 mi
- 4/10Denman (James) Middle SchoolGrades: 6-8Distance: 0.9 mi
- 7/10Academy (The)- SF @McateerGrades: 9-12Distance: 0.8 mi
- $1,385,2002 bd1 ba1.1k sqft801 Teresita Blvd, San Francisco, CA 94127Off Market

- $1,352,0703 bd2 ba1.6k sqft815 Teresita Blvd, San Francisco, CA 94127Off Market
- $1,370,500-- bd1 ba1.4k sqft819 Teresita Blvd, San Francisco, CA 94127Off Market
- $1,287,200-- bd1 ba1.1k sqft233 Stillings Ave, San Francisco, CA 94131Off Market
- $1,723,2003 bd2 ba1.4k sqft825 Teresita Blvd, San Francisco, CA 94127Off Market
- $1,269,3002 bd1 ba1.1k sqft227 Stillings Ave, San Francisco, CA 94131Off Market
- $1,682,7003 bd1 ba1.5k sqft833 Teresita Blvd, San Francisco, CA 94127Off Market
- $1,890,5003 bd2 ba1.6k sqft221 Stillings Ave, San Francisco, CA 94131Off Market
A local agent can set up tours, give advice and negotiate with sellers.
Similar homes
- $1,425,0004 bd2 ba1.8k sqft2447 24th Ave, San Francisco, CA 94116For Sale
 MLS ID #426150371, Leon De-Levi DRE #01034862, Now Homes. SFAR
 - $898,0003 bd2 ba1.4k sqft364 Day St, San Francisco, CA 94131For Sale
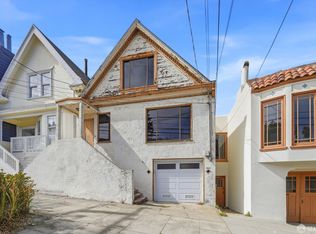 MLS ID #426151613, Sean Kelly DRE #02127195, Rise Homes. SFAR
 - $1,195,0002 bd1 ba1.2k sqft2439 41st Ave, San Francisco, CA 94116For Sale
 MLS ID #426145958, Jeremy A. Rushton DRE #01908913, Coldwell Banker Realty. SFAR
 - $1,388,0002 bd1 ba800 sqft2427 43rd Ave, San Francisco, CA 94116For Sale
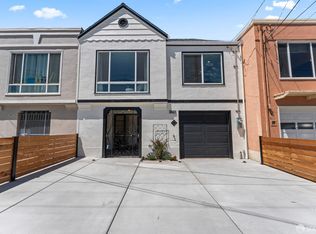 MLS ID #426151280, Edwin M. Camarao DRE #01042431, Intero Real Estate Services. SFAR
 - $1,595,0002 bd2 ba1.5k sqft1946 Eddy St, San Francisco, CA 94115For SaleMLS ID #426151467, Adam I. Gavzer DRE #01230961, Compass. SFAR
- $1,295,0002 bd2 ba1.3k sqft1623 Hayes St, San Francisco, CA 94117For SaleMLS ID #426152623, Mary Macpherson DRE #01839976, Vantage Realty. SFAR
- $1,195,0003 bd2 ba1.5k sqft1431 34th Ave, San Francisco, CA 94122For SaleMLS ID #426145935, Jeremy A. Rushton DRE #01908913, Coldwell Banker Realty. SFAR
- $1,195,0003 bd2 ba1.3k sqft842 Edinburgh St, San Francisco, CA 94112For SaleMLS ID #426149522, Peter C. Tham DRE #01965347, Compass. SFAR
- $1,699,0003 bd2 ba1.8k sqft2231 14th Ave, San Francisco, CA 94116For SaleMLS ID #ML82055498, Kingston Louie. MLSListings Inc
- $1,170,0002 bd1 ba1k sqft270 Judson Ave, San Francisco, CA 94112For SaleMLS ID #426115390, Rosemarie Paz Hayes DRE #01984492, Redfin. SFAR
- $859,0002 bd2 ba1.2k sqft1055 Cayuga Ave, San Francisco, CA 94112For SaleMLS ID #426148584, Jane Venturi DRE #01410706, Venturi & Paolini Real Estate. SFAR
- $1,290,0003 bd2 ba1.6k sqft13 Lake Forest Dr, Daly City, CA 94015For SaleMLS ID #426151090, Yao Hong Yang DRE #01969117, Real Estate eBroker. SFAR
- $1,800,0003 bd2 ba1.6k sqft19 Danvers St, San Francisco, CA 94114For SaleMLS ID #426151582, Nicholas E. Bonn DRE #01952724, Coldwell Banker Commercial Rea. SFAR
- $798,0003 bd2 ba1.8k sqft138 Irvington St, Daly City, CA 94014For SaleMLS ID #426152331, Scott A. Rose DRE #01376155, Corcoran Icon Properties. SFAR
- $1,495,0004 bd4 ba1.6k sqft1312-1314 Jessie, San Francisco, CA 94103For SaleMLS ID #426144654, Allison Chapleau DRE #01369080, Compass. SFAR
- $975,0003 bd1 ba1.3k sqft1511 Jerrold Avenue, San Francisco, CA 94124For SaleMLS ID #426147816, David L Hall, Poppy Real Estate. BAREIS
- $995,0002 bd2 ba1.1k sqft132 Lapham Way, San Francisco, CA 94112For SaleMLS ID #426149094, John J. Kenny DRE #01149863, Century 21 Baldini Realty. SFAR
- $1,195,0003 bd2 ba1.8k sqft814 Potrero Ave, San Francisco, CA 94110For SaleMLS ID #426146279, Judy H. Karam DRE #01110944, Sotheby's International Realty. SFAR
- $899,0003 bd1 ba1k sqft93 Muirwood Dr, Daly City, CA 94014For SaleMLS ID #ML82056672, Lisa Luong. MLSListings Inc
- $1,299,0002 bd2 ba1.8k sqft1616 - 1618 Judah Street, San Francisco, CA 94122For SaleMLS ID #425024010, Renee A Engelen, HRH Real Estate Services. BAREIS
Local buyer's agents are ready to help
