Welcome to The Muirwood Opportunity, where comfort, convenience, & value come together in one of the Bay Area's most accessible locations. This move-in ready home features 3 beds, 1 bath, & approx. 1,060 sq.ft of living space, plus a versatile lower-level bonus room (approx. 150 sq.ft.) ideal for a home office, gym, media room, guest space, or creative studio. Recent updates include new laminate flooring, new interior & exterior paint, newly landscaped front & rear yards. The roof was replaced approx. 8 years ago, offering added peace of mind. The functional floor plan & attached 1-car garage make everyday living easy & efficient. Step outside to a spacious backyard with plenty of room to entertain, garden, relax, or create your dream outdoor retreat. Conveniently located just minutes from San Francisco, Daly City BART, Highway 280, Westlake Shopping Center, restaurants, parks, & everyday amenities, this home offers an exceptional blend of accessibility and lifestyle. Whether you're a first-time buyer, downsizing, or searching for an affordable Bay Area home w/room to personalize, The Muirwood Opportunity presents a rare chance to make it your own. Don't miss this exceptional value and opportunity.
Pending
$899,000
93 Muirwood Dr, Daly City, CA 94014
3beds
1,060sqft
Single Family Residence, Residential
Built in 1945
3,145 Square Feet Lot
$-- Zestimate®
$848/sqft
$-- HOA
What's special
- 10 days |
- 1,717 |
- 80 |
Zillow last checked:
Listing updated:
Listed by:
Lisa Luong 02344277 415-412-3947,
Engel & Voelkers Burlingame 650-800-9851
Source: MLSListings Inc,MLS#: ML82056672
Facts & features
Interior
Bedrooms & bathrooms
- Bedrooms: 3
- Bathrooms: 1
- Full bathrooms: 1
Rooms
- Room types: Bonus Room
Bathroom
- Features: ShoweroverTub1, Tile
Dining room
- Features: EatinKitchen, NoFormalDiningRoom
Family room
- Features: NoFamilyRoom
Kitchen
- Features: Countertop_Formica
Heating
- Central Forced Air
Cooling
- None
Appliances
- Included: Range Hood, Microwave, Self Cleaning Oven, Gas Oven/Range, Refrigerator
- Laundry: In Garage
Features
- One Or More Skylights
- Flooring: Hardwood, Laminate, Tile
- Doors: None
- Number of fireplaces: 1
- Fireplace features: Wood Burning
Interior area
- Total structure area: 1,060
- Total interior livable area: 1,060 sqft
Video & virtual tour
Property
Parking
- Total spaces: 1
- Parking features: Attached, Off Street
- Attached garage spaces: 1
Accessibility
- Accessibility features: None
Features
- Stories: 2
- Exterior features: Back Yard, Fenced
- Fencing: Wood
- Has view: Yes
- View description: None
Lot
- Size: 3,145 Square Feet
- Features: None
Details
- Additional structures: None
- Parcel number: 003234250
- Zoning: R1
- Special conditions: Standard
Construction
Type & style
- Home type: SingleFamily
- Architectural style: Traditional
- Property subtype: Single Family Residence, Residential
Materials
- Foundation: Concrete Perimeter
- Roof: Composition, Shingle
Condition
- New construction: No
- Year built: 1945
Utilities & green energy
- Gas: PublicUtilities
- Sewer: Public Sewer
- Water: Public
- Utilities for property: Public Utilities, Water Public
Community & HOA
Location
- Region: Daly City
Financial & listing details
- Price per square foot: $848/sqft
- Tax assessed value: $690,838
- Annual tax amount: $8,752
- Date on market: 8/5/2026
- Listing agreement: ExclusiveRightToSell
- Listing terms: FHA, VALoan, CalVetLoan, CashorConventionalLoan
Estimated market value
Not available
Estimated sales range
Not available
Not available
Price history
| Date | Event | Price |
|---|---|---|
| 8/14/2026 | Pending sale | $899,000$848/sqft |
Source:  MLSListings Inc #ML82056672 Report a problem MLSListings Inc #ML82056672 Report a problem | ||
| 8/5/2026 | Listed for sale | $899,000-21.8%$848/sqft |
Source: MLSListings Inc #ML82056672 Report a problem | ||
| 8/18/2023 | Listing removed | -- |
Source:  SFAR #422678311 Report a problem SFAR #422678311 Report a problem | ||
| 8/12/2022 | Price change | $1,150,000-3.8%$1,085/sqft |
Source: SFAR #422678311 Report a problem | ||
| 7/15/2022 | Listed for sale | $1,195,000+150.5%$1,127/sqft |
Source: SFAR #422678311 Report a problem | ||
| 4/2/2003 | Sold | $477,000$450/sqft |
Source: Public Record Report a problem | ||
Public tax history
| Year | Property taxes | Tax assessment |
|---|---|---|
| 2025 | $8,752 +2.2% | $690,838 +2% |
| 2024 | $8,567 +1.6% | $677,294 +2% |
| 2023 | $8,433 +0.5% | $664,014 +2% |
| 2022 | $8,389 +0.3% | $650,996 +2% |
| 2021 | $8,365 +0.5% | $638,232 +1% |
| 2020 | $8,326 +1.8% | $631,688 +2% |
| 2019 | $8,179 +7.2% | $619,302 +2% |
| 2018 | $7,627 +0.4% | $607,160 +2% |
| 2017 | $7,596 +1.6% | $595,256 +2% |
| 2016 | $7,475 +4.9% | $583,586 +1.5% |
| 2015 | $7,126 | $574,820 +2% |
| 2014 | $7,126 | $563,562 +6.3% |
| 2013 | -- | $530,000 +35.9% |
| 2012 | -- | $390,000 -10.6% |
| 2011 | -- | $436,000 -9.9% |
| 2010 | -- | $484,000 |
| 2009 | -- | $484,000 -8% |
| 2008 | -- | $525,956 +2% |
| 2007 | -- | $515,644 +2% |
| 2006 | -- | $505,534 |
| 2005 | -- | $505,534 +4% |
| 2004 | -- | $485,904 +73.9% |
| 2003 | -- | $279,454 +2% |
| 2002 | -- | $273,976 +2% |
| 2001 | -- | $268,604 +2% |
| 2000 | -- | $263,338 |
Find assessor info on the county website
Monthly payment
Est. payment
Payment breakdown
Explore the cost of this home by adjusting the details. Changes won't be saved.Climate risks
Neighborhood: Hillside
Nearby schools
GreatSchools rating
- 7/10John F. Kennedy Elementary SchoolGrades: K-5Distance: 0.6 mi
- 7/10Thomas R. Pollicita Middle SchoolGrades: 6-8Distance: 0.7 mi
- 5/10Jefferson High SchoolGrades: 9-12Distance: 0.5 mi
Schools provided by the listing agent
- District: JeffersonElementary_1
Source: MLSListings Inc. This data may not be complete. We recommend contacting the local school district to confirm school assignments for this home.
- $76,6363 bd2 ba1.3k sqft89 Muirwood Dr, Daly City, CA 94014Off Market
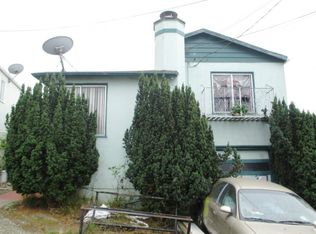
- $1,041,4003 bd1 ba1.3k sqft97 Muirwood Dr, Daly City, CA 94014Off Market
- $994,3003 bd1 ba1k sqft85 Muirwood Dr, Daly City, CA 94014Off Market
- $1,083,3003 bd1 ba1k sqft190 E Vista Ave, Daly City, CA 94014Off Market
- $1,050,9003 bd1 ba1.1k sqft188 E Vista Ave, Daly City, CA 94014Off Market
- $962,8003 bd1 ba1k sqft192 E Vista Ave, Daly City, CA 94014Off Market
- $987,1003 bd1 ba1k sqft233 Hillside Blvd, Daly City, CA 94014Off Market
- $995,9003 bd1 ba1k sqft221 Hillside Blvd, Daly City, CA 94014Off Market
A local agent can set up tours, give advice and negotiate with sellers.
Similar homes
- $998,0003 bd1 ba1k sqft5 Muirwood Dr, Daly City, CA 94014For Sale
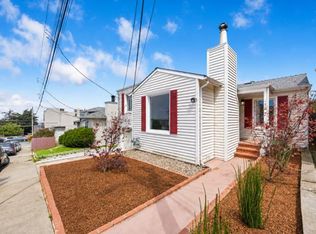 MLS ID #ML82053869, Davina Orona. MLSListings Inc
 - $798,0002 bd1 ba914 sqft1163 Brunswick St, Daly City, CA 94014For Sale
 MLS ID #ML82056926, Nestor Icaza. MLSListings Inc
 - $1,088,0004 bd2 ba1.2k sqft23 Southdale Ave, Daly City, CA 94015For Sale
 MLS ID #ML82056034, Melanie Hildebrand. MLSListings Inc
 - $1,149,0002 bd1 ba1k sqft275 Fairlawn Ave, Daly City, CA 94015For Sale
 MLS ID #426151155, Mark N. Shumway DRE #01988284, Core7 Real Estate. SFAR
 - $930,0003 bd1 ba1k sqft496 Angus Ave E, San Bruno, CA 94066For SaleMLS ID #ML82056144, Costantini Team. MLSListings Inc
- $995,0002 bd2 ba1.1k sqft132 Lapham Way, San Francisco, CA 94112For SaleMLS ID #426149094, John J. Kenny DRE #01149863, Century 21 Baldini Realty. SFAR
- $998,0002 bd1 ba960 sqft416 Peninsula Ave, San Francisco, CA 94134For SaleMLS ID #426147206, Jia Ling Li DRE #01967444, Century 21 Masters. SFAR
- $619,0002 bd2 ba1.4k sqft580 Pointe Pacific APT 4, Daly City, CA 94014For SaleMLS ID #426117703, Edmund T. Leung DRE #00872958, Coldwell Banker Realty. SFAR
- $998,0003 bd2 ba1.4k sqft460 San Bruno Ave, Brisbane, CA 94005For SaleMLS ID #426144631, Jia Ling Li DRE #01967444, Century 21 Masters. SFAR
- $1,025,0003 bd2 ba970 sqft523 Baden Ave, South San Francisco, CA 94080For SaleMLS ID #ML82055913, Kenny Godfrey Group. MLSListings Inc
- $558,8882 bd2 ba838 sqft576 Sylvan St APT 15, Daly City, CA 94014For SaleMLS ID #ML82052050, Jose Cuison. MLSListings Inc
- $1,249,0003 bd2 ba1.1k sqft1096 Valencia Way, Pacifica, CA 94044For SaleMLS ID #ML82057104, Rich Macario. MLSListings Inc
- $849,9993 bd2 ba1.2k sqft2712 Meath Dr, South San Francisco, CA 94080For SaleMLS ID #ML82051980, David Healey. MLSListings Inc
- $1,195,0002 bd1 ba1.2k sqft2439 41st Ave, San Francisco, CA 94116For SaleMLS ID #426145958, Jeremy A. Rushton DRE #01908913, Coldwell Banker Realty. SFAR
- $899,0002 bd1 ba1k sqft1349 Hearst Ave, Berkeley, CA 94702For SaleMLS ID #41144446, Francis McIlveen. Bay East AOR
- $888,0004 bd2 ba1.4k sqft1343 Fargo Ave, San Leandro, CA 94579For SaleMLS ID #ML82050411, Islam Sakr. MLSListings Inc
- $619,0002 bd2 ba1k sqft2304 Lupine Ct, Daly City, CA 94014For SaleMLS ID #426109607, Ann Marie Degiovanni DRE #02106809, Ann Degiovanni, Broker. SFAR
- $849,0003 bd1 ba1k sqft17242 Via El Cerrito, San Lorenzo, CA 94580For SaleMLS ID #41143376, Daniel Ripper. CCAR
- $1,159,0004 bd1 ba1.5k sqft333 Holly Park Cir, San Francisco, CA 94110For SaleMLS ID #426152798, Jeffrey A. Salgado DRE #01501886, Compass. SFAR
- $925,0003 bd2 ba1.4k sqft2840 Stanton St, Berkeley, CA 94702For SaleMLS ID #41142616, Reva Tolbert. bridgeMLS/CCAR/Bay East AOR
Local buyer's agents are ready to help
