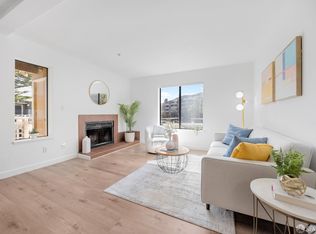
Move-in ready and beautifully updated, this desirable townhouse-style condo in Daly City's Hillside neighborhood offers 2 bedrooms, 1.5 bathrooms, and a functional two-level floor plan. The main level features a spacious living area and an updated kitchen with a breakfast bar, creating the perfect space for everyday living and entertaining. Upstairs, you'll find two generously sized bedrooms and a full bath, including a primary bedroom with a walk-in closet.
Upgrades include shutters, hardwood flooring throughout, double-pane windows, and a skylight that fills the home with natural light. The property also includes a dedicated carport and attached storage unit for added convenience.
Enjoy easy access to the scenic San Bruno Mountain trails, local schools, shopping, dining, and major commuter routes, including I-280 and Highway 101. Colma and Daly City BART stations are just minutes away, making commuting throughout the Bay Area a breeze. A fantastic opportunity to own an updated home in a convenient Peninsula location.
For sale
$558,888
576 Sylvan St APT 15, Daly City, CA 94014
2beds
838sqft
:
Get pre-qualified$4,292/mo
Condominium, Residential
Built in 1964
-- sqft lot
$-- Zestimate®
$667/sqft
$537/mo HOA
What's special
- 44 days |
- 1,791 |
- 54 |
Zillow last checked:
Listing updated:
Listed by:
Jose Cuison 02063633 415-926-2194,
eXp Realty of California Inc 888-584-9427,
Alexis Cuison 02327848 415-676-1138,
eXp Realty of California Inc
Source: MLSListings Inc,MLS#: ML82052050
Facts & features
Interior
Bedrooms & bathrooms
- Bedrooms: 2
- Bathrooms: 2
- Full bathrooms: 1
- 1/2 bathrooms: 1
Dining room
- Features: DiningAreainLivingRoom
Family room
- Features: NoFamilyRoom
Heating
- Wall Furnace
Cooling
- None
Interior area
- Total structure area: 838
- Total interior livable area: 838 sqft
Property
Parking
- Total spaces: 1
- Parking features: Carport
- Carport spaces: 1
Features
- Stories: 2
Details
- Parcel number: 100840350
- Zoning: C20051
- Special conditions: Standard
Construction
Type & style
- Home type: Condo
- Property subtype: Condominium, Residential
Materials
- Foundation: Other
- Roof: Other
Condition
- New construction: No
- Year built: 1964
Utilities & green energy
- Gas: Other
- Sewer: Other
- Water: Other
- Utilities for property: Other
Community & HOA
HOA
- Has HOA: Yes
- Amenities included: Community Security Gate, Other
- Services included: Insurance
- HOA fee: $537 monthly
Location
- Region: Daly City
Financial & listing details
- Price per square foot: $667/sqft
- Tax assessed value: $438,663
- Annual tax amount: $6,886
- Date on market: 6/24/2026
- Listing agreement: ExclusiveRightToSell
- Listing terms: FHA, CashorConventionalLoan
Estimated market value
Not available
Estimated sales range
Not available
Not available
Price history
| Date | Event | Price |
|---|---|---|
| 7/5/2026 | Listed for sale | $558,888$667/sqft |
Source: eXp Realty #ML82052050 Report a problem | ||
| 7/5/2026 | Pending sale | $558,888$667/sqft |
Source: eXp Realty #ML82052050 Report a problem | ||
| 7/5/2026 | Pending sale | $558,888$667/sqft |
Source:  MLSListings Inc #ML82052050 Report a problem MLSListings Inc #ML82052050 Report a problem | ||
| 6/24/2026 | Listed for sale | $558,888+53.1%$667/sqft |
Source: MLSListings Inc #ML82052050 Report a problem | ||
| 12/18/2014 | Sold | $365,000-3.9%$436/sqft |
Source:  SFAR #425386 Report a problem SFAR #425386 Report a problem | ||
| 11/16/2014 | Listed for sale | $379,950$453/sqft |
Source: Century 21 Baldini Report a problem | ||
| 10/14/2014 | Listing removed | $379,950$453/sqft |
Source: Century 21 Baldini Realty #425386 Report a problem | ||
| 9/12/2014 | Listed for sale | $379,950+103.2%$453/sqft |
Source: Century 21 Baldini Report a problem | ||
| 5/18/2010 | Sold | $187,000-51.9%$223/sqft |
Source: Public Record Report a problem | ||
| 8/27/2004 | Sold | $389,000+131.5%$464/sqft |
Source: Public Record Report a problem | ||
| 1/14/2000 | Sold | $168,000$200/sqft |
Source: Public Record Report a problem | ||
Public tax history
| Year | Property taxes | Tax assessment |
|---|---|---|
| 2025 | $6,886 +4.3% | $438,663 +2% |
| 2024 | $6,605 +1.2% | $430,063 +2% |
| 2023 | $6,526 +2.5% | $421,632 +2% |
| 2022 | $6,367 -5.9% | $413,365 +2% |
| 2021 | $6,768 +5.6% | $405,261 +1% |
| 2020 | $6,408 +4.5% | $401,107 +2% |
| 2019 | $6,130 +4.6% | $393,243 +2% |
| 2018 | $5,860 +0.4% | $385,533 +2% |
| 2017 | $5,836 +2.3% | $377,975 +2% |
| 2016 | $5,706 +68.7% | $370,565 +1.5% |
| 2015 | $3,383 | $365,000 +85.4% |
| 2014 | $3,383 | $196,905 +0.5% |
| 2013 | -- | $196,017 +2% |
| 2012 | -- | $192,174 |
| 2011 | -- | $192,174 +2.8% |
| 2010 | -- | $187,000 -6.5% |
| 2009 | -- | $200,000 -51.6% |
| 2008 | -- | $412,808 +2% |
| 2007 | -- | $404,714 +2% |
| 2006 | -- | $396,780 |
| 2005 | -- | $396,780 +118.5% |
| 2004 | -- | $181,609 +1.9% |
| 2003 | -- | $178,282 +2% |
| 2002 | -- | $174,787 +2% |
| 2001 | -- | $171,360 +78.7% |
| 2000 | -- | $95,883 |
Find assessor info on the county website
Monthly payment
Est. payment
Payment breakdown
Explore the cost of this home by adjusting the details. Changes won't be saved.Climate risks
Neighborhood: Hillside
Nearby schools
GreatSchools rating
- 7/10Susan B. Anthony Elementary SchoolGrades: K-5Distance: 0.2 mi
- 7/10Thomas R. Pollicita Middle SchoolGrades: 6-8Distance: 0.2 mi
- 5/10Jefferson High SchoolGrades: 9-12Distance: 0.7 mi
Schools provided by the listing agent
- District: JeffersonElementary_1
Source: MLSListings Inc. This data may not be complete. We recommend contacting the local school district to confirm school assignments for this home.
- $547,0002 bd5 ba838 sqft576 Sylvan St APT 16, Daly City, CA 94014Off Market
- $522,8002 bd1 ba838 sqft576 Sylvan St APT 17, Daly City, CA 94014Off Market
- $509,1002 bd1 ba838 sqft576 Sylvan St APT 18, Daly City, CA 94014Off Market
- $495,9002 bd1 ba838 sqft576 Sylvan St APT 19, Daly City, CA 94014Off Market
- $509,8002 bd1 ba838 sqft580 Sylvan St APT 11, Daly City, CA 94014Off Market
- $576,6002 bd1 ba838 sqft580 Sylvan St APT 12, Daly City, CA 94014Off Market
- $503,9002 bd2 ba838 sqft580 Sylvan St APT 13, Daly City, CA 94014Off Market
- $422,4001 bd1 ba703 sqft61 Chester St APT 1, Daly City, CA 94014Off Market
A local agent can set up tours, give advice and negotiate with sellers.
Similar homes
- $599,0002 bd1 ba1k sqft333 Hickey Blvd APT 304, Daly City, CA 94015For Sale
 MLS ID #ML82056808, Daniel Buckley Chavez. MLSListings Inc
 - $599,0002 bd2 ba1k sqft1708 Saddleback Dr, Daly City, CA 94014For Sale
 MLS ID #426110717, Steven Truong DRE #01971194, Sequoia Real Estate. SFAR
 - $619,0002 bd2 ba1k sqft2304 Lupine Ct, Daly City, CA 94014For Sale
 MLS ID #426109607, Ann Marie Degiovanni DRE #02106809, Ann Degiovanni, Broker. SFAR
 - $798,0002 bd1 ba914 sqft1163 Brunswick St, Daly City, CA 94014For Sale
 MLS ID #ML82056926, Nestor Icaza. MLSListings Inc
 - $728,0003 bd2 ba1.2k sqft111 Oak Ct, Daly City, CA 94014For SaleMLS ID #426142757, Manna Zheng DRE #02316844, eXp Realty of California, Inc. SFAR
- $695,0003 bd2 ba1.2k sqft306 Oak Ct, Daly City, CA 94014For SaleMLS ID #426111032, Jason C. Chan DRE #01320348, BarbCo. SFAR
- $415,0001 bd1 ba445 sqft1004 San Antonio Cir Unit 109, Daly City, CA 94014For SaleMLS ID #426144874, Kalok Law DRE #01880376, Sequoia Real Estate. SFAR
- $699,0003 bd2 ba1.2k sqft606 Cedar Ct, Daly City, CA 94014For SaleMLS ID #426108957, Steven Truong DRE #01971194, Sequoia Real Estate. SFAR
- $498,0001 bd1 ba673 sqft811 Marcie Cir, South San Francisco, CA 94080For SaleMLS ID #ML82053892, Rachel Ni. MLSListings Inc
- $588,8882 bd2 ba950 sqftNot Listed, San Mateo, CA 94403For SaleMLS ID #41136820, Andy Chan. Bay East AOR
- $598,0001 bd1 ba828 sqft2210 Gellert Blvd APT 5301, South San Francisco, CA 94080For SaleMLS ID #ML82055375, Joe Polyak. MLSListings Inc
- $678,8882 bd2 ba1.2k sqft5017 Palmetto Ave APT 62, Pacifica, CA 94044For SaleMLS ID #ML82050410, Leonardo Morales. MLSListings Inc
- $630,0002 bd2 ba1.2k sqft212 Crescent Ct, Brisbane, CA 94005For SaleMLS ID #ML82040624, Lucy Goldenshteyn. MLSListings Inc
- $599,0002 bd2 ba1.1k sqft2115 Central Ave APT 5, Alameda, CA 94501For SaleMLS ID #41139665, Karlene Lopez-Piedra. CCAR
- $498,0001 bd1 ba650 sqft209 Boardwalk Ave APT H, San Bruno, CA 94066For SaleMLS ID #ML82048967, Karin Cunningham. MLSListings Inc
- $724,8003 bd3 ba1.1k sqft182 Jerrold Ave, San Francisco, CA 94124For SaleMLS ID #426146606, Miyuki Mia Takami DRE #01796537, eXp Realty of California, Inc.. SFAR
- $569,5002 bd2 ba1k sqft280 Caldecott Ln Unit 202, Oakland, CA 94618For SaleMLS ID #41136307, Jason Peiser. bridgeMLS/CCAR/Bay East AOR
- $514,9992 bd2 ba1k sqft365 Perkins St APT 201, Oakland, CA 94610For SaleMLS ID #41137092, Jacque Sabella. bridgeMLS/CCAR/Bay East AOR
- $493,0002 bd2 ba1k sqft424 Staten Ave APT 308, Oakland, CA 94610For SaleMLS ID #41142493, Kathleen Sims. CCAR
- $449,0002 bd1 ba825 sqft377 Palm Ave APT 305, Oakland, CA 94610For SaleMLS ID #41144019, Lindsay Ferlin. bridgeMLS/CCAR/Bay East AOR
Local buyer's agents are ready to help
