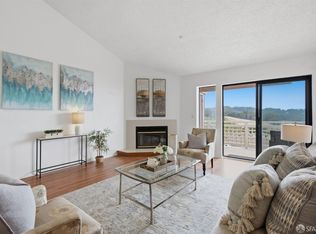
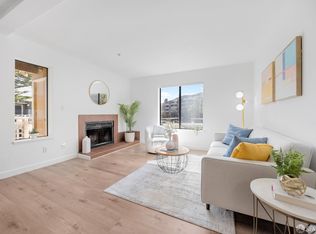
Ideal floor plan for this well-appointed 3 bedroom, 2 bath condo featuring all living spaces on a single level for comfort and convenience. The open-concept layout creates a seamless flow from the kitchen to the dining area and spacious living room, making it perfect for both everyday living and entertaining. Large windows bring in natural light and the living area opens directly to a covered rear patio, where you can relax and enjoy peaceful hillside views. The home includes three well-sized bedrooms and two full baths, including a comfortable primary suite. A convenient in-unit laundry closet adds everyday practicality. Recent upgrades include new engineered wood flooring throughout the living room, dining area, and all bedrooms, along with fresh interior paint and stylish new light fixtures that give the home a clean, modern feel. Situated on the quiet hillside of San Bruno Mountain, this residence offers a serene setting while still being just minutes from major conveniences. Easy access to nearby freeways provides a quick commute to the Peninsula and downtown San Francisco, as well as close proximity to shopping, dining, parks, and everyday amenities. This home combines a functional layout, tasteful updates, and a desirable location - making it an excellent opportunity for comfortable city living with a peaceful neighborhood atmosphere.
For sale
$695,000
306 Oak Ct, Daly City, CA 94014
3beds
1,200sqft
:
Get pre-qualified$5,569/mo
Condominium
Built in 1990
-- sqft lot
$680,100 Zestimate®
$579/sqft
$851/mo HOA
What's special
- 138 days |
- 683 |
- 32 |
Zillow last checked:
Listing updated:
Listed by:
Jason C. Chan DRE #01320348 415-215-1661,
BarbCo 415-566-1112,
Julie Y. Chan DRE #01443051 415-672-7988,
BarbCo
Source: SFAR,MLS#: 426111032 Originating MLS: San Francisco Association of REALTORS
Originating MLS: San Francisco Association of REALTORSFacts & features
Interior
Bedrooms & bathrooms
- Bedrooms: 3
- Bathrooms: 2
- Full bathrooms: 2
Primary bedroom
- Area: 0
- Dimensions: 0 x 0
Bedroom 1
- Area: 0
- Dimensions: 0 x 0
Bedroom 2
- Area: 0
- Dimensions: 0 x 0
Bedroom 3
- Area: 0
- Dimensions: 0 x 0
Bedroom 4
- Area: 0
- Dimensions: 0 x 0
Bathroom
- Features: Shower Stall(s), Tub w/Shower Over
Dining room
- Features: Dining/Family Combo
- Level: Main
- Area: 0
- Dimensions: 0 x 0
Family room
- Area: 0
- Dimensions: 0 x 0
Kitchen
- Level: Main
- Area: 0
- Dimensions: 0 x 0
Living room
- Level: Main
- Area: 0
- Dimensions: 0 x 0
Heating
- Central
Appliances
- Included: Dishwasher, Disposal, Free-Standing Gas Oven, Free-Standing Gas Range, Free-Standing Refrigerator, Range Hood, Microwave, Dryer, Washer
- Laundry: Laundry Closet
Features
- Flooring: Tile, Wood
- Number of fireplaces: 1
- Fireplace features: Living Room
Interior area
- Total structure area: 1,200
- Total interior livable area: 1,200 sqft
Property
Parking
- Total spaces: 1
- Parking features: Assigned, Guest, Permit Required, Independent, On Site
- Carport spaces: 1
Features
- Patio & porch: Patio
- Has view: Yes
- View description: Mountain(s)
Lot
- Size: 1,215 Square Feet
Details
- Parcel number: 102660070
- Special conditions: Standard
Construction
Type & style
- Home type: Condo
- Property subtype: Condominium
- Attached to another structure: Yes
Condition
- Year built: 1990
Utilities & green energy
- Sewer: Public Sewer
- Water: Public
- Utilities for property: Public
Community & HOA
Community
- Security: Carbon Monoxide Detector(s), Smoke Detector(s)
HOA
- Has HOA: Yes
- Services included: Common Areas, Insurance, Maintenance Structure, Maintenance Grounds, Trash, Water
- HOA fee: $851 monthly
- HOA name: San Bruno Mountain Saddleback HOA
- HOA phone: 800-341-8940
Location
- Region: Daly City
- Elevation: 0
Financial & listing details
- Price per square foot: $579/sqft
- Tax assessed value: $274,618
- Annual tax amount: $4,000
- Price range: $695K - $695K
- Date on market: 3/11/2026
- Cumulative days on market: 139 days
- Total actual rent: 0
Estimated market value
$680,100
$646,000 - $714,000
$4,403/mo
Price history
| Date | Event | Price |
|---|---|---|
| 5/19/2026 | Listed for sale | $695,000$579/sqft |
Source:  SFAR #426111032 Report a problem SFAR #426111032 Report a problem | ||
| 4/10/2026 | Contingent | $695,000$579/sqft |
Source: SFAR #426111032 Report a problem | ||
| 3/12/2026 | Listed for sale | $695,000+304.1%$579/sqft |
Source: SFAR #426111032 Report a problem | ||
| 9/17/1997 | Sold | $172,000$143/sqft |
Source: Public Record Report a problem | ||
Public tax history
| Year | Property taxes | Tax assessment |
|---|---|---|
| 2025 | $4,000 +3.1% | $274,618 +2% |
| 2024 | $3,879 +5.1% | $269,234 +2% |
| 2023 | $3,693 +0.3% | $263,956 +2% |
| 2022 | $3,681 +0.8% | $258,781 +2% |
| 2021 | $3,651 +3.2% | $253,707 +1% |
| 2020 | $3,539 +3.7% | $251,106 +2% |
| 2019 | $3,413 +3.5% | $246,183 +2% |
| 2018 | $3,298 +1% | $241,356 +2% |
| 2017 | $3,266 +0.5% | $236,625 +2% |
| 2016 | $3,252 +8.1% | $231,987 +1.5% |
| 2015 | $3,009 | $228,503 +2% |
| 2014 | $3,009 | $224,028 +0.5% |
| 2013 | -- | $223,017 +2% |
| 2012 | -- | $218,645 |
| 2011 | -- | $218,645 +2.8% |
| 2010 | -- | $212,757 -0.2% |
| 2009 | -- | $213,263 +2% |
| 2008 | -- | $209,082 +2% |
| 2007 | -- | $204,984 +2% |
| 2006 | -- | $200,966 |
| 2005 | -- | $200,966 +4% |
| 2004 | -- | $193,164 +1.9% |
| 2003 | -- | $189,624 +2% |
| 2002 | -- | $185,907 +2% |
| 2001 | -- | $182,263 +2% |
| 2000 | -- | $178,690 |
Find assessor info on the county website
Monthly payment
Est. payment
Payment breakdown
Explore the cost of this home by adjusting the details. Changes won't be saved.Climate risks
Neighborhood: Bayshore
Nearby schools
GreatSchools rating
- 6/10Bayshore Elementary SchoolGrades: K-8Distance: 0.7 mi
- 5/10Jefferson High SchoolGrades: 9-12Distance: 2.4 mi
- $727,2003 bd2 ba1.2k sqft302 Oak Ct, Daly City, CA 94014Off Market
- $726,9003 bd2 ba1.2k sqft310 Oak Ct, Daly City, CA 94014Off Market
- $700,0003 bd2 ba1.2k sqft305 Oak Ct, Daly City, CA 94014Sold

- $739,4003 bd2 ba1.2k sqft301 Oak Ct #301, Daly City, CA 94014Off Market
- $710,4003 bd2 ba1.2k sqft309 Oak Ct #309, Daly City, CA 94014Off Market
- $719,0003 bd2 ba1.2k sqft303 Oak Ct, Daly City, CA 94014Off Market
- $735,6003 bd2 ba1.2k sqft307 Oak Ct, Daly City, CA 94014Off Market
- $739,1003 bd2 ba1.2k sqft311 Oak Ct, Daly City, CA 94014Off Market
A local agent can set up tours, give advice and negotiate with sellers.
Similar homes
- $699,0003 bd2 ba1.2k sqft606 Cedar Ct, Daly City, CA 94014For Sale
 MLS ID #426108957, Steven Truong DRE #01971194, Sequoia Real Estate. SFAR
 - $789,0003 bd2 ba1.2k sqft111 Oak Ct, Daly City, CA 94014For Sale
 MLS ID #426142757, Manna Zheng DRE #02316844, eXp Realty of California, Inc. SFAR
 - $639,0002 bd2 ba1k sqft1708 Saddleback Dr, Daly City, CA 94014For Sale
 MLS ID #426110717, Steven Truong DRE #01971194, Sequoia Real Estate. SFAR
 - $799,0003 bd2 ba1.2k sqft101 Oak Ct, Daly City, CA 94014For Sale
 MLS ID #426112347, Juriaan Evers DRE #02229053, Compass. SFAR
 - $619,0002 bd2 ba1k sqft2304 Lupine Ct, Daly City, CA 94014For SaleMLS ID #426109607, Ann Marie Degiovanni DRE #02106809, Ann Degiovanni, Broker. SFAR
- $699,0003 bd3 ba1.6k sqft520 Pointe Pacific APT 2, Daly City, CA 94014For SaleMLS ID #426129640, Anthony Chung DRE #01863925, 238 Real Estate. SFAR
- $699,9502 bd2 ba1.4k sqft580 Pointe Pacific APT 4, Daly City, CA 94014For SaleMLS ID #426117703, Edmund T. Leung DRE #00872958, Coldwell Banker Realty. SFAR
- $699,0002 bd2 ba984 sqft101 Crescent Way APT 2108, San Francisco, CA 94134For SaleMLS ID #ML82055322, Junie Ngai. MLSListings Inc
- $630,0002 bd2 ba1.2k sqft212 Crescent Ct, Brisbane, CA 94005For SaleMLS ID #ML82040624, Lucy Goldenshteyn. MLSListings Inc
- $725,0001 bd1 ba753 sqft1839 15th St APT 455, San Francisco, CA 94127For SaleMLS ID #426145547, Dan McLean DRE #01307929, Coldwell Banker Realty. SFAR
- $799,0002 bd2 ba1.1k sqft300 3rd St APT 305, San Francisco, CA 94107For SaleMLS ID #ML82055161, Ben Jiang. MLSListings Inc
- $719,8882 bd2 ba1.2k sqft5017 Palmetto Ave APT 62, Pacifica, CA 94044For SaleMLS ID #ML82050410, Leonardo Morales. MLSListings Inc
- $660,0004 bd3 ba1.5k sqft134 Albatross Ct, San Francisco, CA 94124For SaleMLS ID #426118273, Carlos L. Barrientos DRE #01930130, Redfin. SFAR
- $899,0002 bd2 ba934 sqft555 Bartlett St APT 206, San Francisco, CA 94110For SaleMLS ID #426144275, Hugh D. Groocock DRE #01209589, Corcoran Icon Properties. SFAR
- $750,0003 bd2 ba1.1k sqft417 Evelyn Ave APT 302, Albany, CA 94706For SaleMLS ID #41131695, Joanne Mendoza. CCAR
- $499,0002 bd3 ba1.3k sqft485 Canyon Oaks Dr APT J, Oakland, CA 94605For SaleMLS ID #41142615, Alexander Ewing. CCAR
- $589,0002 bd2 ba1.1k sqft535 Pierce St APT 2209, Albany, CA 94706For SaleMLS ID #226079072, Amir Aghaee. MetroList Services of CA
- $750,0002 bd2 ba1k sqft1101 Continentals Way APT 112, Belmont, CA 94002For SaleMLS ID #ML82053088, Veronica Kogler. MLSListings Inc
- $680,0002 bd1 ba974 sqft815 N Humboldt St APT 302, San Mateo, CA 94401For SaleMLS ID #ML82051064, Geoff Hollands. MLSListings Inc
- $685,0003 bd1 ba1k sqft1615 Marina Ct Unit B, San Mateo, CA 94403For SaleMLS ID #ML82049150, Kenneth Pang. MLSListings Inc
Local buyer's agents are ready to help
