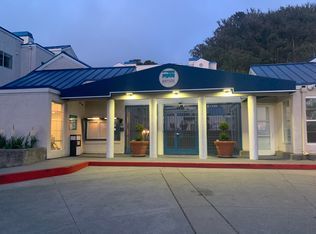
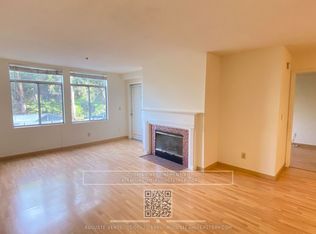
Bright and spacious plan A unit. Beautifully remodeled a few years ago and Ready for move-in. Large Primary BR w/ , large walk in closet and en suite bath; second BR w/ wall-to-wall closets with access to Balcony. Chef-ready kitchen boasts ample storage and counter space w/ full pantry and newer dishwasher. Enjoy the welcoming fireplace and summer evenings on the large outdoor balcony featuring dual entrances from living room and second BR. Includes covered reserved parking w/ additional spots and plenty of guest parking available in this serene and family friendly gated community. Outstanding Albany schools, 10-min walk to BART and El Cerrito Plaza, plentiful local dining and shopping, and adjacent hiking trails and protected parkland make this beautiful home special. Includes everything you'd expect and more heated pool, sauna, jacuzzi, tennis and basketball courts, BBQ picnic area and club house, EV charging, on-site storage rental, fitness center, and bike storage. Enjoy urban commuter-friendly living with enviable privacy and a Transbay bus stop immediately in front!
Active
$610,000
535 Pierce St APT 2209, Albany, CA 94706
2beds
1,170sqft
Condominium
Built in 1988
-- sqft lot
$585,000 Zestimate®
$521/sqft
$689/mo HOA
What's special
Heated poolWelcoming fireplaceTennis and basketball courtsAccess to balconyNewer dishwasherFull pantry
- 3 days
- 88
- 2
Zillow last checked:
Listing updated:
Listed by:
Amir Aghaee DRE #01402004 510-543-4184,
Le Chateau Realty
Source: MetroList Services of CA,MLS#: 226127060Originating MLS: MetroList Services, Inc.
Facts & features
Interior
Bedrooms & bathrooms
- Bedrooms: 2
- Bathrooms: 2
- Full bathrooms: 2
Rooms
- Room types: Living Room
Primary bedroom
- Features: Balcony, Closet
Primary bathroom
- Features: Granite Counters, Low-Flow Toilet(s), Tub w/Shower Over, Walk-In Closet(s)
Dining room
- Features: Dining/Living Combo
Kitchen
- Features: Pantry Closet, Granite Counters
Heating
- Central, Fireplace(s), Hot Water
Cooling
- Ceiling Fan(s), None
Appliances
- Included: Free-Standing Refrigerator, Range Hood, Dishwasher, Disposal, Microwave, Electric Cooktop, Dryer, Washer
- Laundry: Laundry Closet, Inside Room
Features
- Flooring: Laminate, Vinyl
- Number of fireplaces: 1
- Fireplace features: Electric
Interior area
- Total interior livable area: 1,170 sqft
Property
Parking
- Total spaces: 1
- Parking features: Covered, Drive Through, Garage Door Opener, Guest, Driveway, Gated, Shared Driveway
- Garage spaces: 1
- Has uncovered spaces: Yes
Accessibility
- Accessibility features: Accessible Approach with Ramp, Parking, Accessible Elevator Installed, Grab Bars
Features
- Levels: One
- Stories: 1
- Entry location: Unit Above,Unit Below,Upper Level
- Exterior features: Balcony
- Has private pool: Yes
- Pool features: In Ground, Fenced, Gas Heat, Lap
- Fencing: Metal,Gated Driveway/Sidewalks
Lot
- Size: 7.64 Acres
- Features: Low Maintenance
- Topography: Level,Lot Grade Varies,Level,Lot Grade Varies
Details
- Parcel number: 662763211
- Zoning: Multi-Unit Residential
- Special conditions: Standard
Construction
Type & style
- Home type: Condo
- Architectural style: Contemporary
- Property subtype: Condominium
- Attached to another structure: Yes
Materials
- Cement Siding
- Foundation: Masonry Perimeter
- Roof: Tar/Gravel,Metal,Other
Condition
- Year built: 1988
Utilities & green energy
- Electric: 3 Phase, 220 Volts, 220 Volts in Kitchen, 220 Volts in Laundry
- Sewer: Public Sewer
- Water: Public, Water District
- Utilities for property: Cable Available, Cable Connected, Sewer Connected, DSL Available, Sewer Connected & Paid, Electric, Internet Available
Community & HOA
Community
- Features: Gated
HOA
- Has HOA: Yes
- Amenities included: Barbecue, Playground, Pool, Clubhouse, Sport Court, Fitness Center, Sauna, Spa/Hot Tub, Tennis Court(s), Gym, Park
- Services included: Cable TV, Common Areas, Pool, Recreation Facility, Roof, Gas, Security, Heat, Sewer, Insurance, Trash, Water, Maintenance Structure, Maintenance Grounds, Management
- HOA fee: $689 monthly
Location
- Region: Albany
Financial & listing details
- Price per square foot: $521/sqft
- Tax assessed value: $627,000
- Price range: $610K - $610K
- Date on market: 10/12/2026
- Road surface type: Asphalt
Estimated market value
$585,000
$556,000 - $614,000
$4,832/mo
Price history
| Date | Event | Price |
|---|---|---|
| 10/12/2026 | Listed for sale | $610,000$521/sqft |
Source: MetroList Services of CA #226127060 Report a problem | ||
| 10/1/2026 | Listing removed | $610,000$521/sqft |
Source: MetroList Services of CA #226079072 Report a problem | ||
| 8/3/2026 | Price change | $610,000+3.6%$521/sqft |
Source: MetroList Services of CA #226079072 Report a problem | ||
| 6/21/2026 | Listed for sale | $589,000-8%$503/sqft |
Source: MetroList Services of CA #226079072 Report a problem | ||
| 9/4/2025 | Listing removed | $640,000$547/sqft |
Source: MetroList Services of CA #225078147 Report a problem | ||
| 8/17/2025 | Price change | $640,000-1.5%$547/sqft |
Source: MetroList Services of CA #225078147 Report a problem | ||
| 6/12/2025 | Listed for sale | $650,000+1.6%$556/sqft |
Source: MetroList Services of CA #225078147 Report a problem | ||
| 10/18/2021 | Sold | $640,000+3.4%$547/sqft |
Source:  CCAR #40964372 Report a problem CCAR #40964372 Report a problem | ||
| 9/24/2021 | Pending sale | $619,000$529/sqft |
Source:  bridgeMLS/CCAR/Bay East AOR #40964372 Report a problem bridgeMLS/CCAR/Bay East AOR #40964372 Report a problem | ||
| 9/3/2021 | Listed for sale | $619,000+17.9%$529/sqft |
Source: bridgeMLS/CCAR/Bay East AOR #40964372 Report a problem | ||
| 5/2/2017 | Sold | $525,000-1.9%$449/sqft |
Source: bridgeMLS/CCAR/Bay East AOR #40768308 Report a problem | ||
| 2/28/2017 | Pending sale | $535,000$457/sqft |
Source: McGuire Real Estate #40768308 Report a problem | ||
| 2/22/2017 | Listed for sale | $535,000$457/sqft |
Source: McGuire Real Estate #40768308 Report a problem | ||
| 2/20/2017 | Pending sale | $535,000$457/sqft |
Source: McGuire Real Estate #40768308 Report a problem | ||
| 1/25/2017 | Listed for sale | $535,000+23%$457/sqft |
Source: McGuire Real Estate #40768308 Report a problem | ||
| 9/19/2014 | Sold | $435,000$372/sqft |
Source: bridgeMLS/CCAR/Bay East AOR #40670184 Report a problem | ||
| 9/3/2014 | Price change | $435,000-3.1%$372/sqft |
Source: Daniel Winkler & Associates, Inc. #40670184 Report a problem | ||
| 8/15/2014 | Listed for sale | $449,000+13.7%$384/sqft |
Source: Daniel Winkler & Associates Inc Report a problem | ||
| 9/26/2013 | Sold | $395,000+6%$338/sqft |
Source: Agent Provided Report a problem | ||
| 5/24/2013 | Sold | $372,500-1.5%$318/sqft |
Source: Public Record Report a problem | ||
| 3/14/2012 | Listing removed | $1,895$2/sqft |
Source: Daniel Winkler & Associates, Inc. Report a problem | ||
| 2/16/2012 | Price change | $1,895-5%$2/sqft |
Source: Daniel Winkler & Associates, Inc. Report a problem | ||
| 1/12/2012 | Listed for rent | $1,995$2/sqft |
Source: Daniel Winkler & Associates, Inc. Report a problem | ||
| 5/24/2004 | Sold | $378,000+114.8%$323/sqft |
Source: Public Record Report a problem | ||
| 8/17/1998 | Sold | $176,000$150/sqft |
Source: Public Record Report a problem | ||
Public tax history
| Year | Property taxes | Tax assessment |
|---|---|---|
| 2026 | -- | $627,000 -7.7% |
| 2025 | $11,891 +1.2% | $679,167 +2% |
| 2024 | $11,750 +2.7% | $665,855 +2% |
| 2023 | $11,437 +2.5% | $652,800 +2% |
| 2022 | $11,157 +9.3% | $640,000 +13.7% |
| 2021 | $10,205 +1.4% | $562,898 +1% |
| 2020 | $10,063 +2.3% | $557,129 +2% |
| 2019 | $9,839 +18.5% | $546,209 +2% |
| 2018 | $8,303 | $535,500 +18.9% |
| 2017 | $8,303 +4.7% | $450,463 +2% |
| 2016 | $7,932 +6.6% | $441,633 +1.5% |
| 2015 | $7,438 +13% | $435,000 +16.3% |
| 2014 | $6,581 | $374,190 +20.7% |
| 2013 | -- | $310,000 +14% |
| 2012 | -- | $272,000 -20% |
| 2011 | -- | $340,000 +3.7% |
| 2010 | -- | $328,000 |
Find assessor info on the county website
Monthly payment
Est. payment
Payment breakdown
Explore the cost of this home by adjusting the details. Changes won't be saved.Climate risks
Neighborhood: Hillside
Similar homes
- $599,0002 bd2 ba1k sqft2029 Otis Dr APT P, Alameda, CA 94501For Sale
 MLS ID #41146964, Ruth Woodruff. bridgeMLS/CCAR/Bay East AOR
 - $599,0003 bd1 ba855 sqft2498 Fordham St, San Pablo, CA 94806For Sale
 MLS ID #41151298, Guo Qiang Huang. CCAR
 - $525,0002 bd2 ba1k sqft322 Hanover Ave APT 212, Oakland, CA 94606For Sale
 MLS ID #41150448, Suzanne Thompson. bridgeMLS/CCAR/Bay East AOR
 - $599,0002 bd2 ba962 sqftNone, Alameda, CA 94501For Sale
 MLS ID #41148729, Elan Chertock. Bay East AOR
