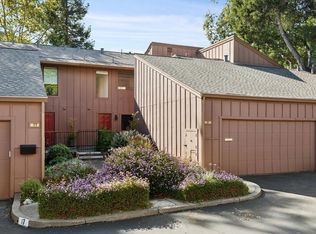
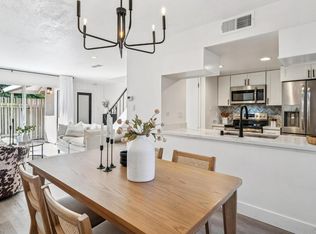
Opportunity knocks in Pacheco Valle! This ground-floor, single-level Quail Hollow end unit combines easy access with a peaceful, oak-studded setting. A thoughtfully added concrete pathway leads from the rear sidewalk directly to the private patio and spacious living room, no stairs required. The 1,057 sq. ft. floor plan features 2 bedrooms and 2 full baths, a living room with fireplace, dining area, and kitchen. The primary suite offers a walk-in closet and spacious bath with a roll-in stall shower designed with mobility in mind. Central heat and air conditioning, plus a nearby one-car garage and convenient guest parking. Enjoy the natural beauty Pacheco Valle is known for, with majestic oaks, creekside walking paths, and a community pool. The desirable southern Novato location offers convenient commuter access to San Francisco and the East Bay. Excellent upside potential for an owner-occupant, investor, or 1031 exchange buyer. The same single level floor plan recently closed off-market at $650,000.
Active
$569,000
101 Quail Court, Novato, CA 94949
2beds
1,057sqft
Condominium
Built in 1987
-- sqft lot
$565,200 Zestimate®
$538/sqft
$834/mo HOA
What's special
Peaceful oak-studded settingCommunity poolMajestic oaksSpacious bathNearby one-car garageDining areaCreekside walking paths
- 23 days
- 497
- 12
Zillow last checked:
Listing updated:
Listed by:
Vince Sheehan DRE #00572798 415-302-2500,
Marin's Finest 415-302-2500,
Tracy Engelen DRE #01230085,
Syrus Properties, Inc
Source: BAREIS,MLS#: 326084364 Originating MLS: Marin County
Facts & features
Interior
Bedrooms & bathrooms
- Bedrooms: 2
- Bathrooms: 2
- Full bathrooms: 2
Rooms
- Room types: Baths Other, Dining Room, Kitchen, Living Room, Master Bathroom, Master Bedroom
Primary bedroom
- Features: Ground Floor, Walk-In Closet(s)
- Level: Main
Bedroom
- Level: Main
Primary bathroom
- Features: Shower Stall(s), Tile
Bathroom
- Features: Fiberglass, Tile, Tub w/Shower Over
- Level: Main
Dining room
- Features: Dining/Living Combo
- Level: Main
Family room
- Features: Deck Attached
Kitchen
- Features: Tile Counters
- Level: Main
Living room
- Level: Main
Heating
- Central
Cooling
- Central Air
Appliances
- Included: Dishwasher, Disposal, Free-Standing Electric Range, Free-Standing Refrigerator, Range Hood, Microwave, Dryer, Washer
- Laundry: Stacked Only
Features
- Formal Entry
- Flooring: Carpet, Tile, Vinyl
- Basement: None
- Number of fireplaces: 1
- Fireplace features: Living Room, Wood Burning
- Common walls with other units/homes: No One Below
Interior area
- Total structure area: 1,057
- Total interior livable area: 1,057 sqft
Property
Parking
- Total spaces: 1
- Parking features: Detached, Garage Faces Side, Paved, Shared Driveway
- Garage spaces: 1
- Has uncovered spaces: Yes
Accessibility
- Accessibility features: Accessible Approach with Ramp, Roll-In Shower, See Remarks
Features
- Levels: One
- Stories: 1
- Patio & porch: Patio
- Pool features: Community
- Fencing: Wood
Lot
- Size: 1,036 Square Feet
- Features: Curb(s)/Gutter(s), Landscape Misc
Details
- Parcel number: 16075001
- Special conditions: Standard
Construction
Type & style
- Home type: Condo
- Architectural style: Contemporary
- Property subtype: Condominium
- Attached to another structure: Yes
Materials
- Wood Siding
- Foundation: Concrete, Slab
Condition
- Year built: 1987
Utilities & green energy
- Sewer: Public Sewer
- Water: Public
- Utilities for property: Electricity Connected, Sewer Connected
Community & HOA
Community
- Security: Carbon Monoxide Detector(s), Smoke Detector(s)
- Subdivision: Quail Hollow Meadows
HOA
- Has HOA: Yes
- Amenities included: Greenbelt, Playground, Pool
- Services included: Common Areas, Insurance on Structure, Maintenance Grounds, Management, Pool, Roof, Sewer
- HOA fee: $834 monthly
- HOA name: Quail Hollow Meadow (866) 473-2573
- HOA phone: 866-473-2573
Location
- Region: Novato
Financial & listing details
- Price per square foot: $538/sqft
- Tax assessed value: $543,801
- Date on market: 10/6/2026
- Electric utility on property: Yes
- Road surface type: Paved
Estimated market value
$565,200
$537,000 - $593,000
$3,256/mo
Price history
| Date | Event | Price |
|---|---|---|
| 10/6/2026 | Listed for sale | $569,000+51.7%$538/sqft |
Source:  BAREIS #326084364 Report a problem | ||
| 7/17/2020 | Listing removed | $2,800$3/sqft |
Source: Zillow Rental Manager Report a problem | ||
| 5/22/2020 | Listed for rent | $2,800$3/sqft |
Source: Zillow Rental Manager Report a problem | ||
| 4/9/2003 | Sold | $375,000$355/sqft |
Source: Public Record Report a problem | ||
Public tax history
Tax history is unavailable.
Find assessor info on the county website
Monthly payment
Est. payment
Payment breakdown
Explore the cost of this home by adjusting the details. Changes won't be saved.Climate risks
Neighborhood: Pacheo Valle
Nearby schools
Schools provided by the listing agent
- District: Novato Unified
Source: BAREIS. This data may not be complete. We recommend contacting the local school district to confirm school assignments for this home.


Similar homes
- $589,0002 bd2 ba988 sqft282 Sandpiper Court, Novato, CA 94949For Sale
 MLS ID #326075518, Mary Kay Yamamoto, RE/MAX of Central Marin. BAREIS
- $549,0002 bd2 ba1k sqft21 Prairie Falcon Drive, Novato, CA 94949For Sale
 MLS ID #326078784, Sara Downs, Golden Gate Sotheby's. BAREIS
- $475,0002 bd1 ba900 sqft55 Hector Lane W, Novato, CA 94949For Sale
 MLS ID #326076293, Sarah Noubani, Coldwell Banker Kappel Gateway. BAREIS
- $575,0002 bd2 ba949 sqft71 Roundtree Boulevard, San Rafael, CA 94903For Sale
 MLS ID #326081453, Kathi J Elliott, Compass. BAREIS
