Rare 3 Bedroom, 1.5 Bath Opportunity in San Rafael Manor!
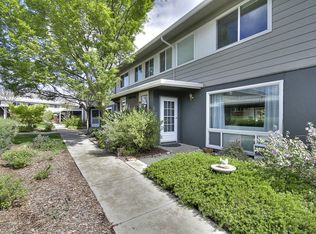
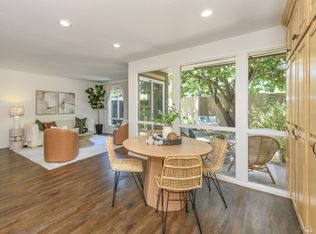
Larger units like this rarely become available in this desirable San Rafael cooperative/condominium community. This spacious 3-bedroom, 1.5-bath home has been recently upgraded with refreshed interior finishes and new dual-pane windows, offering improved comfort, energy efficiency, and a clean modern feel.
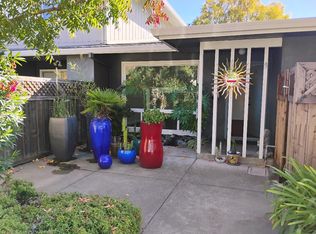
San Rafael Manor features beautifully maintained, landscaped grounds and offers shared amenities including a swimming pool, clubhouse, and on-site parking. Enjoy a convenient location close to shopping, parks, transit, and Hwy 101 ideal for commuters and those seeking easy living in a peaceful setting. Close to Mt Tam and Stinson Beach. Walking distance to YMCA and Kaiser's Hospital medical offices. In the best school district, Dixie School District. HOA fees includes gas, water, PGE, garbage, maintenance on the heater, plumbing, and landscaping.
Don't miss this hard-to-find opportunity in one of Terra Linda's most established and well-kept communities.
For sale
Listed by: EXP Realty of California, Inc • Andrew Nicoll • Contact: 707-489-5743
Price cut: $10K (7/21)
$539,000
1072 Los Gamos Rd APT E, San Rafael, CA 94903
3beds
1,400sqft
:
Get pre-qualified$4,859/mo
Condominium
Built in 1960
-- sqft lot
$-- Zestimate®
$385/sqft
$1,124/mo HOA
What's special
Beautifully maintained landscaped groundsOn-site parkingNew dual-pane windows
- 66 days |
- 963 |
- 28 |
Zillow last checked:
Listing updated:
Listed by:
Andrew Nicoll DRE #01784460 707-489-5743,
EXP Realty of California, Inc
Source: CRMLS,MLS#: LC25270484 Originating MLS: California Regional MLS
Originating MLS: California Regional MLSFacts & features
Interior
Bedrooms & bathrooms
- Bedrooms: 3
- Bathrooms: 2
- Full bathrooms: 1
- 1/2 bathrooms: 1
- Main level bathrooms: 1
Rooms
- Room types: Bedroom, Family Room, Kitchen, Dining Room
Bedroom
- Features: All Bedrooms Up
Bathroom
- Features: Tile Counters, Tub Shower
Kitchen
- Features: Laminate Counters
Heating
- Central, Natural Gas
Cooling
- Wall/Window Unit(s)
Appliances
- Included: Dishwasher, Electric Range, Free-Standing Range, Gas Water Heater, Microwave
- Laundry: Electric Dryer Hookup, Gas Dryer Hookup, Inside, Stacked
Features
- Separate/Formal Dining Room, All Bedrooms Up
- Flooring: Carpet, Laminate, Tile, Wood
- Has fireplace: No
- Fireplace features: None
- Common walls with other units/homes: 1 Common Wall,End Unit
Interior area
- Total interior livable area: 1,400 sqft
Property
Parking
- Parking features: Covered
Features
- Levels: Two
- Stories: 2
- Entry location: 1
- Patio & porch: Covered, Patio
- Pool features: Association
- Spa features: None
- Has view: Yes
- View description: None
Lot
- Size: 11.63 Acres
Details
- Additional structures: Shed(s)
- Parcel number: 17824010
- Special conditions: Standard
Construction
Type & style
- Home type: Condo
- Property subtype: Condominium
- Attached to another structure: Yes
Condition
- New construction: No
- Year built: 1960
Utilities & green energy
- Sewer: Public Sewer
- Utilities for property: Cable Available, Electricity Connected, Natural Gas Connected, Sewer Connected, Water Connected
Community & HOA
Community
- Features: Street Lights, Sidewalks
HOA
- Has HOA: Yes
- Amenities included: Electricity, Gas, Maintenance Grounds, Insurance, Management, Pool, Trash, Water
- Services included: Sewer
- HOA fee: $1,124 monthly
- HOA name: San Rafael Manor
- HOA phone: 866-473-2573
Location
- Region: San Rafael
Financial & listing details
- Price per square foot: $385/sqft
- Date on market: 5/22/2026
- Cumulative days on market: 67 days
- Listing terms: Cash,Conventional
Estimated market value
Not available
Estimated sales range
Not available
$4,341/mo
Price history
| Date | Event | Price |
|---|---|---|
| 7/21/2026 | Price change | $539,000-1.8%$385/sqft |
Source:  BAREIS #325101493 Report a problem BAREIS #325101493 Report a problem | ||
| 6/26/2026 | Price change | $549,000-3.5%$392/sqft |
Source: BAREIS #325101493 Report a problem | ||
| 6/5/2026 | Price change | $569,000-1.7%$406/sqft |
Source: BAREIS #325101493 Report a problem | ||
| 5/27/2026 | Price change | $579,000-3.3%$414/sqft |
Source: BAREIS #325101493 Report a problem | ||
| 5/22/2026 | Listed for sale | $599,000$428/sqft |
Source: BAREIS #325101493 Report a problem | ||
Public tax history
Tax history is unavailable.
Monthly payment
Est. payment
Payment breakdown
Explore the cost of this home by adjusting the details. Changes won't be saved.Climate risks
Neighborhood: North San Rafael Commercial Center
Nearby schools
GreatSchools rating
- 7/10Mary E. Silveira Elementary SchoolGrades: K-5Distance: 1.8 mi
- 10/10Miller Creek Middle SchoolGrades: 6-8Distance: 1.4 mi
- 9/10Terra Linda High SchoolGrades: 9-12Distance: 0.9 mi
- $532,5003 bd2 ba1.2k sqft1040 Los Gamos Rd APT F, San Rafael, CA 94903Off Market
- $551,8003 bd2 ba1.4k sqft1040 Los Gamos Rd APT C, San Rafael, CA 94903Off Market
- $524,2003 bd2 ba1.3k sqft1040 Los Gamos Rd APT A, San Rafael, CA 94903Off Market
- $--1 bd1 ba640 sqft1044 Los Gamos Rd #A, San Rafael, CA 94903Off Market
- $325,5001 bd1 ba642 sqft1044 Los Gamos Rd APT E, San Rafael, CA 94903Off Market
- $363,0001 bd1 ba-- sqft1044 Los Gamos Rd APT F, San Rafael, CA 94903Off Market
- $528,1003 bd2 ba1.3k sqft1048 Los Gamos Rd APT E, San Rafael, CA 94903Off Market
- $548,1003 bd2 ba1.3k sqft1048 Los Gamos Rd APT B, San Rafael, CA 94903Off Market
A local agent can set up tours, give advice and negotiate with sellers.
Similar homes
- $549,0002 bd2 ba984 sqft29 Forest Lane, San Rafael, CA 94903For Sale
 MLS ID #326044313, Kristin Moseley, Compass. BAREIS
 - $575,0002 bd2 ba984 sqft82 Surrey Lane, San Rafael, CA 94903For Sale
 MLS ID #326058280, Deirdre O'Brien, Compass. BAREIS
 - $545,0002 bd2 ba968 sqft136 Surrey Lane, San Rafael, CA 94903For Sale
 MLS ID #326056410, Jason O Holmes, Holmes Burrell Real Estate. BAREIS
 - $579,0002 bd2 ba1k sqft1579 Lincoln Ave APT 310, San Rafael, CA 94901For Sale
 MLS ID #326058275, Corinne Ng DRE #01340973, Corterra Real Estate, Inc.. SFAR
 - $550,0002 bd2 ba1.2k sqft4 Point San Pedro Road #4, San Rafael, CA 94901For SaleMLS ID #325079463, Marc D Chappell, Coldwell Banker Realty. BAREIS
- $399,0002 bd1 ba850 sqft260 Merrydale Road #5, San Rafael, CA 94903For SaleMLS ID #326016373, Corey Robinson, Journey Real Estate. BAREIS
- $399,0004 bd2 ba1.4k sqft363 Glacier Way, San Rafael, CA 94903For SaleMLS ID #325020249, Beverly Padgett, Berkshire Hathaway. BAREIS
- $520,0002 bd2 ba1.1k sqft66 Margarita Terrace, Novato, CA 94947For SaleMLS ID #326048491, JJ Davis, Coldwell Banker Realty. BAREIS
- $650,0002 bd2 ba1.1k sqft820 Mission Avenue #4, San Rafael, CA 94901For SaleMLS ID #326036978, Melissa Crawford, Coldwell Banker Realty. BAREIS
- $460,0001 bd1 ba738 sqft1579 Lincoln Avenue #103, San Rafael, CA 94901For SaleMLS ID #326039530, Haven O'Halloran, Engel & Volkers Healdsburg. BAREIS
- $489,0002 bd1 ba896 sqft526 Loleta Lane, Novato, CA 94947For SaleMLS ID #326047280, Zack Sperow, More Estates. BAREIS
- $529,0002 bd1 ba1k sqft1755 Novato Boulevard #C21, Novato, CA 94947For SaleMLS ID #326048503, McCarthy + Moe Group, Compass. BAREIS
- $580,0002 bd3 ba1.2k sqft1755 Novato Boulevard #G3, Novato, CA 94947For SaleMLS ID #326056078, Henry Hautau, Compass. BAREIS
- $599,0001 bd1 ba940 sqft820 Mission Avenue #7, San Rafael, CA 94901For SaleMLS ID #326001749, Karyn Kambur, Coldwell Banker Realty. BAREIS
- $435,0002 bd1 ba872 sqft47 Plumas Circle, Novato, CA 94947For SaleMLS ID #326055355, Naomi Thorne, Coldwell Banker Realty. BAREIS
- $539,0003 bd2 ba1.2k sqft841 Georgia St, Vallejo, CA 94590For SaleMLS ID #ML82052993, John Guernsey. MLSListings Inc
- $535,0003 bd2 ba1.4k sqft1501 Lassen Ct, Vallejo, CA 94591For SaleMLS ID #41140209, Mareijke Weidemann. CCAR
- $484,8882 bd3 ba1.2k sqft1001 Devonwood, Hercules, CA 94547For SaleMLS ID #41138905, Rothin Manandhar. CCAR
- $499,0002 bd3 ba1.3k sqft2545 Treeside Way, Richmond, CA 94806For SaleMLS ID #426141226, Andres A. Enriquez DRE #01371895, Golden Gate Sotheby's Intl. SFAR
- $509,0003 bd4 ba1.6k sqft312 Marina Way, Richmond, CA 94801For SaleMLS ID #PTP2604661, Ed Orozco, Colin Campbell Broker. CRMLS
Local buyer's agents are ready to help
