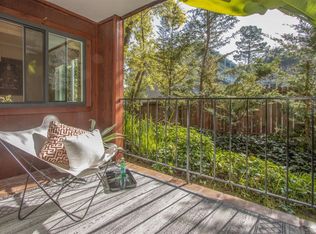
Top-floor corner unit at The Oaks in San Rafael, surrounded by majestic redwood trees in a peaceful and serene setting. This bright and sunny two-bedroom, one-bath home offers exceptional privacy and a spacious, functional floor plan designed for comfortable living. The inviting living room features wood flooring and a charming stone fireplace, creating a warm and welcoming space to relax or entertain. Additional highlights include a walk-in closet, in-unit laundry, and a private patio with tranquil hill views, perfect for enjoying the natural surroundings. Located in a well-maintained 36-unit building, residents enjoy desirable amenities including an elevator, pool, and clubhouse, along with secured, designated parking. Ideally situated with easy access to downtown San Rafael, Highway 101, shopping, and dining, this home combines comfort, convenience, and a serene, nature-filled environment.
For sale
$579,000
1579 Lincoln Ave APT 310, San Rafael, CA 94901
2beds
1,010sqft
Condominium
Built in 1973
-- sqft lot
$574,900 Zestimate®
$573/sqft
$700/mo HOA
What's special
Charming stone fireplaceSpacious functional floor planIn-unit laundryWood flooringWalk-in closetTop-floor corner unit
- 89 days
- 398
- 25
Zillow last checked:
Listing updated:
Listed by:
Corinne Ng DRE #01340973 415-788-1800,
Corterra Real Estate, Inc. 415-788-1800,
Naason Toledo DRE #02235150 707-315-7575,
Corterra Real Estate, Inc.
Source: SFAR,MLS#: 326058275 Originating MLS: San Francisco Association of REALTORS
Originating MLS: San Francisco Association of REALTORSFacts & features
Interior
Bedrooms & bathrooms
- Bedrooms: 2
- Bathrooms: 2
- Full bathrooms: 1
- 1/2 bathrooms: 1
Primary bedroom
- Area: 0
- Dimensions: 0 x 0
Bedroom 1
- Area: 0
- Dimensions: 0 x 0
Bedroom 2
- Area: 0
- Dimensions: 0 x 0
Bedroom 3
- Area: 0
- Dimensions: 0 x 0
Bedroom 4
- Area: 0
- Dimensions: 0 x 0
Bathroom
- Features: Shower Stall(s), Double Vanity
Dining room
- Level: Main
- Area: 0
- Dimensions: 0 x 0
Family room
- Area: 0
- Dimensions: 0 x 0
Kitchen
- Features: Stone Counters
- Level: Main
- Area: 0
- Dimensions: 0 x 0
Living room
- Level: Main
- Area: 0
- Dimensions: 0 x 0
Heating
- Electric
Cooling
- Ceiling Fan(s)
Appliances
- Included: Microwave, Free-Standing Refrigerator, Free-Standing Electric Range, Disposal, Dishwasher, Trash Compactor, Washer, Dryer
- Laundry: Laundry Closet
Features
- Flooring: Laminate
- Basement: None
- Number of fireplaces: 1
- Fireplace features: Wood Burning, Stone
- Common walls with other units/homes: No One Above,End Unit
Interior area
- Total structure area: 1,010
- Total interior livable area: 1,010 sqft
Property
Parking
- Total spaces: 1
- Parking features: Driveway, Garage Door Opener, Assigned
- Garage spaces: 1
- Has uncovered spaces: Yes
Features
- Levels: One
- Stories: 3
- Exterior features: Balcony
- Pool features: In Ground
- Has view: Yes
- View description: Hills
Lot
- Size: 1,411 Square Feet
- Features: Landscape Front, Landscaped
Details
- Parcel number: 01128134
- Zoning description: Unknown,See Attached Docs
- Special conditions: Standard
Construction
Type & style
- Home type: Condo
- Property subtype: Condominium
- Attached to another structure: Yes
Condition
- Updated/Remodeled
- New construction: No
- Year built: 1973
Utilities & green energy
- Electric: 220 Volts in Laundry
- Sewer: Public Sewer
- Water: Public
- Utilities for property: Internet Available, Cable Available
Community & HOA
Community
- Security: Secured Access
HOA
- Has HOA: Yes
- Amenities included: Pool, Clubhouse
- Services included: Water, Trash, Management, Maintenance Grounds, Elevator, Common Areas
- HOA fee: $700 monthly
- HOA name: The Oaks Homeowners Association
- HOA phone: 415-892-2858
Location
- Region: San Rafael
- Elevation: 0
Financial & listing details
- Price per square foot: $573/sqft
- Tax assessed value: $310,703
- Price range: $579K - $579K
- Date on market: 7/8/2026
- Cumulative days on market: 89 days
- Listing terms: Conventional
- Total actual rent: 0
- Road surface type: Paved Sidewalk
Estimated market value
$574,900
$546,000 - $604,000
$3,554/mo
Price history
| Date | Event | Price |
|---|---|---|
| 7/8/2026 | Listed for sale | $579,000+145.3%$573/sqft |
Source:  SFAR #326058275 Report a problem SFAR #326058275 Report a problem | ||
| 6/27/2021 | Listing removed | -- |
Source: Zillow Rental Manager Report a problem | ||
| 6/20/2021 | Listed for rent | $2,500+0.2%$2/sqft |
Source: Zillow Rental Manager Report a problem | ||
| 7/17/2020 | Listing removed | $2,495$2/sqft |
Source: Zillow Rental Network Report a problem | ||
| 6/5/2020 | Listed for rent | $2,495$2/sqft |
Source: Zillow Rental Network Report a problem | ||
| 9/21/2009 | Sold | $236,000-4.8%$234/sqft |
Source: Public Record Report a problem | ||
| 7/3/2009 | Listed for sale | $247,900-8.9%$245/sqft |
Source: foreclosure.com Report a problem | ||
| 4/16/2009 | Sold | $271,973$269/sqft |
Source: Public Record Report a problem | ||
Public tax history
| Year | Property taxes | Tax assessment |
|---|---|---|
| 2026 | -- | $310,703 +2% |
| 2025 | $5,850 +5.2% | $304,611 +2% |
| 2024 | $5,559 +3% | $298,640 +2% |
| 2023 | $5,399 +4.8% | $292,785 +2% |
| 2022 | $5,154 +1.6% | $287,046 +2% |
| 2021 | $5,074 +1.8% | $281,419 +1% |
| 2020 | $4,984 +4.1% | $278,536 +2% |
| 2019 | $4,788 +1.1% | $273,075 +2% |
| 2018 | $4,735 +3.4% | $267,722 +2% |
| 2017 | $4,577 +3.9% | $262,474 +2% |
| 2016 | $4,406 +4.6% | $257,329 +1.5% |
| 2015 | $4,214 +23.9% | $253,466 +31.9% |
| 2014 | $3,402 | $192,192 +12% |
| 2013 | -- | $171,600 +4% |
| 2012 | -- | $165,000 -28.7% |
| 2011 | -- | $231,280 |
| 2010 | -- | $231,280 +30.6% |
| 2009 | -- | $177,140 +2% |
| 2008 | -- | $173,667 +2% |
| 2007 | -- | $170,261 +2% |
| 2006 | -- | $166,923 +2% |
| 2005 | -- | $163,651 +2% |
| 2004 | -- | $160,444 +1.9% |
| 2003 | -- | $157,502 +2% |
| 2002 | -- | $154,416 +2% |
| 2001 | -- | $151,388 |
Find assessor info on the county website
Monthly payment
Est. payment
Payment breakdown
Explore the cost of this home by adjusting the details. Changes won't be saved.Climate risks
Neighborhood: Lincoln/San Rafael Hill
Similar homes
- $550,0002 bd2 ba1k sqft490 Canal Street #9, San Rafael, CA 94901For Sale
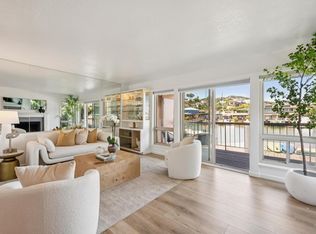 MLS ID #326052633, Raquel Newman, Compass. BAREIS
 - $495,0001 bd1 ba754 sqft1579 Lincoln Ave APT 312, San Rafael, CA 94901For Sale
 MLS ID #326076830, Jennifer C. Ferland DRE #01995816, Compass. SFAR
 - $544,0002 bd2 ba711 sqft79 Village Circle, San Rafael, CA 94903For Sale
 MLS ID #326073325, Christopher Toomajian, Redfin. BAREIS
 - $575,0002 bd2 ba949 sqft71 Roundtree Boulevard, San Rafael, CA 94903For Sale
 MLS ID #326081453, Kathi J Elliott, Compass. BAREIS
