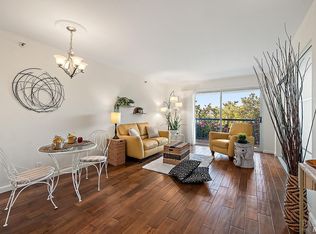
Villa Marin is a welcoming senior (60+) continuing care retirement community (CCRC), offering a lifestyle that combines comfort, convenience, and an array of services and amenities. This desirable first-floor residence offers a spacious, light-filled floor plan designed for comfortable, effortless living. Conveniently located near the elevator, the home features a generously sized living and dining area. The enclosed balcony extends the living space for year-round enjoyment, and provides a relaxing setting to take in the scenic views. The kitchen offers a practical, functional layout, while an in-unit washer and dryer add everyday convenience. The spacious primary suite includes a private dressing area, and the versatile den, complete with built-in storage, is well suited for a home office, sitting room, or additional living space. A second full bathroom provides added convenience for guests. Monthly HOA fees include one meal a day, housekeeping, linen service, and recreational activities, providing an opportunity to enjoy a relaxed, maintenance-free lifestyle in this desirable community. On-site Skilled Nursing and Assisted Living is available.
Active
$485,000
100 Thorndale Drive #148, San Rafael, CA 94903
2beds
1,120sqft
Condominium
Built in 1985
-- sqft lot
$483,600 Zestimate®
$433/sqft
$6,297/mo HOA
What's special
Spacious light-filled floor plan
- 1 day
- 143
- 5
Zillow last checked:
Listing updated:
Listed by:
Rachel Percival DRE #01904109 415-933-7681,
Compass 415-789-8686
Source: BAREIS,MLS#: 326083049 Originating MLS: Marin County
Originating MLS: Marin CountyFacts & features
Interior
Bedrooms & bathrooms
- Bedrooms: 2
- Bathrooms: 2
- Full bathrooms: 2
Rooms
- Room types: Den, Dining Room, Kitchen, Living Room, Master Bathroom
Primary bedroom
- Features: Closet
- Level: Main
Primary bathroom
- Features: Tub w/Shower Over
Bathroom
- Features: Shower Stall(s)
- Level: Main
Dining room
- Features: Dining/Living Combo
- Level: Main
Kitchen
- Features: Laminate Counters
- Level: Main
Living room
- Features: View
- Level: Main
Heating
- Central
Cooling
- Central Air
Appliances
- Included: Built-In Electric Oven, Disposal, Free-Standing Refrigerator, Range Hood, Microwave, Washer/Dryer Stacked
Features
- Flooring: Carpet
- Basement: None
- Has fireplace: No
- Common walls with other units/homes: No One Below,Unit Above
Interior area
- Total structure area: 1,120
- Total interior livable area: 1,120 sqft
Property
Parking
- Total spaces: 1
- Parking features: Assigned, Covered, Underground
- Garage spaces: 1
Accessibility
- Accessibility features: Accessible Approach with Ramp, Accessible Elevator Installed, Grip-Accessible Features, Parking
Features
- Levels: One
- Stories: 1
- Patio & porch: Enclosed
- Pool features: Community, Indoor
- Spa features: In Ground
- Has view: Yes
- View description: Hills
Lot
- Size: 1,089 Square Feet
- Features: Landscape Front, Other
Details
- Parcel number: 17543104
- Special conditions: Standard
Construction
Type & style
- Home type: Condo
- Architectural style: Contemporary
- Property subtype: Condominium
- Attached to another structure: Yes
Condition
- Year built: 1985
Utilities & green energy
- Sewer: Public Sewer
- Water: Public
- Utilities for property: Public
Community & HOA
Community
- Security: Carbon Monoxide Detector(s), Fire Alarm, Fire Suppression System, Panic Alarm, Secured Access, Smoke Detector(s)
- Senior community: Yes
- Subdivision: Villa Marin
HOA
- Has HOA: Yes
- Amenities included: Dog Park, Game Court Exterior, Gym, Pool, Recreation Facilities, Spa/Hot Tub, Workshop Area, Other
- Services included: Common Areas, Door Person, Maintenance Structure, Maintenance Grounds, Organized Activities, Pool, Recreation Facility, Roof, Security, Trash, Water, Other
- HOA fee: $6,297 monthly
- HOA name: Villa Marin
- HOA phone: 415-499-8711
Location
- Region: San Rafael
Financial & listing details
- Price per square foot: $433/sqft
- Tax assessed value: $247,000
- Date on market: 10/1/2026
Estimated market value
$483,600
$459,000 - $508,000
$3,467/mo
Price history
| Date | Event | Price |
|---|---|---|
| 10/2/2026 | Listed for sale | $485,000-11.7%$433/sqft |
Source:  BAREIS #326083049 Report a problem BAREIS #326083049 Report a problem | ||
| 3/26/2010 | Sold | $549,000+1.3%$490/sqft |
Source: Public Record Report a problem | ||
| 3/22/2002 | Sold | $542,000$484/sqft |
Source: Public Record Report a problem | ||
Public tax history
| Year | Property taxes | Tax assessment |
|---|---|---|
| 2026 | -- | $247,000 |
| 2025 | $4,838 -5.6% | $247,000 -17.7% |
| 2024 | $5,125 -46.3% | $300,000 -56% |
| 2023 | $9,539 +4.5% | $681,099 +2% |
| 2022 | $9,127 +5.1% | $667,748 +2% |
| 2021 | $8,685 0% | $654,660 +1% |
| 2020 | $8,687 +3.6% | $647,951 +2% |
| 2019 | $8,387 +1.2% | $635,247 +2% |
| 2018 | $8,288 +5.1% | $622,796 +2% |
| 2017 | $7,884 +2.4% | $610,586 +2% |
| 2016 | $7,698 +3% | $598,618 +1.5% |
| 2015 | $7,475 +7.5% | $589,630 +2% |
| 2014 | $6,955 | $578,085 +8.6% |
| 2013 | -- | $532,530 |
| 2012 | -- | $532,530 -3% |
| 2011 | -- | $549,000 +359.5% |
| 2010 | -- | $119,482 -0.2% |
| 2009 | -- | $119,766 +2% |
| 2008 | -- | $117,419 +2% |
| 2007 | -- | $115,116 +2% |
| 2006 | -- | $112,860 +2% |
| 2005 | -- | $110,647 +2% |
| 2004 | -- | $108,478 +1.9% |
| 2003 | -- | $106,490 -63.3% |
| 2002 | -- | $289,964 +2% |
| 2001 | -- | $284,279 |
Find assessor info on the county website
Monthly payment
Est. payment
Payment breakdown
Explore the cost of this home by adjusting the details. Changes won't be saved.Climate risks
Neighborhood: Terra Linda
- $576,1002 bd2 ba1.2k sqft100 Thorndale Dr APT 154, San Rafael, CA 94903Off Market
- $646,5002 bd2 ba1.8k sqft100 Thorndale Dr APT 152, San Rafael, CA 94903Off Market
- $318,0002 bd2 ba1k sqft100 Thorndale Dr APT 150, San Rafael, CA 94903Sold

- $385,9001 bd1 ba-- sqft100 Thorndale Dr APT 146, San Rafael, CA 94903Off Market
Similar homes
- $498,0002 bd2 ba1.1k sqft100 Marin Center Drive #28, San Rafael, CA 94903For Sale
 MLS ID #326072055, Stacy A Lynch, Compass. BAREIS
 - $499,0002 bd2 ba984 sqft88 Forest Lane, San Rafael, CA 94903For Sale
 MLS ID #326034517, Fletcher Irwin, Perch Real Estate. BAREIS
 - $539,0003 bd2 ba1.4k sqft1072 Los Gamos Road #E, San Rafael, CA 94903For Sale
 MLS ID #326077183, Mayra A Benitez Jaimes, W Real Estate. BAREIS
 - $575,0002 bd2 ba949 sqft71 Roundtree Boulevard, San Rafael, CA 94903For Sale
 MLS ID #326081453, Kathi J Elliott, Compass. BAREIS
