
Sophisticated, light-filled, and beautifully updated, this desirable Plan 3 home in the gated Smith Ranch Homes community offers effortless luxury living. Fresh interior paint, stunning new flooring, and expansive windows create a warm and inviting atmosphere throughout the thoughtfully designed floor plan. Gas fireplace. Washer/dryer. Set within a spectacular 30-acre resort-style campus, Smith Ranch Homes offers an unparalleled lifestyle with beautifully landscaped grounds, scenic walking paths, tranquil ponds, and exceptional amenities. Residents enjoy fine and casual dining venues, a full-service lounge and bar, wellness and fitness center, heated pool and spa, putting green, bocce ball, art studio, library, salon services, guest accommodations, transportation services, valet parking, weekly housekeeping, and a vibrant calendar of social activities, lectures, concerts, movies, and events. Gated with 24-hour security, Smith Ranch Homes combines elegance, convenience, and community in an extraordinary Marin setting. Pet Friendly! Dining fee at $1169/mo/per person, includes 20 meals plus continental breakfast M-F.
Active
$419,000
200 Deer Valley Road #2B, San Rafael, CA 94903
1beds
872sqft
Condominium
Built in 1991
-- sqft lot
$409,200 Zestimate®
$481/sqft
$3,263/mo HOA
What's special
Gas fireplaceTranquil pondsExpansive windowsScenic walking pathsStunning new flooringFresh interior paintBeautifully landscaped grounds
- 108 days
- 134
- 1
Zillow last checked:
Listing updated:
Listed by:
Amy E Diller DRE #01297467 415-716-1659,
Coldwell Banker Realty 415-897-3000
Source: BAREIS,MLS#: 326046409 Originating MLS: Marin County
Originating MLS: Marin CountyFacts & features
Interior
Bedrooms & bathrooms
- Bedrooms: 1
- Bathrooms: 2
- Full bathrooms: 1
- 1/2 bathrooms: 1
Primary bedroom
- Level: Main
Bedroom
- Level: Main
Bathroom
- Level: Main
Dining room
- Level: Main
Kitchen
- Level: Main
Living room
- Level: Main
Heating
- Heat Pump
Cooling
- Heat Pump
Appliances
- Laundry: Laundry Closet
Features
- Basement: None
- Number of fireplaces: 1
- Fireplace features: Gas Piped
Interior area
- Total structure area: 872
- Total interior livable area: 872 sqft
Property
Parking
- Total spaces: 1
- Parking features: Valet, Other
- Garage spaces: 1
Features
- Stories: 1
- Pool features: Community
Lot
- Size: 871 Square Feet
- Features: Low Maintenance
Details
- Parcel number: 15537223
- Special conditions: Offer As Is
Construction
Type & style
- Home type: Condo
- Property subtype: Condominium
- Attached to another structure: Yes
Condition
- Year built: 1991
Utilities & green energy
- Sewer: Public Sewer
- Water: Public
- Utilities for property: Public
Community & HOA
Community
- Senior community: Yes
HOA
- Has HOA: Yes
- Amenities included: Clubhouse, Fitness Center, Pool, Putting Green(s), Recreation Room, Spa/Hot Tub
- Services included: Cable TV, Elevator, Gas, Internet, Maintenance Structure, Maintenance Grounds, Management, Pool, Recreation Facility, Roof, Water
- HOA fee: $3,263 monthly
- HOA name: Smith Ranch Homes
- HOA phone: 415-492-4900
Location
- Region: San Rafael
Financial & listing details
- Price per square foot: $481/sqft
- Tax assessed value: $458,537
- Date on market: 5/28/2026
Estimated market value
$409,200
$389,000 - $430,000
$3,091/mo
Price history
| Date | Event | Price |
|---|---|---|
| 5/28/2026 | Listed for sale | $419,000+3.5%$481/sqft |
Source:  BAREIS #326046409 Report a problem BAREIS #326046409 Report a problem | ||
| 8/15/2018 | Sold | $405,000-3.3%$464/sqft |
Source: BAREIS #21815201 Report a problem | ||
| 7/16/2018 | Pending sale | $419,000$481/sqft |
Source: Smith Ranch Marketing Assoc. #21815201 Report a problem | ||
| 6/26/2018 | Listed for sale | $419,000+28.9%$481/sqft |
Source: Smith Ranch Marketing Assoc. #21815201 Report a problem | ||
| 8/17/2015 | Sold | $325,000-1.5%$373/sqft |
Source: BAREIS #21507970 Report a problem | ||
| 7/2/2015 | Listed for sale | $330,000+10%$378/sqft |
Source: Angela M. Hinckley #21507970 Report a problem | ||
| 5/20/2014 | Sold | $300,000-22.3%$344/sqft |
Source: BAREIS #21408224 Report a problem | ||
| 2/13/2001 | Sold | $386,000+269.4%$443/sqft |
Source: Public Record Report a problem | ||
| 9/9/1997 | Sold | $104,501-50.2%$120/sqft |
Source: Public Record Report a problem | ||
| 6/29/1994 | Sold | $210,000$241/sqft |
Source: Public Record Report a problem | ||
Public tax history
| Year | Property taxes | Tax assessment |
|---|---|---|
| 2026 | -- | $458,537 +2% |
| 2025 | $7,909 +5.4% | $449,546 +2% |
| 2024 | $7,503 +9.4% | $440,732 +2% |
| 2023 | $6,858 +4.7% | $432,092 +2% |
| 2022 | $6,547 +5.2% | $423,621 +2% |
| 2021 | $6,223 +0.9% | $415,315 +1% |
| 2020 | $6,165 +3.9% | $411,060 +2% |
| 2019 | $5,932 +16.1% | $403,000 +19.9% |
| 2018 | $5,109 +4.9% | $336,049 +2% |
| 2017 | $4,869 +2.6% | $329,460 +2% |
| 2016 | $4,745 -1.9% | $323,000 +5.6% |
| 2015 | $4,837 -18.4% | $305,993 -35.5% |
| 2014 | $5,931 | $474,458 +8.6% |
| 2013 | -- | $437,069 |
| 2012 | -- | $437,069 -3% |
| 2011 | -- | $450,588 |
| 2010 | -- | $450,588 -0.2% |
| 2009 | -- | $451,661 +2% |
| 2008 | -- | $442,807 +2% |
| 2007 | -- | $434,125 +2% |
| 2006 | -- | $425,615 +2% |
| 2005 | -- | $417,268 +2% |
| 2004 | -- | $409,090 +1.9% |
| 2003 | -- | $401,593 +2% |
| 2002 | -- | $393,720 +248.2% |
| 2001 | -- | $113,064 |
Find assessor info on the county website
Monthly payment
Est. payment
Payment breakdown
Explore the cost of this home by adjusting the details. Changes won't be saved.Climate risks
Neighborhood: Smith Ranch
- $1,596,0002 bd4 ba2.6k sqft200 Deer Valley Rd APT 1D, San Rafael, CA 94903Off Market
- $782,9602 bd2 ba1.3k sqft200 Deer Valley Rd APT 1E, San Rafael, CA 94903Off Market
- $798,0002 bd2 ba1.2k sqft200 Deer Valley Rd APT 1F, San Rafael, CA 94903Off Market
- $585,0001 bd2 ba933 sqft200 Deer Valley Rd APT 1G, San Rafael, CA 94903Sold
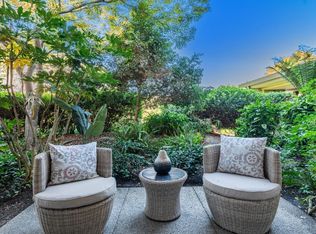
Similar homes
- $390,0001 bd1 ba772 sqft300 Deer Valley Road #2P, San Rafael, CA 94903For Sale
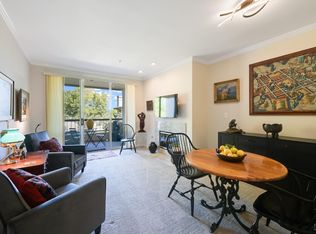 MLS ID #326075881, Jennifer Kuleto, Coldwell Banker Realty. BAREIS
 - $425,0001 bd2 ba872 sqft400 Deer Valley Road #3D, San Rafael, CA 94903For Sale
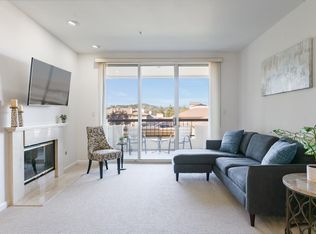 MLS ID #326018572, Jennifer Kuleto, Coldwell Banker Realty. BAREIS
 - $375,0001 bd1 ba753 sqft400 Deer Valley Road #4H, San Rafael, CA 94903For Sale
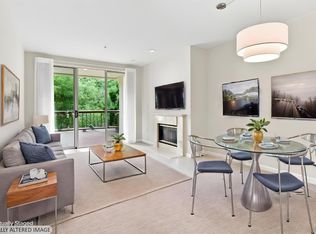 MLS ID #326068341, Christine C Flechsig, Coldwell Banker Realty. BAREIS
 - $349,0001 bd1 ba772 sqft600 Deer Valley Road #3E, San Rafael, CA 94903For Sale
 MLS ID #326015869, Amy E Diller, Coldwell Banker Realty. BAREIS
Local buyer's agents are ready to help
