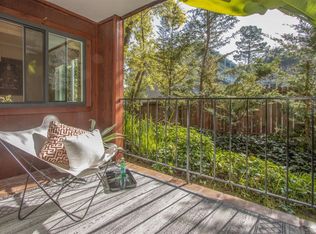
A treetop hideaway above downtown San Rafael. Tucked away as a corner unit on the top floor, this generously sized one bedroom at The Oaks wakes up to a redwood canopy outside the bedroom windows and holds onto light throughout the day through north, west and eastern exposures. With no one overhead and only one shared wall, the home enjoys a rare sense of peace and privacy. The leafy outlook carries into the living room, where an open living and dining space centers around a wood-burning fireplace and extends to a private balcony. The thoughtful remodel prioritized both material and quality. The eat-in kitchen is the centerpiece, with GE and Samsung stainless steel appliances, shaker-style solid maple cabinetry, Caesarstone quartz counters, Grohe fixtures, European tile and designer lighting. Sound-abating luxury vinyl flooring runs throughout. In-unit laundry, upgraded electrical, and central heating and A/C handle the practical side. Storage is unusually generous for a condo this size, with closets throughout plus a separate, secure storage closet in a dedicated room on the same floor. One deeded parking space in the locked, ground level garage is also included. The Oaks offers elevator access, guest parking, Amazon package lockers in the lobby, and a gated pool and clubhouse. And just beyond the trees, downtown San Rafael and some of Central Marin's favorites are within easy walking distance: coffee at Cafe del Soul, Puerto Rican at Sol Food, or a pint at Pond Farm Brewing. Trader Joe's and Whole Foods are nearby for everyday errands, while Highway 101, the San Rafael Transit Center and SMART make getting around the Bay Area easy. Turnkey living from the treetops: light-filled, private, low-maintenance, and ready to move right in.
For sale
$495,000
1579 Lincoln Ave APT 312, San Rafael, CA 94901
1beds
754sqft
Condominium
Built in 1973
-- sqft lot
$491,700 Zestimate®
$656/sqft
$700/mo HOA
What's special
Gated pool and clubhouseWood-burning fireplaceLeafy outlookPrivate balconyEuropean tileSound-abating luxury vinyl flooringGrohe fixtures
- 9 days
- 188
- 18
Zillow last checked:
Listing updated:
Listed by:
Jennifer C. Ferland DRE #01995816 415-450-5990,
Compass 415-738-7000
Source: SFAR,MLS#: 326076830 Originating MLS: San Francisco Association of REALTORS
Originating MLS: San Francisco Association of REALTORSFacts & features
Interior
Bedrooms & bathrooms
- Bedrooms: 1
- Bathrooms: 1
- Full bathrooms: 1
Primary bedroom
- Area: 0
- Dimensions: 0 x 0
Bedroom 1
- Area: 0
- Dimensions: 0 x 0
Bedroom 2
- Area: 0
- Dimensions: 0 x 0
Bedroom 3
- Area: 0
- Dimensions: 0 x 0
Bedroom 4
- Area: 0
- Dimensions: 0 x 0
Dining room
- Level: Main
- Area: 0
- Dimensions: 0 x 0
Family room
- Area: 0
- Dimensions: 0 x 0
Kitchen
- Features: Quartz Counter, Breakfast Area
- Level: Main
- Area: 0
- Dimensions: 0 x 0
Living room
- Level: Main
- Area: 0
- Dimensions: 0 x 0
Heating
- Central
Cooling
- Central Air
Appliances
- Included: Microwave, Free-Standing Refrigerator, Free-Standing Electric Range, Free-Standing Electric Oven, Disposal, Dishwasher, Washer/Dryer Stacked
- Laundry: Laundry Closet
Features
- Storage, Elevator
- Flooring: Luxury Vinyl Plank
- Basement: None
- Number of fireplaces: 1
- Fireplace features: Wood Burning
- Common walls with other units/homes: No One Above,End Unit
Interior area
- Total structure area: 754
- Total interior livable area: 754 sqft
Property
Parking
- Total spaces: 1
- Parking features: Inside Entrance, Guest, Garage Faces Front, Garage Door Opener, Covered
- Garage spaces: 1
Features
- Levels: One
- Stories: 3
- Pool features: Electric Heat, Community, In Ground
Lot
- Size: 1,411 Square Feet
- Features: Corner Lot
Details
- Additional structures: Pool House
- Parcel number: 01128136
- Zoning description: Unknown
- Special conditions: Standard
Construction
Type & style
- Home type: Condo
- Property subtype: Condominium
- Attached to another structure: Yes
Condition
- Updated/Remodeled
- New construction: No
- Year built: 1973
Utilities & green energy
- Sewer: Public Sewer
- Water: Public
- Utilities for property: Public
Community & HOA
HOA
- Has HOA: Yes
- Amenities included: Pool, Clubhouse
- Services included: Trash, Sewer, Roof, Pool, Management, Maintenance Grounds, Maintenance Structure, Insurance on Structure, Elevator, Common Areas
- HOA fee: $700 monthly
- HOA name: The Oaks Homeowner Association
- HOA phone: 415-892-2858
Location
- Region: San Rafael
- Elevation: 0
Financial & listing details
- Price per square foot: $656/sqft
- Tax assessed value: $536,573
- Price range: $495K - $495K
- Date on market: 9/9/2026
- Cumulative days on market: 10 days
- Total actual rent: 0
Estimated market value
$491,700
$467,000 - $516,000
$2,674/mo
Price history
| Date | Event | Price |
|---|---|---|
| 9/9/2026 | Listed for sale | $495,000+1.9%$656/sqft |
Source:  SFAR #326076830 Report a problem SFAR #326076830 Report a problem | ||
| 3/26/2021 | Sold | $486,000+1.5%$645/sqft |
Source:  BAREIS #22031179 Report a problem BAREIS #22031179 Report a problem | ||
| 2/22/2021 | Contingent | $479,000$635/sqft |
Source: BAREIS #22031179 Report a problem | ||
| 2/22/2021 | Pending sale | $479,000$635/sqft |
Source: Compass #22031179 Report a problem | ||
| 2/10/2021 | Listed for sale | $479,000+122.8%$635/sqft |
Source: Compass #22031179 Report a problem | ||
| 9/28/2001 | Sold | $215,000$285/sqft |
Source: Public Record Report a problem | ||
Public tax history
| Year | Property taxes | Tax assessment |
|---|---|---|
| 2026 | -- | $536,573 +2% |
| 2025 | $8,454 +3.8% | $526,056 +2% |
| 2024 | $8,147 +2.3% | $515,743 +2% |
| 2023 | $7,963 +5.3% | $505,634 +2% |
| 2022 | $7,560 +8.4% | $495,720 +11.1% |
| 2021 | $6,975 +39.1% | $446,144 +53.6% |
| 2020 | $5,015 +3.6% | $290,406 +2% |
| 2019 | $4,842 +1.1% | $284,713 +2% |
| 2018 | $4,787 +3.5% | $279,131 +2% |
| 2017 | $4,626 +3.9% | $273,660 +2% |
| 2016 | $4,452 +4.6% | $268,295 +1.5% |
| 2015 | $4,257 +13.6% | $264,266 +14.5% |
| 2014 | $3,748 | $230,795 +12% |
| 2013 | -- | $206,068 +4% |
| 2012 | -- | $198,143 |
| 2011 | -- | $198,143 |
| 2010 | -- | $198,143 -4% |
| 2009 | -- | $206,400 -14.6% |
| 2008 | -- | $241,805 +2% |
| 2007 | -- | $237,065 +2% |
| 2006 | -- | $232,416 +2% |
| 2005 | -- | $227,860 +2% |
| 2004 | -- | $223,393 +1.9% |
| 2003 | -- | $219,300 +2% |
| 2002 | -- | $215,000 +72.6% |
| 2001 | -- | $124,535 |
Find assessor info on the county website
Monthly payment
Est. payment
Payment breakdown
Explore the cost of this home by adjusting the details. Changes won't be saved.Climate risks
Neighborhood: Lincoln/San Rafael Hill
Similar homes
- $460,0001 bd1 ba738 sqft1579 Lincoln Avenue #103, San Rafael, CA 94901For Sale
 MLS ID #326039530, Haven O'Halloran, Engel & Volkers Healdsburg. BAREIS
 - $579,0002 bd2 ba1k sqft1579 Lincoln Ave APT 310, San Rafael, CA 94901For Sale
 MLS ID #326058275, Corinne Ng DRE #01340973, Corterra Real Estate, Inc.. SFAR
 - $498,0002 bd2 ba1.1k sqft100 Marin Center Drive #28, San Rafael, CA 94903For Sale
 MLS ID #326072055, Stacy A Lynch, Compass. BAREIS
 - $544,0002 bd2 ba711 sqft79 Village Circle, San Rafael, CA 94903For Sale
 MLS ID #326073325, Christopher Toomajian, Redfin. BAREIS
Local buyer's agents are ready to help
