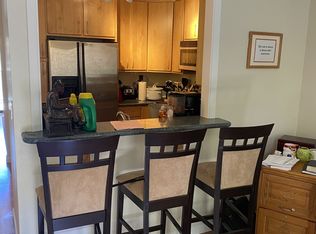
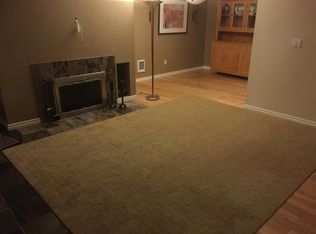
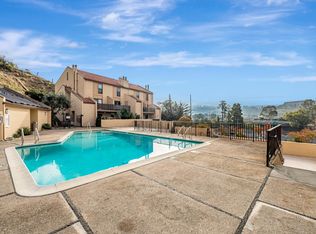
Beautifully updated 2-bedroom, 1.5-bath townhome-style condo in a desirable location within San Rafael's Sessions Rise community. Offering 1,112 sq. ft. of thoughtfully designed living space with no one above or below, this two-story home enjoys the added benefit of two distinct outdoor areas: a dedicated front patio and private back deck. The main level features a formal dining area opening to the front patio, a granite and stainless steel kitchen with newer appliances and breakfast bar, and a comfortable living room with direct access to the back deck and additional storage. A convenient half bath completes this level. Upstairs, two spacious bedrooms with generous closets and views share a full bath with double vanity and access from both bedrooms. Additional highlights include new Garrison Twilight LVP flooring, closet organizers, in-unit washer and dryer, and plenty of storage. Enjoy the community pool, one assigned carport space, an additional uncovered parking space, and ample guest parking. Located in the sought-after Miller Creek School District, just minutes from the Marin Civic Center, Sunday Farmers Market, McInnis Park, SMART Train, Northgate shopping and dining, and Highway 101. Comfortable, convenient living with the space and privacy of a townhome in a great San Rafael location.
Active
$498,000
100 Marin Center Drive #28, San Rafael, CA 94903
2beds
1,112sqft
Condominium
Built in 1974
-- sqft lot
$498,400 Zestimate®
$448/sqft
$730/mo HOA
What's special
Dedicated front patioPrivate back deckAdditional storagePlenty of storageTwo distinct outdoor areasIn-unit washer and dryerCloset organizers
- 46 days
- 697
- 55
Zillow last checked:
Listing updated:
Listed by:
Stacy A Lynch DRE #01847706 415-717-6432,
Compass 415-805-2900
Source: BAREIS,MLS#: 326072055 Originating MLS: Marin County
Originating MLS: Marin CountyFacts & features
Interior
Bedrooms & bathrooms
- Bedrooms: 2
- Bathrooms: 2
- Full bathrooms: 1
- 1/2 bathrooms: 1
Rooms
- Room types: Baths Other, Dining Room, Kitchen, Living Room, Master Bedroom
Primary bedroom
- Features: Closet
Bedroom
- Level: Upper
Bathroom
- Features: Double Vanity, Granite, Jack & Jill, Tub w/Shower Over
- Level: Main,Upper
Dining room
- Features: Dining Bar, Dining/Living Combo
- Level: Main
Kitchen
- Features: Granite Counters
- Level: Main
Living room
- Features: Deck Attached
- Level: Main
Heating
- Baseboard
Cooling
- Ceiling Fan(s)
Appliances
- Included: Dishwasher, Disposal, Free-Standing Electric Range, Free-Standing Refrigerator, Ice Maker, Microwave, Dryer, Washer
- Laundry: Laundry Closet, Upper Level
Features
- Flooring: Vinyl
- Windows: Dual Pane Full
- Basement: None
- Number of fireplaces: 1
- Fireplace features: Living Room, Wood Burning
Interior area
- Total structure area: 1,112
- Total interior livable area: 1,112 sqft
Property
Parking
- Total spaces: 2
- Parking features: Covered, Detached, Guest, Open, Shared Driveway
- Carport spaces: 1
- Uncovered spaces: 1
Features
- Levels: Two
- Stories: 2
- Patio & porch: Deck
- Pool features: Community
Lot
- Size: 3,497 Square Feet
- Features: Other
Details
- Parcel number: 15522028
- Special conditions: Standard
Construction
Type & style
- Home type: Condo
- Architectural style: Contemporary
- Property subtype: Condominium
- Attached to another structure: Yes
Condition
- Year built: 1974
Utilities & green energy
- Sewer: Public Sewer
- Water: Public
- Utilities for property: Internet Available, Public
Community & HOA
Community
- Subdivision: Sessions Rise
HOA
- Has HOA: Yes
- Amenities included: Pool
- Services included: Common Areas, Insurance on Structure, Maintenance Structure, Maintenance Grounds, Management, Pool, Roof, Sewer, Trash, Water
- HOA fee: $730 monthly
- HOA name: Sessions Rise
- HOA phone: 888-277-5580
Location
- Region: San Rafael
Financial & listing details
- Price per square foot: $448/sqft
- Tax assessed value: $512,014
- Date on market: 9/2/2026
Estimated market value
$498,400
$473,000 - $523,000
$3,239/mo
Price history
| Date | Event | Price |
|---|---|---|
| 9/18/2026 | Listed for sale | $498,000$448/sqft |
Source:  BAREIS #326072055 Report a problem BAREIS #326072055 Report a problem | ||
| 9/11/2026 | Pending sale | $498,000$448/sqft |
Source: BAREIS #326072055 Report a problem | ||
| 9/2/2026 | Listed for sale | $498,000+10.7%$448/sqft |
Source: BAREIS #326072055 Report a problem | ||
| 6/17/2019 | Sold | $450,000-4.1%$405/sqft |
Source: BAREIS #21903191 Report a problem | ||
| 5/9/2019 | Pending sale | $469,000$422/sqft |
Source: Compass #21903191 Report a problem | ||
| 4/24/2019 | Price change | $469,000-1.3%$422/sqft |
Source: Compass #21903191 Report a problem | ||
| 3/28/2019 | Price change | $475,000-2.9%$427/sqft |
Source: Compass #21903191 Report a problem | ||
| 2/26/2019 | Listed for sale | $489,000+4.3%$440/sqft |
Source: Compass #21903191 Report a problem | ||
| 12/11/2018 | Listing removed | $469,000$422/sqft |
Source: Compass #21830346 Report a problem | ||
| 12/10/2018 | Listed for sale | $469,000+10.4%$422/sqft |
Source: Compass #21830346 Report a problem | ||
| 7/29/2016 | Sold | $425,000+54.5%$382/sqft |
Source: Public Record Report a problem | ||
| 2/3/2009 | Sold | $275,000+5.8%$247/sqft |
Source: Public Record Report a problem | ||
| 12/11/2008 | Listed for sale | $259,900+0.6%$234/sqft |
Source: foreclosure.com Report a problem | ||
| 9/4/2008 | Sold | $258,300-45.6%$232/sqft |
Source: Public Record Report a problem | ||
| 3/17/2006 | Sold | $475,000+64.4%$427/sqft |
Source: Public Record Report a problem | ||
| 4/12/2002 | Sold | $289,000+21.4%$260/sqft |
Source: Public Record Report a problem | ||
| 1/13/2000 | Sold | $238,000+85.2%$214/sqft |
Source: Public Record Report a problem | ||
| 6/30/1998 | Sold | $128,498$116/sqft |
Source: Public Record Report a problem | ||
Public tax history
| Year | Property taxes | Tax assessment |
|---|---|---|
| 2026 | -- | $512,014 +2% |
| 2025 | $8,644 +5.6% | $501,974 +2% |
| 2024 | $8,188 +1.1% | $492,132 +2% |
| 2023 | $8,097 +4.5% | $482,484 +2% |
| 2022 | $7,746 +5% | $473,026 +2% |
| 2021 | $7,379 +0.9% | $463,752 +1% |
| 2020 | $7,312 +6.6% | $459,000 +3.8% |
| 2019 | $6,860 +1.5% | $442,065 +2% |
| 2018 | $6,759 +6.6% | $433,398 +2% |
| 2017 | $6,341 +29.9% | $424,900 +42% |
| 2016 | $4,881 +3.6% | $299,142 +1.5% |
| 2015 | $4,711 +7.9% | $294,650 +2.7% |
| 2014 | $4,366 | $286,808 +12% |
| 2013 | -- | $256,080 |
| 2012 | -- | $256,080 -3% |
| 2011 | -- | $264,000 |
| 2010 | -- | $264,000 -4.5% |
| 2009 | -- | $276,450 -44.1% |
| 2008 | -- | $494,189 +2% |
| 2007 | -- | $484,500 +56.2% |
| 2006 | -- | $310,248 +2% |
| 2005 | -- | $304,168 +2% |
| 2004 | -- | $298,203 +1.9% |
| 2003 | -- | $292,740 +18.2% |
| 2002 | -- | $247,614 +2% |
| 2001 | -- | $242,760 |
Find assessor info on the county website
Monthly payment
Est. payment
Payment breakdown
Explore the cost of this home by adjusting the details. Changes won't be saved.Climate risks
Neighborhood: North San Rafael Commercial Center
Nearby schools
Schools provided by the listing agent
- District: Miller Creek School District
Source: BAREIS. This data may not be complete. We recommend contacting the local school district to confirm school assignments for this home.
- $345,2001 bd2 ba300 sqft100 Marin Center Dr APT 1, San Rafael, CA 94903Off Market
- $511,9002 bd2 ba1.3k sqft100 Marin Center Dr APT 2, San Rafael, CA 94903Off Market
- $527,8002 bd2 ba1.1k sqft100 Marin Center Dr APT 3, San Rafael, CA 94903Off Market

- $440,0002 bd2 ba1.1k sqft100 Marin Center Dr APT 4, San Rafael, CA 94903Sold
Similar homes
- $499,0002 bd2 ba1.1k sqft10 Professional Center Parkway #14, San Rafael, CA 94903For Sale
 MLS ID #326075356, Kristie Martinelli Team, Coldwell Banker Realty. BAREIS
 - $539,0003 bd2 ba1.4k sqft1072 Los Gamos Road #E, San Rafael, CA 94903For Sale
 MLS ID #326077183, Mayra A Benitez Jaimes, W Real Estate. BAREIS
 - $535,0002 bd2 ba984 sqft54 Surrey Lane, San Rafael, CA 94903For Sale
 MLS ID #326068618, Lisa N Navarro, Corcoran Icon Properties. BAREIS
 - $394,0002 bd1 ba850 sqft1056 Los Gamos Road #E, San Rafael, CA 94903For Sale
 MLS ID #326064804, Andrea D Kraemer, Coldwell Banker Realty. BAREIS
