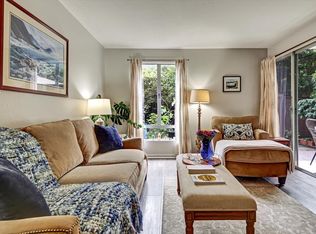
Imagine stepping into a light-filled mid-century modern home where every detail has been thoughtfully updated for effortless living. This spacious 2-bedroom, 2-bathroom condo offers 984 square feet of beautifully designed space. As you enter, you are welcomed by an open layout featuring hardwood floors throughout. The living and dining area flows naturally to a private, spacious patio framed by mature treesa quiet sanctuary perfect for morning coffee or evening relaxation. At the heart of the home, the remodeled kitchen features Caesarstone countertops, an LG refrigerator, a Bosch dishwasher, and a Samsung cooktop. The primary suite is a generous retreat, with ample closet storage and a remodeled bathroom featuring Kohler fixtures and a large walk-in shower. Beyond the front door, the home sits on a 4,200-square-foot lot in Terra Linda, putting Marin County trails, local dining, and neighborhood shops right at your doorstep. As part of a vibrant community, you will enjoy access to three pools, tennis courts, a large recreation room, and EV charging stations. Many will also appreciate being part of the Miller Creek School District, home to Miller Creek Middle Schoolrecognized as a 2026 California Distinguished School for Exemplary High Achievement.
Active
Price cut: $10K (10/20)
$525,000
54 Surrey Lane, San Rafael, CA 94903
2beds
984sqft
Condominium
Built in 1963
-- sqft lot
$527,500 Zestimate®
$534/sqft
$1,018/mo HOA
What's special
Light-filled mid-century modern homeOpen layoutHardwood floors throughoutCaesarstone countertopsLarge walk-in showerRemodeled kitchenLg refrigerator
- 89 days
- 1,315
- 67
Zillow last checked:
Listing updated:
Listed by:
Lisa N Navarro DRE #01073343 415-298-1899,
Corcoran Icon Properties 415-496-2600,
Shelley Reynolds DRE #00962192,
Corcoran Icon Properties
Source: BAREIS,MLS#: 326068618 Originating MLS: Marin County
Facts & features
Interior
Bedrooms & bathrooms
- Bedrooms: 2
- Bathrooms: 2
- Full bathrooms: 2
Primary bedroom
- Features: Closet
Bedroom
- Level: Main
Primary bathroom
- Features: Shower Stall(s), Tile
Bathroom
- Features: Low-Flow Shower(s), Low-Flow Toilet(s), Tile, Tub w/Shower Over
Dining room
- Features: Dining/Living Combo
Kitchen
- Features: Pantry Closet
- Level: Main
Living room
- Level: Main
Heating
- Central, Electric
Cooling
- Ceiling Fan(s)
Appliances
- Included: Built-In Electric Oven, Built-In Refrigerator, Dishwasher, Free-Standing Refrigerator, Range Hood, Microwave
- Laundry: See Remarks
Features
- Storage
- Flooring: Tile, Wood
- Basement: None
- Has fireplace: Yes
- Common walls with other units/homes: End Unit,No One Below
Interior area
- Total structure area: 984
- Total interior livable area: 984 sqft
Video & virtual tour
Property
Parking
- Total spaces: 1
- Parking features: Assigned, Covered, Detached, Electric Vehicle Charging Station(s), Guest, Level, Paved
- Carport spaces: 1
- Has uncovered spaces: Yes
Features
- Levels: One
- Stories: 1
- Patio & porch: Rear Porch
- Pool features: In Ground, Community, Fenced
Lot
- Size: 4,199 Square Feet
- Features: Sprinklers In Front, Landscaped, Landscape Misc
Details
- Additional structures: Shed(s), Pool House
- Parcel number: 17541277
- Special conditions: Standard
Construction
Type & style
- Home type: Condo
- Architectural style: Mid-Century
- Property subtype: Condominium
- Attached to another structure: Yes
Condition
- Year built: 1963
Utilities & green energy
- Sewer: Public Sewer
- Water: Public
- Utilities for property: Public
Community & HOA
Community
- Subdivision: The Meadows
HOA
- Has HOA: Yes
- Amenities included: Clubhouse, Coin Laundry, Pool, Recreation Room, Sauna, Tennis Court(s)
- Services included: Common Areas, Insurance, Insurance on Structure, Maintenance Structure, Maintenance Grounds, Pool, Sewer, Trash, Water
- HOA fee: $1,018 monthly
- HOA name: Meadows of Terra Linda
- HOA phone: 510-262-1795
Location
- Region: San Rafael
Financial & listing details
- Price per square foot: $534/sqft
- Tax assessed value: $244,205
- Date on market: 8/12/2026
- Road surface type: Paved
Estimated market value
$527,500
$501,000 - $554,000
$3,251/mo
Price history
| Date | Event | Price |
|---|---|---|
| 10/20/2026 | Price change | $525,000-1.9%$534/sqft |
Source:  BAREIS #326068618 Report a problem | ||
| 9/24/2026 | Price change | $535,000-2.6%$544/sqft |
Source: BAREIS #326068618 Report a problem | ||
| 9/13/2026 | Listed for sale | $549,000$558/sqft |
Source: BAREIS #326068618 Report a problem | ||
| 9/8/2026 | Pending sale | $549,000$558/sqft |
Source: BAREIS #326068618 Report a problem | ||
| 8/12/2026 | Listed for sale | $549,000+266%$558/sqft |
Source: BAREIS #326068618 Report a problem | ||
| 8/1/1997 | Sold | $150,000$152/sqft |
Source: Public Record Report a problem | ||
Public tax history
| Year | Property taxes | Tax assessment |
|---|---|---|
| 2026 | -- | $244,205 +2% |
| 2025 | $4,557 +5.4% | $239,417 +2% |
| 2024 | $4,322 +2.4% | $234,723 +2% |
| 2023 | $4,221 +5.4% | $230,122 +2% |
| 2022 | $4,004 +5.7% | $225,609 +2% |
| 2021 | $3,788 +3.8% | $221,186 +1% |
| 2020 | $3,647 -13.7% | $218,919 +2% |
| 2019 | $4,224 +1.9% | $214,627 +2% |
| 2018 | $4,147 +7.4% | $210,419 +2% |
| 2017 | $3,862 +2.9% | $206,294 +2% |
| 2016 | $3,753 +4.1% | $202,250 +1.5% |
| 2015 | $3,604 +7.7% | $199,212 +2% |
| 2014 | $3,346 | $195,311 +0.5% |
| 2013 | -- | $194,428 +2% |
| 2012 | -- | $190,617 +2% |
| 2011 | -- | $186,880 +0.8% |
| 2010 | -- | $185,484 -0.2% |
| 2009 | -- | $185,925 +2% |
| 2008 | -- | $182,280 +2% |
| 2007 | -- | $178,706 +2% |
| 2006 | -- | $175,204 +2% |
| 2005 | -- | $171,768 +2% |
| 2004 | -- | $168,400 +1.9% |
| 2003 | -- | $165,314 +2% |
| 2002 | -- | $162,074 +2% |
| 2001 | -- | $158,896 |
Find assessor info on the county website
Monthly payment
Est. payment
Payment breakdown
Explore the cost of this home by adjusting the details. Changes won't be saved.Climate risks
Neighborhood: Terra Linda


Similar homes
- $539,0003 bd2 ba1.4k sqft1072 Los Gamos Road #E, San Rafael, CA 94903For Sale
 MLS ID #326077183, Mayra A Benitez Jaimes, W Real Estate. BAREIS
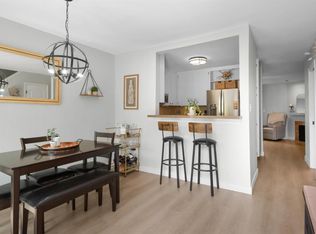
- $498,0002 bd2 ba1.1k sqft100 Marin Center Drive #28, San Rafael, CA 94903For Sale
 MLS ID #326072055, Stacy A Lynch, Compass. BAREIS
- $599,0002 bd2 ba1k sqft46 Chalda Court, San Rafael, CA 94903For Sale
 MLS ID #326075673, Stacy A Lynch, Compass. BAREIS
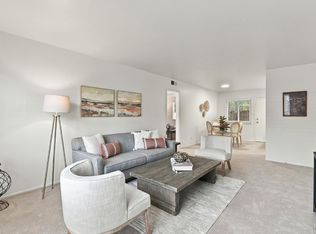
- $359,0002 bd1 ba850 sqft1020 Los Gamos Road #J, San Rafael, CA 94903For Sale
 MLS ID #326091492, Andrea D Kraemer, Coldwell Banker Realty. BAREIS
