Bright, stylish, and filled with natural light, this inviting 3-bedroom, 2-bath end-unit condo offers comfortable living in a convenient San Rafael location. A lush front garden welcomes you home, while tall ceilings and abundant natural light give the open living spaces an airy feel. The spacious kitchen features granite countertops, stainless steel appliances, and recessed lightingready for everything from a quiet breakfast to dinner with friends. The main level features the primary bedroom with an ensuite bathroom, along with a laundry room, private courtyard, and beautifully finished two-car garage with room for both parking and storage. Upstairs, two additional bedrooms share a full bath, creating flexible space for family, guests, or a home office. Just down the driveway, Los Ranchos Community Park offers a playground and dog park, while the nearby Marin Farmers Market brings fresh local finds to your weekend routine. Easy Highway 101 access and HOA-maintained exterior, landscaping, and common areas complete the appeal of this light-filled San Rafael home.
Active
Price cut: $25K (10/27)
$730,000
6 Merrydale Court, San Rafael, CA 94903
3beds
1,249sqft
Condominium
Built in 2005
-- sqft lot
$727,600 Zestimate®
$584/sqft
$481/mo HOA
What's special
Private courtyardAbundant natural lightLush front gardenTall ceilingsStainless steel appliancesRecessed lightingGranite countertops
- 27 days
- 1,758
- 129
Zillow last checked:
Listing updated:
Listed by:
Emily M Schaffer DRE #01863623 415-302-6450,
Engel & Volkers Mill Valley 415-726-2166,
Lucy K Decker DRE #02409064 707-782-2602,
Engel & Volkers Mill Valley
Source: BAREIS,MLS#: 326081273 Originating MLS: Marin County
Facts & features
Interior
Bedrooms & bathrooms
- Bedrooms: 3
- Bathrooms: 2
- Full bathrooms: 2
Rooms
- Room types: Dining Room, Kitchen, Laundry, Living Room, Master Bathroom, Primary Bedroom 2+
Primary bedroom
- Features: Ground Floor, Walk-In Closet(s)
- Level: Lower
Bedroom
- Level: Lower,Main
Primary bathroom
- Features: Multiple Shower Heads, Shower Stall(s), Stone, Tub
Bathroom
- Features: Tub w/Shower Over
- Level: Main
Dining room
- Features: Dining/Living Combo
- Level: Main
Kitchen
- Level: Main
Living room
- Level: Main
Heating
- Central, Gas
Cooling
- Ceiling Fan(s), Central Air
Appliances
- Included: Built-In Gas Oven, Built-In Gas Range, Free-Standing Refrigerator, Range Hood, Microwave, Plumbed For Ice Maker, Dryer, Washer
- Laundry: Laundry Closet
Features
- Flooring: Luxury Vinyl Plank
- Windows: Dual Pane Full
- Basement: None
- Has fireplace: No
- Common walls with other units/homes: End Unit
Interior area
- Total structure area: 1,249
- Total interior livable area: 1,249 sqft
Property
Parking
- Total spaces: 3
- Parking features: Attached, Garage Door Opener, Garage Faces Side, Guest, Inside Entrance, Paved
- Attached garage spaces: 2
- Uncovered spaces: 1
Features
- Levels: Two
- Stories: 2
- Patio & porch: Enclosed
- Fencing: Back Yard,Entry Gate,Fenced,Front Yard,Partial
Lot
- Size: 1,677 Square Feet
- Features: Court, Dead End, Garden, Low Maintenance
Details
- Parcel number: 17914241
- Special conditions: Offer As Is
Construction
Type & style
- Home type: Condo
- Property subtype: Condominium
- Attached to another structure: Yes
Materials
- Roof: Composition
Condition
- Year built: 2005
Utilities & green energy
- Electric: 220 Volts in Laundry
- Sewer: Public Sewer
- Water: Meter on Site
- Utilities for property: Cable Available, Electricity Connected, Public, Underground Utilities
Community & HOA
HOA
- Has HOA: Yes
- Amenities included: None
- Services included: Common Areas, Insurance on Structure, Maintenance Structure, Maintenance Grounds, Management, Organized Activities, Roof
- HOA fee: $481 monthly
- HOA name: Merrydale Condominium Association
- HOA phone: 415-488-9865
Location
- Region: San Rafael
Financial & listing details
- Price per square foot: $584/sqft
- Tax assessed value: $673,564
- Date on market: 10/2/2026
- Electric utility on property: Yes
Estimated market value
$727,600
$691,000 - $764,000
$4,246/mo
Price history
| Date | Event | Price |
|---|---|---|
| 10/27/2026 | Price change | $730,000-3.3%$584/sqft |
Source:  BAREIS #326081273 Report a problem | ||
| 10/14/2026 | Listed for sale | $755,000$604/sqft |
Source: BAREIS #326081273 Report a problem | ||
| 10/8/2026 | Pending sale | $755,000$604/sqft |
Source: BAREIS #326081273 Report a problem | ||
| 10/2/2026 | Listed for sale | $755,000+32.5%$604/sqft |
Source: BAREIS #326081273 Report a problem | ||
| 9/12/2016 | Sold | $570,000$456/sqft |
Source: BAREIS #21618960 Report a problem | ||
| 8/15/2016 | Pending sale | $570,000$456/sqft |
Source: Zephyr Real Estate #21618960 Report a problem | ||
| 8/10/2016 | Listed for sale | $570,000+81%$456/sqft |
Source: Zephyr Real Estate #21618960 Report a problem | ||
| 2/29/2012 | Sold | $315,000+4.7%$252/sqft |
Source: Public Record Report a problem | ||
| 1/6/2012 | Price change | $301,000+11.9%$241/sqft |
Source: McGuire Mill Valley Office #21124582 Report a problem | ||
| 9/15/2011 | Listed for sale | $269,000$215/sqft |
Source: McGuire Real Estate #21124582 Report a problem | ||
Public tax history
| Year | Property taxes | Tax assessment |
|---|---|---|
| 2026 | -- | $673,564 +2% |
| 2025 | $10,736 +4.9% | $660,358 +2% |
| 2024 | $10,235 +2.2% | $647,412 +2% |
| 2023 | $10,016 +6.5% | $634,718 +2% |
| 2022 | $9,403 +2.6% | $622,274 +2% |
| 2021 | $9,166 +1.9% | $610,076 +1% |
| 2020 | $8,997 +3.9% | $603,822 +2% |
| 2019 | $8,657 +1.4% | $591,986 +2% |
| 2018 | $8,541 +4.2% | $580,380 +2% |
| 2017 | $8,199 +55.9% | $569,000 +70.8% |
| 2016 | $5,260 +5.8% | $333,163 +1.5% |
| 2015 | $4,970 +5.7% | $328,161 +2% |
| 2014 | $4,701 | $321,733 +0.5% |
| 2013 | -- | $320,280 +2% |
| 2012 | -- | $314,000 -32.7% |
| 2011 | -- | $466,892 |
| 2010 | -- | $466,892 -4% |
| 2009 | -- | $486,346 -16.4% |
| 2008 | -- | $581,603 +2% |
| 2007 | -- | $570,199 +2% |
| 2006 | -- | $559,019 |
Find assessor info on the county website
Monthly payment
Est. payment
Payment breakdown
Explore the cost of this home by adjusting the details. Changes won't be saved.Climate risks
Neighborhood: Rafael Meadows/Los Ranchitos

Similar homes
- $629,0002 bd2 ba1.3k sqft260 Channing Way #2, San Rafael, CA 94903For Sale
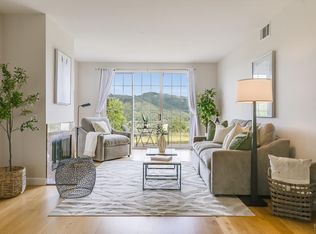 MLS ID #326088534, Jim Stafford, Compass. BAREIS
- $839,9993 bd3 ba1.5k sqft203 Sylvia Way, San Rafael, CA 94903For Sale
 MLS ID #326060085, Erinn Millar, Eleven Real Estate. BAREIS
- $785,0002 bd3 ba1.4k sqft23 Oakcrest Drive, San Rafael, CA 94903For Sale
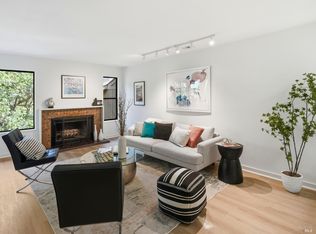 MLS ID #326050456, Carol C Scott, Coldwell Banker Realty. BAREIS
- $799,0003 bd2 ba1.5k sqft67 Corte Mesa Drive, San Rafael, CA 94901For Sale
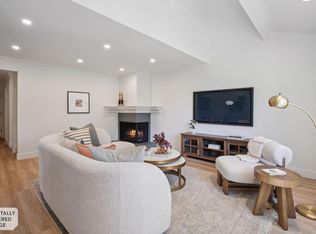 MLS ID #326072956, Jason Bousquet, Coldwell Banker Realty. BAREIS
