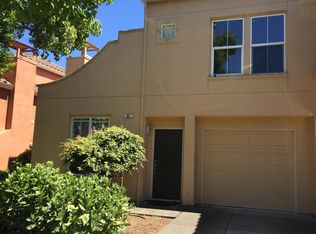
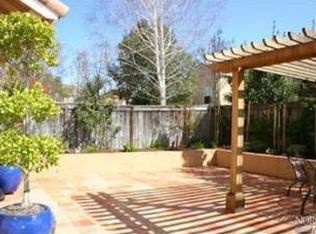
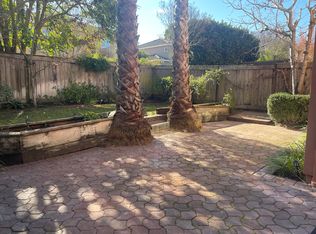
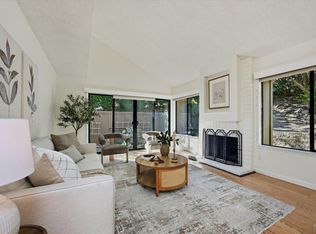
A rare opportunity in Hamilton Park, this light-filled two-story townhome offers a spacious, flexible floor plan, a private backyard, and the easygoing lifestyle that makes this Novato neighborhood so desirable. The main level opens to a welcoming living and dining area anchored by a cozy gas fireplace, while the kitchen offers generous workspace, a breakfast bar, and an adjoining family room that can easily adapt as a casual lounge, home office, playroom, or additional dining space. A door from the family room extends the living outdoors to a generous backyard, creating an inviting setting for relaxing, entertaining, and enjoying Marin's indoor-outdoor lifestyle. A convenient half bath, laundry closet, and direct access to the attached one-car garage complete the main level. Upstairs are two generously sized bedrooms and two full bathrooms. The primary suite features a vaulted ceiling, walk-in wardrobe, and a versatile adjoining space ideal for a home office, reading nook, nursery, fitness area, or quiet retreat. With comfortable living spaces inside, private outdoor space beyond, and Hamilton's parks, walking and biking trails, open space, and community amenities nearby, this home brings together flexibility, convenience, and the best of Hamilton living. Peaceful, spacious, and wonderfully connected to all that Novato and Marin have to offer.
Active
$839,000
94 Arnold Drive, Novato, CA 94949
2beds
1,428sqft
Townhouse
Built in 1999
2,874 Square Feet Lot
$824,200 Zestimate®
$588/sqft
$405/mo HOA
What's special
Cozy gas fireplacePrivate backyardBreakfast barConvenient half bathGenerous backyardWalk-in wardrobeAdjoining family room
- 5 hours
- 66
- 5
Zillow last checked:
Listing updated:
Listed by:
Corey Robinson DRE #01783258 415-858-9469,
Journey Real Estate 619-248-6434
Source: BAREIS,MLS#: 326077139 Originating MLS: Marin County
Originating MLS: Marin CountyFacts & features
Interior
Bedrooms & bathrooms
- Bedrooms: 2
- Bathrooms: 3
- Full bathrooms: 2
- 1/2 bathrooms: 1
Rooms
- Room types: Dining Room, Family Room, Great Room, Kitchen, Living Room, Master Bathroom, Master Bedroom, Primary Bedroom 2+
Primary bedroom
- Features: Walk-In Closet(s)
Primary bathroom
- Features: Double Vanity, Tile, Tub w/Shower Over
Bathroom
- Features: Double Vanity, Tile, Tub w/Shower Over
- Level: Main
Dining room
- Features: Dining/Living Combo
- Level: Main
Family room
- Features: Other
- Level: Main
Kitchen
- Features: Breakfast Area, Tile Counters
- Level: Main
Living room
- Features: Great Room
- Level: Main
Heating
- Central
Cooling
- Ceiling Fan(s), None
Appliances
- Included: Dishwasher, Disposal, Free-Standing Gas Range, Free-Standing Refrigerator, Microwave, Dryer, Washer
- Laundry: In Kitchen, Laundry Closet
Features
- Flooring: Carpet, Simulated Wood, Tile
- Basement: None
- Number of fireplaces: 1
- Fireplace features: Gas Log, Living Room
- Common walls with other units/homes: End Unit
Interior area
- Total structure area: 1,428
- Total interior livable area: 1,428 sqft
Property
Parking
- Total spaces: 2
- Parking features: Attached, Garage Faces Front, Inside Entrance, Open, Paved, Shared Driveway
- Attached garage spaces: 1
- Uncovered spaces: 1
Features
- Levels: Two
- Stories: 2
- Patio & porch: Patio
- Fencing: Wood
Lot
- Size: 2,874 Square Feet
- Features: Landscaped, Landscape Front
Details
- Parcel number: 15775121
- Special conditions: Standard
Construction
Type & style
- Home type: Townhouse
- Architectural style: Contemporary
- Property subtype: Townhouse
- Attached to another structure: Yes
Condition
- Year built: 1999
Utilities & green energy
- Sewer: Public Sewer
- Water: Public, Water District
- Utilities for property: Cable Available, Electricity Connected, Internet Available, Natural Gas Available, Sewer Connected
Community & HOA
HOA
- Has HOA: Yes
- Amenities included: Trail(s), See Remarks
- Services included: Maintenance Structure, Management, Roof
- HOA fee: $405 monthly
- HOA name: Hamilton Park Homeowners Association
- HOA phone: 415-899-1122
Location
- Region: Novato
Financial & listing details
- Price per square foot: $588/sqft
- Tax assessed value: $886,102
- Date on market: 10/5/2026
- Electric utility on property: Yes
- Road surface type: Paved
Estimated market value
$824,200
$783,000 - $865,000
$3,873/mo
Price history
| Date | Event | Price |
|---|---|---|
| 10/6/2026 | Listed for sale | $839,000+0.5%$588/sqft |
Source:  BAREIS #326077139 Report a problem BAREIS #326077139 Report a problem | ||
| 8/17/2022 | Sold | $835,000+1.8%$585/sqft |
Source: BAREIS #322065757 Report a problem | ||
| 8/9/2022 | Pending sale | $820,000$574/sqft |
Source: BAREIS #322065757 Report a problem | ||
| 7/27/2022 | Contingent | $820,000$574/sqft |
Source: BAREIS #322065757 Report a problem | ||
| 7/13/2022 | Listed for sale | $820,000+50.3%$574/sqft |
Source: BAREIS #322065757 Report a problem | ||
| 4/28/2005 | Sold | $545,500+38.1%$382/sqft |
Source: Public Record Report a problem | ||
| 10/20/2000 | Sold | $395,000+33.9%$277/sqft |
Source: Public Record Report a problem | ||
| 9/27/1999 | Sold | $295,000$207/sqft |
Source: Public Record Report a problem | ||
Public tax history
| Year | Property taxes | Tax assessment |
|---|---|---|
| 2026 | -- | $886,102 +2% |
| 2025 | $12,021 -1.7% | $868,734 +2% |
| 2024 | $12,232 -2% | $851,700 +2% |
| 2023 | $12,484 +3.1% | $835,000 +16.5% |
| 2022 | $12,105 +11% | $716,464 +2% |
| 2021 | $10,902 +1.4% | $702,418 +1% |
| 2020 | $10,754 +2.8% | $695,217 +2% |
| 2019 | $10,459 +1.2% | $681,590 +2% |
| 2018 | $10,338 +4.8% | $668,231 +6.1% |
| 2017 | $9,869 +10.9% | $629,639 +8% |
| 2016 | $8,898 +7.3% | $583,000 +10% |
| 2015 | $8,289 -1.3% | $530,000 -2.2% |
| 2014 | $8,396 | $541,841 +12% |
| 2013 | -- | $483,787 +5% |
| 2012 | -- | $460,750 -5% |
| 2011 | -- | $485,000 |
| 2010 | -- | $485,000 -4% |
| 2009 | -- | $505,000 -1% |
| 2008 | -- | $510,000 -10.1% |
| 2007 | -- | $567,538 +2% |
| 2006 | -- | $556,410 +30.3% |
| 2005 | -- | $426,998 +2% |
| 2004 | -- | $418,628 +1.9% |
| 2003 | -- | $410,957 +2% |
| 2002 | -- | $402,900 +2% |
| 2001 | -- | $395,000 |
Find assessor info on the county website
Monthly payment
Est. payment
Payment breakdown
Explore the cost of this home by adjusting the details. Changes won't be saved.Climate risks
Neighborhood: Hamilton
Similar homes
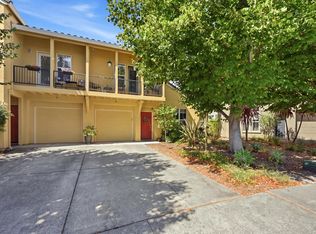
- $799,0002 bd3 ba1.4k sqft58 Arnold Drive, Novato, CA 94949For Sale
 MLS ID #326070829, Mak Ahmad, Century 21 Epic. BAREIS
 - $650,0003 bd2 ba1.3k sqft7 Josefa Court, Novato, CA 94949For Sale
 MLS ID #326084433, Nieves De Martini, Livxplore Real Estate & Lifest. BAREIS
 - $895,0004 bd3 ba1.7k sqft4 Hawk Ridge Court, Novato, CA 94949For Sale
 MLS ID #326076674, Corey Robinson, Journey Real Estate. BAREIS
 - $760,0002 bd3 ba1.2k sqft12 Bermuda Harbor Boulevard, Novato, CA 94949For Sale
 MLS ID #326072762, Corey Robinson, Journey Real Estate. BAREIS
