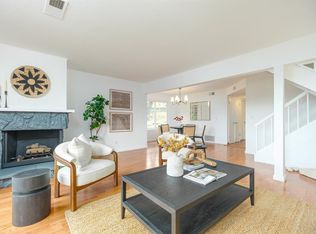
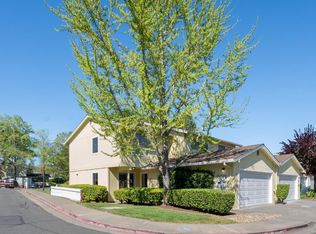
NEW Huge Price Improvement!! Welcome home to this sprawling, newly remodeled 1,712 sq. ft. end-unit in the highly desired Western Oaks II. Flooded with natural light, this rare townhouse lives like a detached home. The main level welcomes you with beautifully refinished parquet floors, a formal dining area, and a massive living room anchored by a cozy gas-starter fireplace. The chef-inspired kitchen features gleaming quartz countertops and stainless-steel appliances. Practicality meets luxury with a main-floor half-bath featuring a washer and dryer. Upstairs, retreat to the expansive primary suite boasting vaulted ceilings and an additional private sitting area PLUS 2 additional bedrooms and hall bath. 2-car garage complete with extra additional storage space and an overhead workshop. Step outside to enjoy resort-style community amenities including a pool, clubhouse, and sport court. Exceptional schools, shopping, and a location for an easy commute make this a must-see.
Active
Price cut: $39.1K (7/11)
$729,950
1253 Royal Oak Terrace #C, Novato, CA 94947
3beds
1,712sqft
:
Get pre-qualified$5,649/mo
Townhouse
Built in 1976
2,400 Square Feet Lot
$725,100 Zestimate®
$426/sqft
$642/mo HOA
What's special
Cozy gas-starter fireplaceChef-inspired kitchenAdditional private sitting areaFlooded with natural lightExpansive primary suiteBeautifully refinished parquet floorsGleaming quartz countertops
- 139 days |
- 518 |
- 10 |
Zillow last checked:
Listing updated:
Listed by:
Mary Kay Yamamoto DRE #00770137 415-308-3696,
RE/MAX of Central Marin 415-258-1505,
Kathy Yamamoto DRE #01471264 415-577-0699,
RE/MAX of Central Marin
Source: BAREIS,MLS#: 326018398 Originating MLS: Marin County
Originating MLS: Marin CountyFacts & features
Interior
Bedrooms & bathrooms
- Bedrooms: 3
- Bathrooms: 3
- Full bathrooms: 2
- 1/2 bathrooms: 1
Rooms
- Room types: Baths Other, Dining Room, Kitchen, Living Room, Master Bathroom, Master Bedroom, Other
Primary bedroom
- Features: Closet, Sitting Room
- Level: Upper
Bedroom
- Level: Upper
Primary bathroom
- Features: Quartz, Shower Stall(s), Tile
Bathroom
- Features: Quartz, Tile, Tub w/Shower Over
- Level: Main,Upper
Dining room
- Features: Formal Area
- Level: Main
Kitchen
- Features: Pantry Cabinet, Quartz Counter
- Level: Main
Living room
- Features: Other
- Level: Main
Heating
- Central
Cooling
- Ceiling Fan(s)
Appliances
- Included: Built-In Gas Range, Dishwasher, Disposal, Free-Standing Refrigerator, Gas Water Heater, Range Hood, Microwave, Dryer, Washer
- Laundry: See Remarks
Features
- Formal Entry
- Flooring: Carpet, Laminate, Parquet, Tile, Wood
- Windows: Dual Pane Full
- Basement: None
- Number of fireplaces: 1
- Fireplace features: Gas Starter, Living Room, Wood Burning
- Common walls with other units/homes: End Unit
Interior area
- Total structure area: 1,712
- Total interior livable area: 1,712 sqft
Video & virtual tour
Property
Parking
- Total spaces: 2
- Parking features: Assigned, Attached, Garage Door Opener, Guest, Open, Workshop in Garage, Paved
- Attached garage spaces: 1
- Uncovered spaces: 1
Features
- Levels: Three Or More
- Stories: 2
- Pool features: Community
- Has view: Yes
- View description: Hills
Lot
- Size: 2,400 Square Feet
- Features: Landscape Misc
Details
- Parcel number: 15231115
- Special conditions: Trust
Construction
Type & style
- Home type: Townhouse
- Architectural style: Contemporary
- Property subtype: Townhouse
- Attached to another structure: Yes
Condition
- Year built: 1976
Utilities & green energy
- Sewer: Public Sewer
- Water: Public
- Utilities for property: Cable Available, Internet Available, Public
Community & HOA
Community
- Security: Carbon Monoxide Detector(s), Smoke Detector(s)
- Subdivision: Western Oaks II
HOA
- Has HOA: Yes
- Amenities included: Clubhouse, Game Court Exterior, Pool
- Services included: Common Areas, Insurance on Structure, Maintenance Structure, Maintenance Grounds, Management, Pool
- HOA fee: $642 monthly
- HOA name: Western Oaks Village II
- HOA phone: 800-557-5179
Location
- Region: Novato
Financial & listing details
- Price per square foot: $426/sqft
- Tax assessed value: $444,527
- Annual tax amount: $6,555
- Date on market: 3/9/2026
- Road surface type: Paved
Estimated market value
$725,100
$689,000 - $761,000
$4,027/mo
Price history
| Date | Event | Price |
|---|---|---|
| 7/11/2026 | Price change | $729,950-5.1%$426/sqft |
Source:  BAREIS #326018398 Report a problem BAREIS #326018398 Report a problem | ||
| 5/19/2026 | Price change | $769,000-3.8%$449/sqft |
Source: BAREIS #326018398 Report a problem | ||
| 3/10/2026 | Listed for sale | $799,000+121%$467/sqft |
Source: BAREIS #326018398 Report a problem | ||
| 8/4/2019 | Listing removed | $3,400$2/sqft |
Source: TurboTenant Report a problem | ||
| 7/4/2019 | Listed for rent | $3,400$2/sqft |
Source: TurboTenant Report a problem | ||
| 11/15/2012 | Sold | $361,500+9.9%$211/sqft |
Source: Public Record Report a problem | ||
| 11/9/2011 | Listing removed | $329,000$192/sqft |
Source: RE/MAX OF CENTRAL MARIN #21116922 Report a problem | ||
| 6/23/2011 | Listed for sale | $329,000+8.9%$192/sqft |
Source: RE/MAX of Central Marin #21116922 Report a problem | ||
| 3/17/2010 | Sold | $302,000+18.1%$176/sqft |
Source: Public Record Report a problem | ||
| 1/14/2010 | Sold | $255,622-30.7%$149/sqft |
Source: Public Record Report a problem | ||
| 1/18/2002 | Sold | $369,000$216/sqft |
Source: Public Record Report a problem | ||
Public tax history
| Year | Property taxes | Tax assessment |
|---|---|---|
| 2025 | $6,555 +1.7% | $444,527 +2% |
| 2024 | $6,444 +2.4% | $435,813 +2% |
| 2023 | $6,290 +2.4% | $427,268 +2% |
| 2022 | $6,144 +0.2% | $418,892 +2% |
| 2021 | $6,134 +1.5% | $410,680 +1% |
| 2020 | $6,046 +4.4% | $406,471 +2% |
| 2019 | $5,791 +1.5% | $398,503 +2% |
| 2018 | $5,703 +1.9% | $390,691 +2% |
| 2017 | $5,599 +7.3% | $383,031 +2% |
| 2016 | $5,218 +1.7% | $375,522 +1.5% |
| 2015 | $5,130 +2.1% | $369,883 +2% |
| 2014 | $5,026 | $362,638 +0.5% |
| 2013 | -- | $361,000 +26% |
| 2012 | -- | $286,520 -5% |
| 2011 | -- | $301,600 -13.1% |
| 2010 | -- | $347,154 -4% |
| 2009 | -- | $361,620 -12.9% |
| 2008 | -- | $415,005 +2% |
| 2007 | -- | $406,869 +2% |
| 2006 | -- | $398,892 +2% |
| 2005 | -- | $391,073 +2% |
| 2004 | -- | $383,404 +1.9% |
| 2003 | -- | $376,380 +274.5% |
| 2002 | -- | $100,498 +2% |
| 2001 | -- | $98,528 |
Find assessor info on the county website
Monthly payment
Est. payment
Payment breakdown
Explore the cost of this home by adjusting the details. Changes won't be saved.Climate risks
Neighborhood: 94947
Nearby schools
GreatSchools rating
- 7/10Lynwood Elementary SchoolGrades: K-5Distance: 0.4 mi
- 5/10San Jose MiddleGrades: 6-8Distance: 1 mi
- 8/10Novato High SchoolGrades: 9-12Distance: 0.9 mi
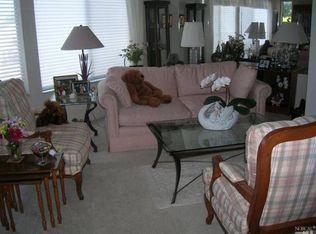
- $619,0003 bd3 ba1.5k sqft1253 Royal Oak Ter APT A, Novato, CA 94947Sold
- $566,6003 bd2 ba1.8k sqft1253 Royal Oak Ter APT B, Novato, CA 94947Off Market
- $619,5003 bd3 ba1.4k sqft6 E Park Crest Ct, Novato, CA 94947Pending

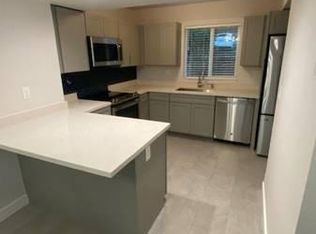
- $644,4003 bd3 ba1.3k sqft1255 Royal Oak Ter APT D, Novato, CA 94947Off Market
- $473,7002 bd2 ba1k sqft1255 Royal Oak Ter APT B, Novato, CA 94947Off Market
- $497,9002 bd1 ba1k sqft1255 Royal Oak Ter APT C, Novato, CA 94947Off Market
- $508,7003 bd1 ba1.3k sqft1255 Royal Oak Ter APT A, Novato, CA 94947Off Market
- $488,2002 bd2 ba1.2k sqft4 Park Crest Ct APT A, Novato, CA 94947Off Market
A local agent can set up tours, give advice and negotiate with sellers.
Similar homes
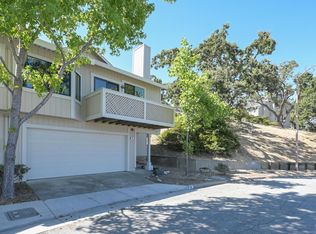
- $689,0003 bd2 ba1.4k sqft16 Rosewood Drive, Novato, CA 94947For Sale
 MLS ID #326059315, Jim Stafford, Compass. BAREIS
 - $745,0003 bd3 ba1.5k sqft74 Salvatore Drive, Novato, CA 94949For Sale
 MLS ID #326024438, Bowman Real Estate Group, Vanguard Properties. BAREIS
 - $899,0003 bd2 ba1.3k sqft555 Arthur Street, Novato, CA 94947For Sale
 MLS ID #326052018, Jim Stafford, Compass. BAREIS
 - $999,0003 bd3 ba1.9k sqft1045 Susan Way, Novato, CA 94947For Sale
 MLS ID #326058218, Tamara S Goldman, Compass. BAREIS
 - $520,0002 bd2 ba1.1k sqft66 Margarita Terrace, Novato, CA 94947For SaleMLS ID #326048491, JJ Davis, Coldwell Banker Realty. BAREIS
- $490,0002 bd2 ba1k sqft1259 Royal Oak Ter APT C, Novato, CA 94947For SaleMLS ID #326055396, Craig S. Adams DRE #01115948, Holmes Burrell Real Estate. SFAR
- $648,0003 bd2 ba1.3k sqft208 San Andreas Drive, Novato, CA 94945For SaleMLS ID #326057154, Kristie Martinelli Team, Coldwell Banker Realty. BAREIS
- $495,0002 bd2 ba1.1k sqft14 Scottsdale Way, Novato, CA 94947For SaleMLS ID #326019159, Miesha Morgret, Luxe Places International Real. BAREIS
- $799,0002 bd3 ba1.6k sqft194 Pelican Lane, Novato, CA 94949For SaleMLS ID #326036442, Jim Stafford, Compass. BAREIS
- $1,065,0003 bd2 ba1.4k sqft1419 Buchanan Street, Novato, CA 94947For SaleMLS ID #326042928, John Zeiter, Golden Gate Sotheby's. BAREIS
- $637,0002 bd2 ba1.1k sqft2033 Hawthorne Terrace, Novato, CA 94945For SaleMLS ID #326057736, Gina M Bartolacelli, Compass. BAREIS
- $897,0003 bd3 ba1.7k sqft50 Arnold Drive, Novato, CA 94949For SaleMLS ID #326057965, McCarthy + Moe Group, Compass. BAREIS
- $620,0002 bd2 ba1k sqft3 Aries Lane, Novato, CA 94947For SaleMLS ID #326024925, Ben H Faber, Compass. BAREIS
- $629,0002 bd3 ba1.6k sqft186 Red Hawk Road, Novato, CA 94949For SaleMLS ID #326022472, Susan A Coleman, Coldwell Banker Realty. BAREIS
- $949,0003 bd2 ba1.8k sqft3 Miranda Court, Novato, CA 94947For SaleMLS ID #326009160, Azadeh Hunter, Coldwell Banker Realty. BAREIS
- $580,0002 bd3 ba1.2k sqft1755 Novato Boulevard #G3, Novato, CA 94947For SaleMLS ID #326056078, Henry Hautau, Compass. BAREIS
- $1,050,0004 bd2 ba1.3k sqft534 Rowland Blvd, Novato, CA 94947For SaleMLS ID #326027249, Chung L Tai DRE #01957184, DLT Happie Realty. SFAR
- $979,0003 bd2 ba1.3k sqft24 Lawrence Drive, Novato, CA 94945For SaleMLS ID #326057814, Jennifer Bowes, Compass. BAREIS
- $850,0003 bd3 ba1.5k sqft318 Sylvia Way, San Rafael, CA 94903For SaleMLS ID #326030008, Jeffrey Miller, Coldwell Banker Realty. BAREIS
- $435,0002 bd1 ba872 sqft47 Plumas Circle, Novato, CA 94947For SaleMLS ID #326055355, Naomi Thorne, Coldwell Banker Realty. BAREIS
Local buyer's agents are ready to help
