With a spacious corner location and neighbors on only one side, this inviting southern Novato townhome offers privacy and convenience. 2 Pinewood Lane features a true 2-story layout in the desirable Western Oaks Village Phase 3 neighborhood, where owners enjoy attached 2-car garages and wider, public streets. The refreshed interior with newly painted cabinets and woodwork gives the home a crisp, updated feel, while durable laminate flooring extends throughout most rooms. Dual-pane vinyl windows throughout, plus newer furnace, ducting and water heater. The dramatic living room is highlighted by soaring vaulted ceilings, a cozy fireplace, and abundant natural light, creating an open and welcoming atmosphere. A private rear deck with new fencing provides the perfect setting for outdoor dining and relaxing. The kitchen is open to the dining room and features a gas range and breakfast bar seating. All three bedrooms are located upstairs, including a spacious primary suite with scenic views, a vaulted ceiling, and two generous closets. An interior laundry area adds everyday convenience. The garage offers built-in wall shelving and overhead storage. The Western Oaks Village community features a renovated clubhouse and two swimming pools, just a block away. There's also a basketball court and tot lot. Outstanding location only minutes from Vintage Oaks Shopping Center, downtown Novato, and Highways 101 and 37.
Active under contract
Price cut: $20K (9/15)
$649,000
2 Pinewood Lane, Novato, CA 94947
3beds
1,421sqft
Townhouse
Built in 1990
1,546 Square Feet Lot
$638,900 Zestimate®
$457/sqft
$712/mo HOA
What's special
Cozy fireplaceAbundant natural lightBreakfast bar seatingWider public streetsSpacious corner locationGas rangeInterior laundry area
- 58 days
- 682
- 23
Zillow last checked:
Listing updated:
Listed by:
Kevin McGinnis DRE #01793143 415-725-1911,
Compass 415-345-7640,
Erin McGinnis DRE #01796588 415-725-1940,
Compass
Source: BAREIS,MLS#: 326068407 Originating MLS: Marin County
Originating MLS: Marin CountyFacts & features
Interior
Bedrooms & bathrooms
- Bedrooms: 3
- Bathrooms: 3
- Full bathrooms: 2
- 1/2 bathrooms: 1
Rooms
- Room types: Baths Other, Dining Room, Kitchen, Living Room, Master Bathroom, Master Bedroom
Primary bedroom
- Level: Upper
Bedroom
- Level: Upper
Primary bathroom
- Features: Double Vanity, Low-Flow Toilet(s), Tub w/Shower Over
Bathroom
- Features: Closet, Low-Flow Toilet(s), Tub w/Shower Over
- Level: Main,Upper
Dining room
- Level: Main
Kitchen
- Features: Laminate Counters
- Level: Main
Living room
- Features: Cathedral/Vaulted, Deck Attached
- Level: Main
Heating
- Central
Cooling
- None
Appliances
- Included: Dishwasher, Disposal, Free-Standing Gas Range, Free-Standing Refrigerator, Gas Water Heater, Range Hood, Dryer, Washer
- Laundry: Ground Floor, Laundry Closet
Features
- Cathedral Ceiling(s), Formal Entry
- Flooring: Laminate, Vinyl, Wood
- Windows: Dual Pane Full, Screens
- Basement: None
- Number of fireplaces: 1
- Fireplace features: Living Room, Wood Burning
- Common walls with other units/homes: End Unit
Interior area
- Total structure area: 1,421
- Total interior livable area: 1,421 sqft
Video & virtual tour
Property
Parking
- Total spaces: 4
- Parking features: Attached, Inside Entrance, Side By Side, Paved
- Attached garage spaces: 2
- Has uncovered spaces: Yes
Features
- Levels: Two
- Stories: 2
- Patio & porch: Deck
- Pool features: Community
- Fencing: Fenced
- Has view: Yes
- View description: Hills
Lot
- Size: 1,546 Square Feet
- Features: Corner Lot, Landscaped, Landscape Front
Details
- Parcel number: 15239301
- Special conditions: Standard
Construction
Type & style
- Home type: Townhouse
- Property subtype: Townhouse
- Attached to another structure: Yes
Materials
- Roof: Composition
Condition
- Year built: 1990
Utilities & green energy
- Sewer: Public Sewer
- Water: Water District
- Utilities for property: Cable Available, Internet Available, Natural Gas Connected, Public, Sewer Connected
Community & HOA
Community
- Security: Carbon Monoxide Detector(s), Smoke Detector(s)
- Subdivision: Western Oaks Village Phase 3
HOA
- Has HOA: Yes
- Amenities included: Clubhouse, Game Court Exterior, Pool
- Services included: Common Areas, Insurance on Structure, Maintenance Structure, Management, Pool, Recreation Facility, Roof, Security
- HOA fee: $712 monthly
- HOA name: Western Oaks Village Assn. (Collins Mgmt.)
- HOA phone: 800-557-5179
Location
- Region: Novato
Financial & listing details
- Price per square foot: $457/sqft
- Tax assessed value: $835,602
- Date on market: 8/11/2026
Estimated market value
$638,900
$607,000 - $671,000
$4,135/mo
Price history
| Date | Event | Price |
|---|---|---|
| 9/24/2026 | Pending sale | $649,000$457/sqft |
Source:  BAREIS #326068407 Report a problem BAREIS #326068407 Report a problem | ||
| 9/15/2026 | Price change | $649,000-3%$457/sqft |
Source: BAREIS #326068407 Report a problem | ||
| 8/11/2026 | Listed for sale | $669,000-7.1%$471/sqft |
Source: BAREIS #326068407 Report a problem | ||
| 5/30/2018 | Sold | $720,000+7.6%$507/sqft |
Source: Public Record Report a problem | ||
| 5/10/2018 | Pending sale | $669,000$471/sqft |
Source: RE/MAX Gold #21810592 Report a problem | ||
| 5/1/2018 | Listed for sale | $669,000+176.4%$471/sqft |
Source: RE/MAX Gold #21810592 Report a problem | ||
| 7/31/1998 | Sold | $242,000+18.9%$170/sqft |
Source: Public Record Report a problem | ||
| 8/31/1995 | Sold | $203,500$143/sqft |
Source: Public Record Report a problem | ||
Public tax history
| Year | Property taxes | Tax assessment |
|---|---|---|
| 2026 | -- | $835,602 +2% |
| 2025 | $10,641 +1.6% | $819,222 +2% |
| 2024 | $10,474 +2.2% | $803,160 +2% |
| 2023 | $10,250 +9.4% | $787,412 +10.1% |
| 2022 | $9,372 +2.7% | $715,000 +5.1% |
| 2021 | $9,122 -7.3% | $680,000 -9.2% |
| 2020 | $9,845 +2.8% | $749,088 +2% |
| 2019 | $9,573 +101% | $734,400 +118% |
| 2018 | $4,763 +1.8% | $336,915 +2% |
| 2017 | $4,677 +2% | $330,309 +2% |
| 2016 | $4,585 +1.8% | $323,835 +1.5% |
| 2015 | $4,506 +2.2% | $318,971 +2% |
| 2014 | $4,408 | $312,723 +0.5% |
| 2013 | -- | $311,312 +2% |
| 2012 | -- | $305,207 +2% |
| 2011 | -- | $299,223 +0.8% |
| 2010 | -- | $296,989 -0.2% |
| 2009 | -- | $297,696 +2% |
| 2008 | -- | $291,859 +2% |
| 2007 | -- | $286,136 +2% |
| 2006 | -- | $280,527 +2% |
| 2005 | -- | $275,026 +2% |
| 2004 | -- | $269,635 +1.9% |
| 2003 | -- | $264,694 +2% |
| 2002 | -- | $259,506 +2% |
| 2001 | -- | $254,420 |
Find assessor info on the county website
Monthly payment
Est. payment
Payment breakdown
Explore the cost of this home by adjusting the details. Changes won't be saved.Climate risks
Neighborhood: 94947
Nearby schools
Schools provided by the listing agent
- District: Novato Unified
Source: BAREIS. This data may not be complete. We recommend contacting the local school district to confirm school assignments for this home.
Similar homes
- $715,0003 bd2 ba1.4k sqft57 Birchwood Drive, Novato, CA 94947For Sale
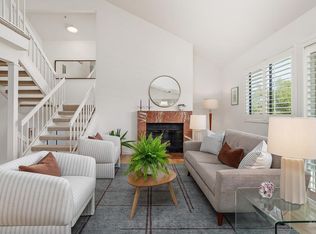 MLS ID #326076509, Amelia H Kennedy, Corcoran Icon Properties. BAREIS
 - $729,9993 bd2 ba1.4k sqft21 Briarwood Court, Novato, CA 94947For Sale
 MLS ID #326079438, Liliana Murphy, Allison James Estates & Homes. BAREIS
 - $729,9503 bd3 ba1.7k sqft1253 Royal Oak Terrace #C, Novato, CA 94947For Sale
 MLS ID #326018398, Mary Kay Yamamoto, RE/MAX of Central Marin. BAREIS
 - $650,0003 bd3 ba1.7k sqft110 Redhawk Road, Novato, CA 94949For Sale
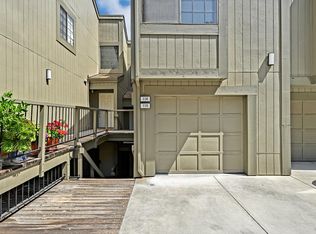 MLS ID #326064471, Michael W Jackson, Coldwell Banker Realty. BAREIS
Local buyer's agents are ready to help
