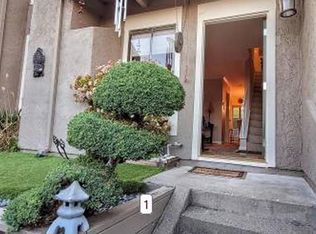
A sunkissed little oasis to call your own in compelling Madera Marin. Property sits against openspace where wildlife intersect with suburbia, offering a lovely connection to nature. Beautiful views of hillsides enjoyed from both front and back of the property, with private, fenced backyard, and sunny balcony off the primary bedroom. Two generous size bedrooms with ample closet space, and jack & jill bath upstairs with separate vanity area and WC with shower over tub. Living room with brick fireplace, half-bath, open concept kitchen-dining, and dedicated laundry room with lots of extra storage on main level creates a great flow and division of living spaces. Recessed lighting, vinyl flooring, some stainless appliances, and spacious peninsula in kitchen overlooking the hillside add a modern touch. Low-maintenance landscaping can be enjoyed as is, or taken to the next level with a gardener's touch. One-car detached garage with storage shelving, plus a surplus of unassigned parking throughout the complex. Sited near the cul-de-sac, 2033 Hawthorne is wonderfully peaceful. This well-maintained complex is located in San Marin, a desirable neighborhood just minutes to local shops, eateries, award-winning schools, countless trailheads and outdoor adventures, and a short-jaunt to 101. Shared amenities include heated pool and sunny lounge area, tennis courts, and greenbelt with playground - something for all ages!
Active
$637,000
2033 Hawthorne Terrace, Novato, CA 94945
2beds
1,188sqft
Townhouse
Built in 1979
0.37 Acres Lot
$617,300 Zestimate®
$536/sqft
$580/mo HOA
What's special
Sited near the cul-de-sacTwo generous size bedroomsProperty sits against openspaceSome stainless appliancesRecessed lightingPrivate fenced backyardOpen concept kitchen-dining
- 90 days
- 430
- 13
Zillow last checked:
Listing updated:
Listed by:
Gina M Bartolacelli DRE #02091516 415-497-6819,
Compass 415-805-2900
Source: BAREIS,MLS#: 326057736 Originating MLS: Marin County
Originating MLS: Marin CountyFacts & features
Interior
Bedrooms & bathrooms
- Bedrooms: 2
- Bathrooms: 2
- Full bathrooms: 1
- 1/2 bathrooms: 1
Rooms
- Room types: Baths Other, Kitchen, Laundry, Living Room, Master Bathroom, Master Bedroom, Possible Guest
Primary bedroom
- Features: Balcony, Walk-In Closet(s)
- Level: Upper
Bedroom
- Level: Upper
Bathroom
- Features: Jack & Jill, Low-Flow Shower(s), Low-Flow Toilet(s), Tile, Tub w/Shower Over
- Level: Main,Upper
Kitchen
- Features: Breakfast Area, Synthetic Counter, Breakfast Nook, Space in Kitchen
- Level: Main
Living room
- Features: View
- Level: Main
Heating
- Central, Gas
Cooling
- None
Appliances
- Included: Built-In Electric Range, Dishwasher, Disposal, Free-Standing Refrigerator, Microwave, Dryer, Washer
- Laundry: Inside Room
Features
- Flooring: Carpet, Laminate, Tile
- Windows: Dual Pane Full, Screens
- Basement: None
- Number of fireplaces: 1
- Fireplace features: Brick, Gas Log, Living Room
Interior area
- Total structure area: 1,188
- Total interior livable area: 1,188 sqft
Video & virtual tour
Property
Parking
- Total spaces: 1
- Parking features: Detached, Garage Faces Front, Guest, Unassigned, Paved
- Garage spaces: 1
- Has uncovered spaces: Yes
Features
- Levels: Two
- Stories: 2
- Patio & porch: Patio
- Exterior features: Balcony
- Pool features: In Ground, Community, Fenced
- Fencing: Entry Gate,Fenced,Full,Wood
- Has view: Yes
- View description: Garden/Greenbelt, Hills, Mountain(s), Mt Diablo
Lot
- Size: 0.37 Acres
- Features: Cul-De-Sac, Low Maintenance, Private, Secluded, Sidewalk/Curb/Gutter
Details
- Parcel number: 12413113
- Special conditions: Standard
Construction
Type & style
- Home type: Townhouse
- Architectural style: Contemporary
- Property subtype: Townhouse
- Attached to another structure: Yes
Materials
- Brick, Stucco, Wood
- Foundation: Concrete, Slab
- Roof: Composition,Shingle
Condition
- Year built: 1979
Utilities & green energy
- Sewer: Public Sewer
- Water: Public, Water District
- Utilities for property: Public
Community & HOA
Community
- Security: Carbon Monoxide Detector(s), Smoke Detector(s)
- Subdivision: Madera Marin
HOA
- Has HOA: Yes
- Amenities included: Greenbelt, Park, Playground, Pool, Recreation Facilities, Tennis Court(s)
- Services included: Common Areas, Homeowners Insurance, Insurance on Structure, Maintenance Structure, Maintenance Grounds, Management, Pool, Recreation Facility, Roof, Sewer, Other
- HOA fee: $580 monthly
- HOA name: Madera Marin / Collins Management
- HOA phone: 510-262-1795
Location
- Region: Novato
Financial & listing details
- Price per square foot: $536/sqft
- Tax assessed value: $594,272
- Date on market: 7/8/2026
- Road surface type: Paved
Estimated market value
$617,300
$586,000 - $648,000
$3,427/mo
Price history
| Date | Event | Price |
|---|---|---|
| 7/8/2026 | Listed for sale | $637,000+24.9%$536/sqft |
Source:  BAREIS #326057736 Report a problem BAREIS #326057736 Report a problem | ||
| 3/18/2020 | Sold | $510,000$429/sqft |
Source: BAREIS #22001068 Report a problem | ||
| 2/10/2020 | Pending sale | $510,000$429/sqft |
Source: Bay Area Modern Real Estate #22001068 Report a problem | ||
| 2/10/2020 | Listed for sale | $510,000+59.4%$429/sqft |
Source: Bay Area Modern Real Estate #22001068 Report a problem | ||
| 4/11/2001 | Sold | $320,000$269/sqft |
Source: Public Record Report a problem | ||
Public tax history
| Year | Property taxes | Tax assessment |
|---|---|---|
| 2026 | -- | $594,272 +2% |
| 2025 | $7,975 +1.7% | $582,624 +2% |
| 2024 | $7,844 +5.2% | $571,200 +7% |
| 2023 | $7,455 +2.4% | $533,994 +2% |
| 2022 | $7,283 +0.1% | $523,524 +2% |
| 2021 | $7,274 +2.7% | $513,262 +16.4% |
| 2020 | $7,085 +15.9% | $440,873 +2% |
| 2019 | $6,112 +1.6% | $432,230 +2% |
| 2018 | $6,018 +1.9% | $423,756 +2% |
| 2017 | $5,907 +7.4% | $415,448 +2% |
| 2016 | $5,502 +1.7% | $407,305 +1.5% |
| 2015 | $5,409 +16% | $401,190 +19.7% |
| 2014 | $4,661 | $335,158 +12% |
| 2013 | -- | $299,249 +5% |
| 2012 | -- | $285,000 -5% |
| 2011 | -- | $300,000 |
| 2010 | -- | $300,000 -11.6% |
| 2009 | -- | $339,200 -7.6% |
| 2008 | -- | $367,093 +2% |
| 2007 | -- | $359,897 +2% |
| 2006 | -- | $352,840 +2% |
| 2005 | -- | $345,922 +2% |
| 2004 | -- | $339,141 +1.9% |
| 2003 | -- | $332,927 +2% |
| 2002 | -- | $326,400 +82% |
| 2001 | -- | $179,331 |
Find assessor info on the county website
Monthly payment
Est. payment
Payment breakdown
Explore the cost of this home by adjusting the details. Changes won't be saved.Climate risks
Neighborhood: 94945
Nearby schools
Schools provided by the listing agent
- District: Novato Unified
Source: BAREIS. This data may not be complete. We recommend contacting the local school district to confirm school assignments for this home.
Similar homes
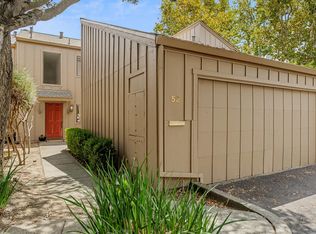
- $595,0002 bd2 ba1k sqft52 Cinnamon Teal Lane, Novato, CA 94949For Sale
 MLS ID #326072033, Roberta DiPrete, The Atherton Brokerage. BAREIS
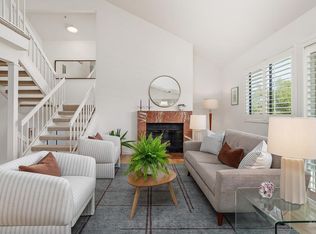
 - $715,0003 bd2 ba1.4k sqft57 Birchwood Drive, Novato, CA 94947For Sale
 MLS ID #326076509, Amelia H Kennedy, Corcoran Icon Properties. BAREIS
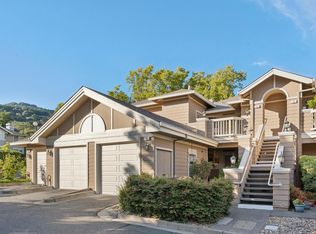
 - $490,0002 bd1 ba785 sqft38 Little Creek Lane, Novato, CA 94945For Sale
 MLS ID #326080216, Bowman Real Estate Group, Vanguard Properties. BAREIS
 - $729,9993 bd2 ba1.4k sqft21 Briarwood Court, Novato, CA 94947For Sale
 MLS ID #326079438, Liliana Murphy, Allison James Estates & Homes. BAREIS
