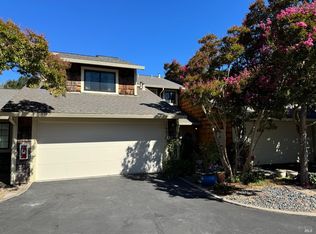
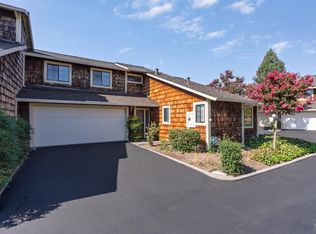
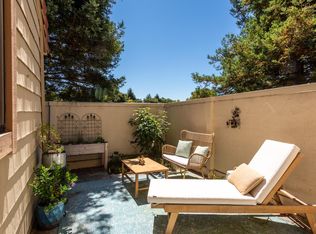
Location, location, location! This lovely Eastside PUD, situated in a quiet corner of the community, offers a great floor plan with plenty of flexibility and is close to schools, parks, trails, shopping, restaurants, and the SMART train station. With 1,447 square feet, 2 bedrooms and 2 1/2 bathrooms, the main level features a primary bedroom with its own bathroom, plus a separate half bath for guests. The breakfast nook area also provides additional space that could be used as a craft room or home office. Upstairs, you'll find a second bedroom, full bathroom, and an open loft that could be used as another home office, play area, media room, or additional living space. With bedrooms, bathrooms, and living areas on both levels, the layout offers two separate spaces and plenty of options for different household configurations, including multigenerational living. Out back, enjoy a private fenced yard that backs to a neighborhood pathway and looks out to greenery, a perfect spot to catch a little sun with room for a flower or vegetable garden. A flexible floor plan, private outdoor space, and a convenient Eastside location make 1609 Monroe Court a great place to call home.
Active
$629,000
1609 Monroe Court, Petaluma, CA 94954
2beds
1,447sqft
Townhouse
Built in 1986
2,160 Square Feet Lot
$623,600 Zestimate®
$435/sqft
$660/mo HOA
What's special
Private fenced yardFlexible floor planPrivate outdoor spaceOpen loftLooks out to greeneryBreakfast nook area
- 46 minutes
- 5
- 0
Zillow last checked:
Listing updated:
Listed by:
Kathleen R Stafford DRE #02135967 707-841-0268,
Vanguard Properties 707-789-0400
Source: BAREIS,MLS#: 326084748 Originating MLS: Sonoma
Facts & features
Interior
Bedrooms & bathrooms
- Bedrooms: 2
- Bathrooms: 3
- Full bathrooms: 2
- 1/2 bathrooms: 1
Rooms
- Room types: Dining Room, Family Room, Kitchen, Laundry, Loft, Master Bathroom, Master Bedroom
Primary bedroom
- Features: Closet
- Level: Main
Bedroom
- Level: Upper
Bathroom
- Level: Main,Upper
Dining room
- Level: Main
Kitchen
- Features: Breakfast Area, Breakfast Nook
- Level: Main
Living room
- Level: Main
Heating
- Central
Cooling
- None
Appliances
- Included: Free-Standing Gas Range, Free-Standing Refrigerator, Dryer, Washer
Features
- Flooring: Carpet, Wood
- Basement: None
- Number of fireplaces: 1
- Fireplace features: Wood Burning
Interior area
- Total structure area: 1,447
- Total interior livable area: 1,447 sqft
Property
Parking
- Total spaces: 4
- Parking features: Inside Entrance, Paved
- Garage spaces: 2
- Has uncovered spaces: Yes
Features
- Levels: Two
- Stories: 1
- Pool features: Community
- Fencing: Back Yard
Lot
- Size: 2,160 Square Feet
- Features: Greenbelt
Details
- Parcel number: 149090009000
- Special conditions: Offer As Is
Construction
Type & style
- Home type: Townhouse
- Property subtype: Townhouse
- Attached to another structure: Yes
Materials
- Foundation: Slab
Condition
- Year built: 1986
Utilities & green energy
- Sewer: Public Sewer
- Water: Public
- Utilities for property: Public
Community & HOA
Community
- Security: Fire Alarm
HOA
- Has HOA: Yes
- Amenities included: Greenbelt, Pool
- Services included: Common Areas, Insurance on Structure, Maintenance Structure, Maintenance Grounds, Pool, Road, Roof
- HOA fee: $660 monthly
- HOA name: Creekview Commons
- HOA phone: 707-778-4345
Location
- Region: Petaluma
Financial & listing details
- Price per square foot: $435/sqft
- Tax assessed value: $162,672
- Date on market: 10/20/2026
Estimated market value
$623,600
$592,000 - $655,000
$3,090/mo
Price history
| Date | Event | Price |
|---|---|---|
| 10/20/2026 | Listed for sale | $629,000+69.1%$435/sqft |
Source:  BAREIS #326084748 Report a problem | ||
| 4/15/2014 | Sold | $372,000+9.7%$257/sqft |
Source: Public Record Report a problem | ||
| 10/25/2013 | Sold | $339,000$234/sqft |
Source: Public Record Report a problem | ||
| 9/24/2013 | Listed for sale | $339,000+28.4%$234/sqft |
Source: Re/Max Pros #21321909 Report a problem | ||
| 7/9/2009 | Sold | $264,000-5.4%$182/sqft |
Source: Public Record Report a problem | ||
| 4/10/2009 | Price change | $279,000-6.7%$193/sqft |
Source: Postlets #20839581 Report a problem | ||
| 3/13/2009 | Listed for sale | $299,000-0.3%$207/sqft |
Source: Postlets #20839581 Report a problem | ||
| 3/19/2001 | Sold | $300,000+60.4%$207/sqft |
Source: Public Record Report a problem | ||
| 5/29/1998 | Sold | $187,000$129/sqft |
Source: Public Record Report a problem | ||
Public tax history
| Year | Property taxes | Tax assessment |
|---|---|---|
| 2026 | -- | $162,672 +2% |
| 2025 | $1,800 +4.4% | $159,484 +2% |
| 2024 | $1,724 +1.9% | $156,358 +2% |
| 2023 | $1,693 +0.6% | $153,293 +2% |
| 2022 | $1,683 +1.2% | $150,288 +2% |
| 2021 | $1,663 -0.6% | $147,342 +1% |
| 2020 | $1,673 +1.1% | $145,832 +2% |
| 2019 | $1,655 +3% | $142,973 +2% |
| 2018 | $1,607 +1.5% | $140,171 +2% |
| 2017 | $1,583 +3.8% | $137,424 +2% |
| 2016 | $1,526 +2.7% | $134,731 +1.5% |
| 2015 | $1,486 -62.3% | $132,708 -60.9% |
| 2014 | $3,940 -98.6% | $339,000 +30.9% |
| 2013 | $286,834 | $259,000 |
| 2012 | -- | $259,000 -2.6% |
| 2011 | -- | $265,987 +0.8% |
| 2010 | -- | $264,000 -24.8% |
| 2009 | -- | $351,044 +2% |
| 2008 | -- | $344,161 +2% |
| 2007 | -- | $337,413 +2% |
| 2006 | -- | $330,798 +2% |
| 2005 | -- | $324,313 +2% |
| 2004 | -- | $317,955 +1.9% |
| 2003 | -- | $312,120 +2% |
| 2002 | -- | $306,000 +54.4% |
| 2001 | -- | $198,154 +2% |
| 2000 | -- | $194,269 |
Find assessor info on the county website
Monthly payment
Est. payment
Payment breakdown
Explore the cost of this home by adjusting the details. Changes won't be saved.Climate risks
Neighborhood: 94954
Nearby schools
Schools provided by the listing agent
- District: Old Adobe Union
Source: BAREIS. This data may not be complete. We recommend contacting the local school district to confirm school assignments for this home.
Similar homes
- $639,0002 bd3 ba1.4k sqft1725 Drake Court, Petaluma, CA 94954For Sale
 MLS ID #326077859, Apryl Lopez, Vanguard Properties. BAREIS
- $565,0002 bd2 ba1.1k sqft366 Park Place Drive, Petaluma, CA 94954For Sale
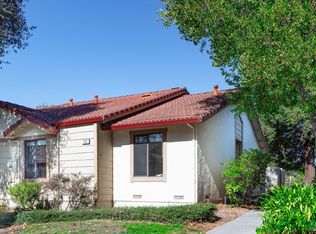 MLS ID #326086938, Tim Little + Alexa Glockner Team, Hedge Realty. BAREIS
- $625,0003 bd3 ba1.5k sqft105 Marylyn Circle, Petaluma, CA 94954For Sale
 MLS ID #326063500, Jacqueline Brady, Holmes Burrell Real Estate. BAREIS
- $599,0003 bd2 ba1.3k sqft88 Park Place Drive, Petaluma, CA 94954For Sale
 MLS ID #326074372, Alex E Chapman, Corcoran Icon Properties. BAREIS
