Located on the East side of Petaluma, this well-maintained corner-lot home offers a great location and great updates. Tile flooring spans the main living areas, and the lower-level kitchen features newer stainless-steel appliances, a trash compactor, tile countertops, a pantry, and abundant natural light. Recent improvements include fresh interior paint, newly painted cabinets, newer carpet, and updated bathroom flooring. The primary bedroom includes a spacious walk-in closet and an en-suite bathroom with a double-sink vanity. A newer washer and dryer are included. The home also offers a two-car garage with a refrigerator that stays with the new owner. Enjoy outdoor living on the backyard patio surrounded by scrumptious cherry, apple, peach, and lemon trees. Monthly HOA dues are $405 covering the roof, exterior Paint, and insurance on the structure. Come check out this wonderful Petaluma home!!
Active
Price cut: $20K (7/21)
$769,000
1997 Rainier Circle, Petaluma, CA 94954
3beds
2,072sqft
:
Get pre-qualified$5,386/mo
Single Family Residence
Built in 1994
4,046 Square Feet Lot
$780,300 Zestimate®
$371/sqft
$415/mo HOA
What's special
Abundant natural lightFresh interior paintSpacious walk-in closetNewer stainless-steel appliancesNewly painted cabinetsUpdated bathroom flooringTile countertops
- 52 days |
- 1,647 |
- 28 |
Zillow last checked:
Listing updated:
Listed by:
The Johnson Team DRE #00985355 415-899-9260,
Coldwell Banker Realty 415-897-3000
Source: BAREIS,MLS#: 325104477 Originating MLS: Marin County
Originating MLS: Marin CountyFacts & features
Interior
Bedrooms & bathrooms
- Bedrooms: 3
- Bathrooms: 3
- Full bathrooms: 2
- 1/2 bathrooms: 1
Rooms
- Room types: Dining Room, Family Room, Kitchen, Laundry, Living Room, Master Bathroom, Master Bedroom
Primary bedroom
- Features: Walk-In Closet(s)
Bedroom
- Level: Upper
Primary bathroom
- Features: Double Vanity, Shower Stall(s), Soaking Tub
Bathroom
- Features: Double Vanity, Tub w/Shower Over
- Level: Upper
Dining room
- Features: Formal Area
- Level: Main
Family room
- Level: Main
Kitchen
- Features: Breakfast Area
- Level: Main
Living room
- Level: Main
Heating
- Central
Cooling
- None
Appliances
- Included: Built-In Gas Oven, Built-In Gas Range, Dishwasher, Microwave, Other, Dryer, Washer
- Laundry: Inside Room
Features
- Formal Entry
- Flooring: Carpet, Tile
- Basement: None
- Number of fireplaces: 1
- Fireplace features: Brick, Family Room
Interior area
- Total structure area: 2,072
- Total interior livable area: 2,072 sqft
Property
Parking
- Total spaces: 2
- Parking features: Attached, Paved
- Attached garage spaces: 2
- Has uncovered spaces: Yes
Features
- Stories: 2
- Patio & porch: Patio
- Fencing: Wood
- Has view: Yes
- View description: Mountain(s)
Lot
- Size: 4,046 Square Feet
- Features: Court
Details
- Parcel number: 136510003000
- Special conditions: Standard
Construction
Type & style
- Home type: SingleFamily
- Architectural style: Contemporary
- Property subtype: Single Family Residence
- Attached to another structure: Yes
Materials
- Stucco, Wood
- Foundation: Slab
- Roof: Tile
Condition
- Year built: 1994
Utilities & green energy
- Sewer: Public Sewer
- Water: Public
- Utilities for property: Public
Community & HOA
Community
- Security: Carbon Monoxide Detector(s)
HOA
- Has HOA: Yes
- Amenities included: Other
- Services included: Insurance on Structure, Maintenance Structure, Management, Roof, Other
- HOA fee: $415 monthly
- HOA name: Homewise/Mountain Valley Downs Association
- HOA phone: 707-285-0600
Location
- Region: Petaluma
Financial & listing details
- Price per square foot: $371/sqft
- Tax assessed value: $563,886
- Annual tax amount: $6,446
- Date on market: 12/30/2025
Estimated market value
$780,300
$741,000 - $819,000
$3,945/mo
Price history
| Date | Event | Price |
|---|---|---|
| 7/21/2026 | Price change | $769,000-2.5%$371/sqft |
Source:  BAREIS #325104477 Report a problem BAREIS #325104477 Report a problem | ||
| 6/4/2026 | Listed for sale | $789,000$381/sqft |
Source: BAREIS #325104477 Report a problem | ||
| 5/28/2026 | Listing removed | $789,000$381/sqft |
Source: BAREIS #325104477 Report a problem | ||
| 5/28/2026 | Price change | $789,000-2%$381/sqft |
Source: BAREIS #325104477 Report a problem | ||
| 4/17/2026 | Price change | $805,000-1.2%$389/sqft |
Source: BAREIS #325104477 Report a problem | ||
| 3/30/2026 | Price change | $815,000-1.2%$393/sqft |
Source: BAREIS #325104477 Report a problem | ||
| 3/3/2026 | Listed for sale | $825,000$398/sqft |
Source: BAREIS #325104477 Report a problem | ||
| 2/24/2026 | Contingent | $825,000$398/sqft |
Source: BAREIS #325104477 Report a problem | ||
| 2/24/2026 | Pending sale | $825,000$398/sqft |
Source: BAREIS #325104477 Report a problem | ||
| 2/2/2026 | Price change | $825,000-2%$398/sqft |
Source: BAREIS #325104477 Report a problem | ||
| 12/31/2025 | Listed for sale | $842,000+83%$406/sqft |
Source: BAREIS #325104477 Report a problem | ||
| 9/24/2013 | Sold | $460,000+2.4%$222/sqft |
Source: Public Record Report a problem | ||
| 7/22/2013 | Listed for sale | $449,000+33.2%$217/sqft |
Source: Vflyer Homes #21316649 Report a problem | ||
| 6/9/2000 | Sold | $337,000+47.8%$163/sqft |
Source: Public Record Report a problem | ||
| 11/25/1997 | Sold | $228,000+7%$110/sqft |
Source: Public Record Report a problem | ||
| 3/1/1994 | Sold | $213,000$103/sqft |
Source: Public Record Report a problem | ||
Public tax history
| Year | Property taxes | Tax assessment |
|---|---|---|
| 2025 | $6,446 +4.4% | $563,886 +2% |
| 2024 | $6,172 +1.8% | $552,830 +2% |
| 2023 | $6,061 +0.5% | $541,991 +2% |
| 2022 | $6,030 +1.2% | $531,365 +2% |
| 2021 | $5,959 -0.7% | $520,947 +1% |
| 2020 | $6,000 +1% | $515,606 +2% |
| 2019 | $5,939 +3% | $505,497 +2% |
| 2018 | $5,766 +1.5% | $495,587 +2% |
| 2017 | $5,682 +3.2% | $485,871 +2% |
| 2016 | $5,508 +2.6% | $476,345 +1.5% |
| 2015 | $5,366 +1% | $469,190 +2% |
| 2014 | $5,311 -98.8% | $460,000 +19.5% |
| 2013 | $441,668 | $385,000 +17.9% |
| 2012 | -- | $326,500 -10.8% |
| 2011 | -- | $366,000 -7.3% |
| 2010 | -- | $395,000 -1.8% |
| 2009 | -- | $402,225 +2% |
| 2008 | -- | $394,339 +2% |
| 2007 | -- | $386,608 +2% |
| 2006 | -- | $379,028 +2% |
| 2005 | -- | $371,597 +2% |
| 2004 | -- | $364,312 +1.9% |
| 2003 | -- | $357,626 +2% |
| 2002 | -- | $350,614 +2% |
| 2001 | -- | $343,740 +45.4% |
| 2000 | -- | $236,344 |
Find assessor info on the county website
Monthly payment
Est. payment
Payment breakdown
Explore the cost of this home by adjusting the details. Changes won't be saved.Climate risks
Neighborhood: 94954
Nearby schools
GreatSchools rating
- 9/10Sonoma Mountain Elementary SchoolGrades: K-6Distance: 0.3 mi
- 6/10Kenilworth Junior High SchoolGrades: 7-8Distance: 0.7 mi
- 8/10Casa Grande High SchoolGrades: 9-12Distance: 2.5 mi
- $873,4004 bd3 ba2.2k sqft1995 Rainier Cir, Petaluma, CA 94954Off Market
- $911,8003 bd2 ba2.2k sqft1993 Rainier Cir, Petaluma, CA 94954Off Market

- $803,4003 bd2 ba1.6k sqft503 Danby Ct, Petaluma, CA 94954Off Market

- $826,6003 bd3 ba2k sqft1987 Rainier Cir, Petaluma, CA 94954Off Market

- $1,563,0006 bd5 ba6.8k sqft1989 Rainier Cir, Petaluma, CA 94954Off Market
- $912,3003 bd2 ba1.9k sqft1760 Rosamond St, Petaluma, CA 94954Off Market
- $936,1004 bd2 ba1.9k sqft1756 Rosamond St, Petaluma, CA 94954Off Market
- $820,4003 bd2 ba2.2k sqft1991 Rainier Cir, Petaluma, CA 94954Off Market
A local agent can set up tours, give advice and negotiate with sellers.
A local lender can help you make sure your offer is ready when you are.
Similar homes
- $1,049,0004 bd3 ba2.1k sqft1918 Sestri Lane, Petaluma, CA 94954For Sale
 MLS ID #326042798, Charles E Taylor, Compass. BAREIS
 - $1,099,0005 bd3 ba2.6k sqft413 Redrock Way, Petaluma, CA 94954For Sale
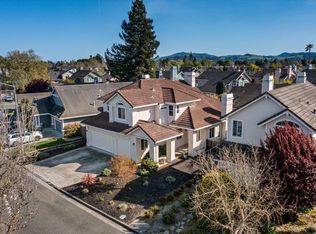 MLS ID #326060761, Annaliese Hiatt Quisisem, Ajility Real Estate. BAREIS
 - $735,0003 bd3 ba1.2k sqft1121 Brighton View Circle, Petaluma, CA 94952For Sale
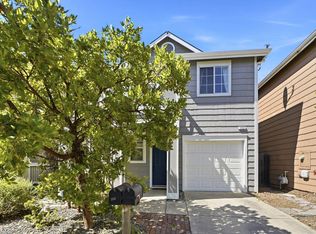 MLS ID #326045646, Annie L Lasley, Coldwell Banker Realty. BAREIS
 - $925,0003 bd2 ba1.9k sqft15 Vintage Court, Petaluma, CA 94954For Sale
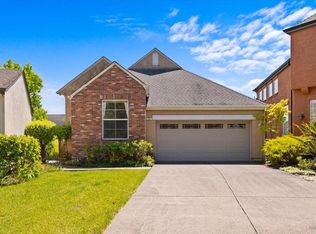 MLS ID #326035837, Tracy Dugdale-Munoz, NorthBay Property Management. BAREIS
 - $775,0003 bd3 ba1.7k sqft2272 Wolfberry Way, Santa Rosa, CA 95404For SaleMLS ID #326061794, Karen Grotte, Coldwell Banker Realty. BAREIS
- $760,0003 bd3 ba1.5k sqft7 Gilbert Court, Cotati, CA 94931For SaleMLS ID #326057780, Jennifer Ishihara, Century 21 Epic. BAREIS
- $749,0003 bd2 ba1.7k sqft2530 Tamarisk Drive, Santa Rosa, CA 95405For SaleMLS ID #326053303, Kimberly Sethavanish, Century 21 Epic. BAREIS
- $739,0004 bd3 ba1.7k sqft8460 Lancaster Drive, Rohnert Park, CA 94928For SaleMLS ID #326059738, Lenora Kauth, Coldwell Banker Realty. BAREIS
- $695,0003 bd2 ba1.1k sqft2795 Red Tail Street, Santa Rosa, CA 95407For SaleMLS ID #326060633, Marshall Mello, Sterling California Properties. BAREIS
- $794,0004 bd3 ba1.8k sqft1407 Georgia Court, Rohnert Park, CA 94928For SaleMLS ID #326020213, Linda Tams, Coldwell Banker Realty. BAREIS
- $699,0004 bd2 ba1.4k sqft4541 Rinconada Drive, Santa Rosa, CA 95409For SaleMLS ID #326063965, Kate Almassi, Coldwell Banker Realty. BAREIS
- $740,0003 bd3 ba1.2k sqft1439 Grey Hawk Way, Santa Rosa, CA 95409For SaleMLS ID #326048443, Valerie Hall, Coldwell Banker Realty. BAREIS
- $769,0004 bd3 ba1.6k sqft5682 Raters Drive, Santa Rosa, CA 95409For SaleMLS ID #326033443, Isaiah Chass, Livxplore Real Estate & Lifest. BAREIS
- $850,0004 bd3 ba2.3k sqft5305 Kirby Place, Rohnert Park, CA 94928For SaleMLS ID #326045178, Linda Tams, Coldwell Banker Realty. BAREIS
- $735,0004 bd3 ba1.9k sqft2347 Maria Luz Court W, Santa Rosa, CA 95401For SaleMLS ID #326059253, Christine Adams, Keller Williams Realty. BAREIS
- $789,0004 bd2 ba1.7k sqft5313 Yerba Buena Road, Santa Rosa, CA 95409For SaleMLS ID #326054153, Brook Terhune, Corcoran Icon Properties. BAREIS
- $735,0003 bd3 ba1.5k sqft2291 Vista Del Sol Court, Santa Rosa, CA 95401For SaleMLS ID #326056292, Erin George, Sotheby's International Realty. BAREIS
- $998,0003 bd2 ba1.6k sqft4270 Roblar Road, Petaluma, CA 94952For SaleMLS ID #326050822, Trish McCall, Coldwell Banker Realty. BAREIS
- $725,0003 bd2 ba2k sqft1194 Wild Rose Drive, Santa Rosa, CA 95401For SaleMLS ID #326051588, Victoria L Maxwell, Victoria Maxwell, Real Estate. BAREIS
- $759,0002 bd2 ba1.5k sqft367 Miramonte Court, Santa Rosa, CA 95409For SaleMLS ID #326052365, Nancy Devoto, McBride Realty. BAREIS
Local buyer's agents are ready to help
