Seller MOTIVATED! Welcome to this spacious and light-filled single-story home in desirable Adobe Creek. Situated on a quiet cul-de-sac at the 7th Hole of Adobe Creek Golf Course which offers open space and walking paths. This 3-bedroom, 2-bath home features large windows that flood the interior with natural light and a flowing floor plan that creates a warm, inviting atmosphere throughout. Tastefully updated with fresh interior paint, new solid oak flooring in the kitchen and new tile in the bathrooms, and all-new stainless steel appliances including a gas cooktop with downdraft, granite counter tops make this home truly move-in ready. Multiple sliding doors from three separate living areas create seamless indoor-outdoor living w/easy access to the beautifully landscaped patio, flowering gardens, fruit trees, and peaceful views. Privately situated at the back of the home, the spacious primary suite features a large ensuite bathroom with dual sinks, granite counter tops a jetted-soaking tub, separate shower, and an enormous walk-in closet. Two guest bedrooms are located toward the front of the home and share a well-appointed full bath with shower over tub. Additional highlights include inside laundry with washer and dryer included, plus a spacious two-car garage with a new roll-up door and convenient interior access. Adobe Creek offers the perfect blend of tranquility and convenience, with nearby amenities, scenic surroundings, and the charm of the local community just moments away.
Active under contract
Price cut: $60K (7/22)
$925,000
15 Vintage Court, Petaluma, CA 94954
3beds
1,938sqft
:
Get pre-qualified$6,192/mo
Single Family Residence
Built in 1996
5,366 Square Feet Lot
$-- Zestimate®
$477/sqft
$153/mo HOA
What's special
Fruit treesPeaceful viewsSpacious primary suiteFresh interior paintEnormous walk-in closetSeparate showerGranite counter tops
- 70 days |
- 1,436 |
- 39 |
Likely to sell faster than
Zillow last checked:
Listing updated:
Listed by:
Tracy Dugdale-Munoz DRE #01746630 707-318-2213,
NorthBay Property Management 707-237-5199
Source: BAREIS,MLS#: 326035837 Originating MLS: Sonoma
Originating MLS: SonomaFacts & features
Interior
Bedrooms & bathrooms
- Bedrooms: 3
- Bathrooms: 2
- Full bathrooms: 2
Rooms
- Room types: Baths Other, Dining Room, Family Room, Kitchen, Laundry, Living Room, Master Bathroom, Master Bedroom, Possible Guest
Primary bedroom
- Features: Ground Floor, Outside Access
- Level: Main
Bedroom
- Level: Main
Primary bathroom
- Features: Double Vanity, Granite, Low-Flow Toilet(s), Shower Stall(s), Tile, Walk-In Closet(s), Window
Bathroom
- Features: Low-Flow Shower(s), Low-Flow Toilet(s), Tile, Tub w/Shower Over, Window
- Level: Main
Dining room
- Features: Dining/Living Combo, Formal Area
- Level: Main
Family room
- Features: Cathedral/Vaulted, View
- Level: Main
Kitchen
- Features: Granite Counters, Kitchen Island, Kitchen/Family Combo
- Level: Main
Living room
- Features: Cathedral/Vaulted
- Level: Main
Heating
- Central, Fireplace(s), Natural Gas
Cooling
- Ceiling Fan(s), None
Appliances
- Included: Built-In Electric Oven, Dishwasher, Disposal, ENERGY STAR Qualified Appliances, Free-Standing Refrigerator, Gas Cooktop, Gas Water Heater, Ice Maker, Dryer, Washer
- Laundry: Cabinets, Ground Floor, Inside Room
Features
- Cathedral Ceiling(s)
- Flooring: Carpet, Laminate, Luxury Vinyl Plank, Tile
- Windows: Caulked/Sealed, Dual Pane Full, Weather Stripped, Window Coverings, Screens
- Basement: None
- Number of fireplaces: 2
- Fireplace features: Family Room, Gas Starter, Living Room
Interior area
- Total structure area: 1,938
- Total interior livable area: 1,938 sqft
Video & virtual tour
Property
Parking
- Total spaces: 2
- Parking features: Attached, Enclosed, Garage Door Opener, Garage Faces Front, Inside Entrance, Side By Side, Paved
- Attached garage spaces: 2
- Has uncovered spaces: Yes
Features
- Levels: One
- Stories: 1
- Patio & porch: Front Porch, Patio
- Has spa: Yes
- Spa features: Bath
- Fencing: Back Yard,Other,See Remarks
- Has view: Yes
- View description: Golf Course, Other
Lot
- Size: 5,366 Square Feet
- Features: Auto Sprinkler F&R, Court, Curb(s), Curb(s)/Gutter(s), Landscaped, Landscape Front, Landscape Misc, Low Maintenance, Storm Drain, Zero Lot Line, Sidewalk/Curb/Gutter
Details
- Parcel number: 017403054000
- Special conditions: Offer As Is,Trust
Construction
Type & style
- Home type: SingleFamily
- Architectural style: Contemporary,Traditional
- Property subtype: Single Family Residence
Materials
- Stucco
- Foundation: Concrete Perimeter
- Roof: Composition
Condition
- Year built: 1996
Utilities & green energy
- Electric: 220 Volts in Kitchen, 220 Volts in Laundry
- Sewer: Public Sewer, Septic Connected
- Water: Public, Water District
- Utilities for property: Internet Available, Public, Sewer In & Connected, Underground Utilities
Green energy
- Energy efficient items: Appliances, Water Heater
Community & HOA
Community
- Security: Carbon Monoxide Detector(s), Double Strapped Water Heater, Smoke Detector(s)
- Subdivision: Adobe Creek
HOA
- Has HOA: Yes
- Amenities included: See Remarks
- Services included: Common Areas, Management
- HOA fee: $153 monthly
- HOA name: Adobe Creek
- HOA phone: 707-285-0600
Location
- Region: Petaluma
Financial & listing details
- Price per square foot: $477/sqft
- Tax assessed value: $456,523
- Annual tax amount: $5,113
- Date on market: 5/25/2026
- Road surface type: Paved
Estimated market value
Not available
Estimated sales range
Not available
Not available
Price history
| Date | Event | Price |
|---|---|---|
| 8/1/2026 | Pending sale | $925,000$477/sqft |
Source:  BAREIS #326035837 Report a problem BAREIS #326035837 Report a problem | ||
| 7/22/2026 | Price change | $925,000-6.1%$477/sqft |
Source: BAREIS #326035837 Report a problem | ||
| 6/18/2026 | Price change | $985,000-6.2%$508/sqft |
Source: BAREIS #326035837 Report a problem | ||
| 5/25/2026 | Listed for sale | $1,050,000$542/sqft |
Source: BAREIS #326035837 Report a problem | ||
Public tax history
| Year | Property taxes | Tax assessment |
|---|---|---|
| 2025 | $5,113 +4.5% | $456,523 +2% |
| 2024 | $4,892 +1.9% | $447,572 +2% |
| 2023 | $4,802 +0.5% | $438,797 +2% |
| 2022 | $4,776 +1.2% | $430,194 +2% |
| 2021 | $4,719 -0.7% | $421,760 +1% |
| 2020 | $4,752 +1.1% | $417,436 +2% |
| 2019 | $4,702 +3.1% | $409,252 +2% |
| 2018 | $4,563 +1.5% | $401,228 +2% |
| 2017 | $4,494 +3.3% | $393,362 +2% |
| 2016 | $4,351 +2.7% | $385,650 +1.5% |
| 2015 | $4,236 +1.1% | $379,858 +2% |
| 2014 | $4,192 -99% | $372,418 +0.5% |
| 2013 | $406,284 | $370,736 +2% |
| 2012 | -- | $363,468 +2% |
| 2011 | -- | $356,342 +0.8% |
| 2010 | -- | $353,680 -0.2% |
| 2009 | -- | $354,522 +2% |
| 2008 | -- | $347,571 +2% |
| 2007 | -- | $340,757 +2% |
| 2006 | -- | $334,076 +2% |
| 2005 | -- | $327,526 +2% |
| 2004 | -- | $321,105 +1.9% |
| 2003 | -- | $315,211 +2% |
| 2002 | -- | $309,031 +2% |
| 2001 | -- | $302,972 +4.2% |
| 2000 | -- | $290,779 |
Find assessor info on the county website
Monthly payment
Est. payment
Payment breakdown
Explore the cost of this home by adjusting the details. Changes won't be saved.Climate risks
Neighborhood: 94954
Nearby schools
GreatSchools rating
- 6/10Old Adobe Elementary Charter SchoolGrades: K-6Distance: 1.1 mi
- 6/10Kenilworth Junior High SchoolGrades: 7-8Distance: 3.3 mi
- 8/10Casa Grande High SchoolGrades: 9-12Distance: 0.5 mi
- $903,7003 bd2 ba1.8k sqft11 Vintage Ct, Petaluma, CA 94954Off Market
- $950,1004 bd3 ba2.3k sqft19 Vintage Ct, Petaluma, CA 94954Off Market
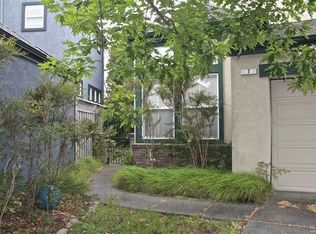
- $939,2003 bd2 ba1.8k sqft7 Vintage Ct, Petaluma, CA 94954Off Market
- $1,185,0004 bd3 ba2.6k sqft2006 Falcon Ridge Dr, Petaluma, CA 94954Off Market
- $969,4003 bd2 ba1.9k sqft23 Vintage Ct, Petaluma, CA 94954Off Market
- $1,139,3004 bd3 ba2.3k sqft2010 Falcon Ridge Dr, Petaluma, CA 94954Off Market
- $1,145,4004 bd3 ba2.3k sqft3 Vintage Ct, Petaluma, CA 94954Off Market
- $849,2003 bd2 ba1.9k sqft2014 Falcon Ridge Dr, Petaluma, CA 94954Off Market
A local agent can set up tours, give advice and negotiate with sellers.
A local lender can help you make sure your offer is ready when you are.
Similar homes
- $920,0004 bd3 ba1.8k sqft725 Park Lane, Petaluma, CA 94954For Sale
 MLS ID #326064372, Lisa Meza, Realty One Group FOX. BAREIS
 - $799,0002 bd2 ba1.5k sqft1295 Beechwood Drive, Petaluma, CA 94954For Sale
 MLS ID #326065855, Lisa Marie Raffi Campbell, Premier Agent Network. BAREIS
 - $820,0004 bd2 ba1.7k sqft1304 San Jose Way, Petaluma, CA 94954For Sale
 MLS ID #326057828, John P Kelly, Century 21 Epic. BAREIS
 - $799,0004 bd3 ba1.9k sqft916 Saint Francis Drive, Petaluma, CA 94954For Sale
 MLS ID #326050091, Tyler Wolcott, Excellerate Real Estate. BAREIS
 - $769,0003 bd3 ba2k sqft1997 Rainier Circle, Petaluma, CA 94954For SaleMLS ID #325104477, The Johnson Team, Coldwell Banker Realty. BAREIS
- $1,049,0004 bd3 ba2.1k sqft1918 Sestri Lane, Petaluma, CA 94954For SaleMLS ID #326042798, Charles E Taylor, Compass. BAREIS
- $699,0003 bd2 ba1.2k sqft1409 Morning Glory Drive, Petaluma, CA 94954For SaleMLS ID #326061378, Annie L Lasley, Coldwell Banker Realty. BAREIS
- $735,0003 bd3 ba1.2k sqft1121 Brighton View Circle, Petaluma, CA 94952For SaleMLS ID #326045646, Annie L Lasley, Coldwell Banker Realty. BAREIS
- $995,0003 bd3 ba1.8k sqft1257 Nash Street, Sonoma, CA 95476For SaleMLS ID #326063421, Beth Reilly, Compass. BAREIS
- $1,015,0003 bd3 ba2.3k sqft110 John Roberts Drive, Cotati, CA 94931For SaleMLS ID #326062603, Paul Fehrman, Century 21 Epic. BAREIS
- $749,0003 bd3 ba1.5k sqft1412 Mathias Place, Rohnert Park, CA 94928For SaleMLS ID #326064156, Ian Zopolos, Guide Real Estate. BAREIS
- $950,0003 bd2 ba1.6k sqft4 Mendocino Lane, Novato, CA 94947For SaleMLS ID #326049105, Mac Pourtabib, Coldwell Banker Realty. BAREIS
- $899,0004 bd3 ba2.6k sqft2 Blue Elder Court, American Canyon, CA 94503For SaleMLS ID #326065189, Isaiah Chass, Livxplore Real Estate & Lifest. BAREIS
- $929,0004 bd3 ba2.2k sqft4480 Fairway Drive, Rohnert Park, CA 94928For SaleMLS ID #326047988, Pat Miller, Century 21 Epic. BAREIS
- $719,0003 bd3 ba1.5k sqft411 Matteri Circle, Cotati, CA 94931For SaleMLS ID #326064383, Sandra Schach, Corcoran Icon Properties. BAREIS
- $995,0003 bd2 ba1.9k sqft6287 Meadowbreeze Court, Santa Rosa, CA 95409For SaleMLS ID #326040147, Barbara Lynch, Barbara Lynch, Broker. BAREIS
- $925,0004 bd3 ba2.2k sqft4717 - 4719 Starbuck Avenue, Santa Rosa, CA 95409For SaleMLS ID #326036633, Sol J Lara, Keller Williams Realty. BAREIS
- $749,0003 bd2 ba1.5k sqft230 Flint Court, Sonoma, CA 95476For SaleMLS ID #326043343, Gina Clyde, Sotheby's International Realty. BAREIS
- $795,0003 bd3 ba1.9k sqft2226 Pimlico Way, Santa Rosa, CA 95401For SaleMLS ID #326064526, Kasie Gray, W Real Estate. BAREIS
- $929,0003 bd2 ba1.6k sqft3196 Scenic Drive, Napa, CA 94558For SaleMLS ID #326028488, Carolyn D Roberts, Coldwell Banker Brokers of the. BAREIS
Local buyer's agents are ready to help
