Welcome to a beautiful Eastside Petaluma single-level home in the desirable and tranquil neighborhood of McDowell Meadows. This home is in the Waugh school district with the highly sought after Meadow school within walking distance. Enter and enjoy the bright tiled kitchen with garden window and under-cabinet lighting, spacious dining area and slider to the rear yard with patio, vibrant mature landscaping, raised garden beds and gas plumbed for convenient BBQ hook-up. This charming home has high ceilings in the living room, a nice primary suite on one side and 2 good size bedrooms on the other side that are appointed with plantation shutters. You will not want to miss the inviting fireplace with electric log set; newer furnace, ducts and air conditioning, a newer roof with downspouts and gutters and added ridge venting for improved ventilation. Don't miss the attached two-car garage with laundry and lots of shelving for storage. Laundry could be in the hall closet near primary bedroom - see hook-ups! Conveniently located minutes from shopping, parks & golf courses and within walking distance of the SMART train station. The HOA offers a low quarterly fee of $84 and the added amenity of RV or boat parking, subject to availability.
Active
$735,000
1409 Morning Glory Drive, Petaluma, CA 94954
3beds
1,276sqft
:
Get pre-qualified$4,827/mo
Single Family Residence
Built in 1986
4,199 Square Feet Lot
$729,100 Zestimate®
$576/sqft
$28/mo HOA
What's special
Raised garden bedsSpacious dining areaUnder-cabinet lightingVibrant mature landscapingBright tiled kitchenGarden windowNice primary suite
- 16 days |
- 2,186 |
- 96 |
Likely to sell faster than
Zillow last checked:
Listing updated:
Listed by:
Annie L Lasley DRE #01214824 415-531-2710,
Coldwell Banker Realty 415-897-3000
Source: BAREIS,MLS#: 326061378 Originating MLS: Marin County
Originating MLS: Marin CountyFacts & features
Interior
Bedrooms & bathrooms
- Bedrooms: 3
- Bathrooms: 2
- Full bathrooms: 2
Rooms
- Room types: Dining Room, Kitchen, Living Room, Master Bathroom, Master Bedroom
Primary bedroom
- Features: Closet
- Level: Main
Bedroom
- Level: Main
Primary bathroom
- Features: Double Vanity, Tub w/Shower Over, Window
Bathroom
- Features: Tub w/Shower Over
- Level: Main
Dining room
- Level: Main
Kitchen
- Features: Tile Counters
- Level: Main
Living room
- Features: Cathedral/Vaulted
- Level: Main
Heating
- Central
Cooling
- Ceiling Fan(s), Central Air
Appliances
- Included: Dishwasher, Disposal, Free-Standing Gas Range, Free-Standing Refrigerator, Gas Water Heater, Microwave, Washer/Dryer Stacked
- Laundry: In Garage
Features
- Cathedral Ceiling(s)
- Flooring: Carpet, Simulated Wood
- Windows: Caulked/Sealed, Dual Pane Full, Greenhouse Window(s), Weather Stripped, Window Coverings
- Basement: None
- Number of fireplaces: 1
- Fireplace features: Living Room
Interior area
- Total structure area: 1,276
- Total interior livable area: 1,276 sqft
Video & virtual tour
Property
Parking
- Total spaces: 2
- Parking features: Attached, Garage Door Opener, Garage Faces Front, Inside Entrance, Side By Side, Paved
- Attached garage spaces: 2
- Has uncovered spaces: Yes
Features
- Levels: One
- Stories: 1
- Patio & porch: Front Porch, Patio
- Fencing: Full
Lot
- Size: 4,199 Square Feet
- Features: Curb(s)
Details
- Parcel number: 137130055000
- Special conditions: Offer As Is
Construction
Type & style
- Home type: SingleFamily
- Property subtype: Single Family Residence
Materials
- Shingle Siding, Wood Siding
- Foundation: Concrete Perimeter
- Roof: Composition
Condition
- Year built: 1986
Utilities & green energy
- Sewer: Public Sewer
- Water: Public
- Utilities for property: Cable Available, Internet Available, Public, Sewer Connected
Green energy
- Energy efficient items: Appliances, Heating, Roof
Community & HOA
Community
- Security: Carbon Monoxide Detector(s), Smoke Detector(s)
- Subdivision: McDowell Meadows
HOA
- Has HOA: Yes
- Amenities included: Park, Other
- Services included: Common Areas, Management
- HOA fee: $84 quarterly
- HOA name: McDowell Meadows
- HOA phone: 707-584-5123
Location
- Region: Petaluma
Financial & listing details
- Price per square foot: $576/sqft
- Tax assessed value: $457,244
- Annual tax amount: $5,090
- Date on market: 7/17/2026
- Road surface type: Paved
Estimated market value
$729,100
$693,000 - $766,000
$3,374/mo
Price history
| Date | Event | Price |
|---|---|---|
| 7/17/2026 | Listed for sale | $735,000+147.1%$576/sqft |
Source:  BAREIS #326061378 Report a problem BAREIS #326061378 Report a problem | ||
| 6/16/2000 | Sold | $297,500$233/sqft |
Source: Public Record Report a problem | ||
Public tax history
| Year | Property taxes | Tax assessment |
|---|---|---|
| 2025 | $5,090 +4.5% | $457,244 +2% |
| 2024 | $4,871 +1.3% | $448,279 +2% |
| 2023 | $4,808 +1.5% | $439,490 +2% |
| 2022 | $4,734 +2.3% | $430,873 +2% |
| 2021 | $4,627 -0.7% | $422,426 +1% |
| 2020 | $4,662 +2.5% | $418,095 +2% |
| 2019 | $4,550 +0.8% | $409,898 +2% |
| 2018 | $4,516 +3.7% | $401,862 +2% |
| 2017 | $4,354 +3.5% | $393,983 +2% |
| 2016 | $4,207 +2.5% | $386,259 +1.5% |
| 2015 | $4,103 +1.3% | $380,458 +2% |
| 2014 | $4,051 -98.9% | $373,006 +11.7% |
| 2013 | $353,366 | $334,000 |
| 2012 | -- | $334,000 -4% |
| 2011 | -- | $348,000 -1.8% |
| 2010 | -- | $354,238 -0.2% |
| 2009 | -- | $355,080 +2% |
| 2008 | -- | $348,119 +2% |
| 2007 | -- | $341,294 +2% |
| 2006 | -- | $334,603 +2% |
| 2005 | -- | $328,043 +2% |
| 2004 | -- | $321,612 +1.9% |
| 2003 | -- | $315,709 +2% |
| 2002 | -- | $309,519 +2% |
| 2001 | -- | $303,450 +60.9% |
| 2000 | -- | $188,617 |
Find assessor info on the county website
Monthly payment
Est. payment
Payment breakdown
Explore the cost of this home by adjusting the details. Changes won't be saved.Climate risks
Neighborhood: 94954
Nearby schools
GreatSchools rating
- 9/10Meadow Elementary SchoolGrades: K-6Distance: 0.4 mi
- 6/10Kenilworth Junior High SchoolGrades: 7-8Distance: 0.8 mi
- 8/10Casa Grande High SchoolGrades: 9-12Distance: 3.2 mi
Schools provided by the listing agent
- District: Petaluma City Elementary
Source: BAREIS. This data may not be complete. We recommend contacting the local school district to confirm school assignments for this home.
- $685,1003 bd2 ba1.2k sqft922 Wood Sorrel Dr, Petaluma, CA 94954Off Market

- $756,8003 bd2 ba1.3k sqft1411 Morning Glory Dr, Petaluma, CA 94954Off Market
- $712,5003 bd2 ba1.1k sqft1417 Morning Glory Dr, Petaluma, CA 94954Sold

- $526,8003 bd2 ba1.1k sqft1407 Morning Glory Dr, Petaluma, CA 94954Off Market
- $670,6003 bd2 ba1.2k sqft920 Wood Sorrel Dr, Petaluma, CA 94954Off Market
- $492,3003 bd2 ba1.2k sqft1415 Morning Glory Dr, Petaluma, CA 94954Off Market
- $553,7003 bd2 ba1.3k sqft930 Wood Sorrel Dr, Petaluma, CA 94954Off Market
- $733,2003 bd2 ba1.3k sqft1405 Morning Glory Dr, Petaluma, CA 94954Off Market
A local agent can set up tours, give advice and negotiate with sellers.
A local lender can help you make sure your offer is ready when you are.
Similar homes
- $799,0002 bd2 ba1.5k sqft1295 Beechwood Drive, Petaluma, CA 94954For Sale
 MLS ID #326065855, Lisa Marie Raffi Campbell, Premier Agent Network. BAREIS
 - $735,0003 bd3 ba1.2k sqft1121 Brighton View Circle, Petaluma, CA 94952For Sale
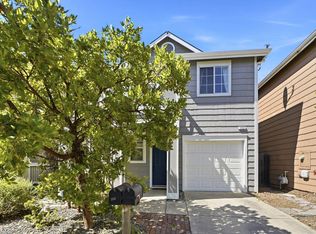 MLS ID #326045646, Annie L Lasley, Coldwell Banker Realty. BAREIS
 - $749,0003 bd3 ba1.5k sqft1412 Mathias Place, Rohnert Park, CA 94928For Sale
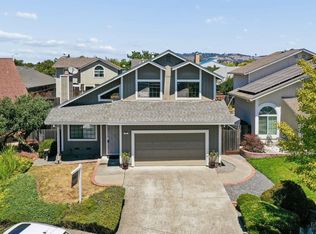 MLS ID #326064156, Ian Zopolos, Guide Real Estate. BAREIS
 - $920,0004 bd3 ba1.8k sqft725 Park Lane, Petaluma, CA 94954For Sale
 MLS ID #326064372, Lisa Meza, Realty One Group FOX. BAREIS
 - $769,0003 bd2 ba1.7k sqft8003 Adrian Drive, Rohnert Park, CA 94928For SaleMLS ID #326064805, Jennifer Jacobs, HomeSmart Advantage Realty. BAREIS
- $699,0003 bd2 ba1.2k sqft1167 Meridian Circle, Santa Rosa, CA 95401For SaleMLS ID #326065738, Matthew D Eshoo, Pacific Alliance Real Estate. BAREIS
- $749,0003 bd2 ba1.5k sqft230 Flint Court, Sonoma, CA 95476For SaleMLS ID #326043343, Gina Clyde, Sotheby's International Realty. BAREIS
- $735,0003 bd3 ba1.5k sqft2291 Vista Del Sol Court, Santa Rosa, CA 95401For SaleMLS ID #326056292, Erin George, Sotheby's International Realty. BAREIS
- $695,0003 bd2 ba1.1k sqft2795 Red Tail Street, Santa Rosa, CA 95407For SaleMLS ID #326060633, Marshall Mello, Sterling California Properties. BAREIS
- $825,0003 bd2 ba1.5k sqft1824 Center Road, Novato, CA 94947For SaleMLS ID #326064537, Jennifer Bowes, Compass. BAREIS
- $740,0003 bd3 ba1.2k sqft1439 Grey Hawk Way, Santa Rosa, CA 95409For SaleMLS ID #326048443, Valerie Hall, Coldwell Banker Realty. BAREIS
- $795,0003 bd3 ba1.9k sqft2226 Pimlico Way, Santa Rosa, CA 95401For SaleMLS ID #326064526, Kasie Gray, W Real Estate. BAREIS
- $698,0003 bd2 ba1.6k sqft6644 Greenmeadow Drive, Santa Rosa, CA 95409For SaleMLS ID #326059435, Inna V Lehman, Compass. BAREIS
- $739,9993 bd3 ba1.6k sqft4957 Yeager Drive, Santa Rosa, CA 95407For SaleMLS ID #326056961, Marisol Gonzalez, Elan Real Estate. BAREIS
- $718,0003 bd2 ba1.3k sqft2321 Mandarin Lane, Santa Rosa, CA 95401For SaleMLS ID #326050492, Sudha Schlesinger, Engel & Volkers Healdsburg. BAREIS
- $699,0002 bd2 ba1.2k sqft22 Saint Mathew Ct, Sonoma, CA 95476For SaleMLS ID #326016116, Bonnie K. Spindler DRE #01175723, Corcoran Icon Properties. SFAR
- $775,0003 bd3 ba1.7k sqft2272 Wolfberry Way, Santa Rosa, CA 95404For SaleMLS ID #326061794, Karen Grotte, Coldwell Banker Realty. BAREIS
- $660,0003 bd2 ba1.4k sqft514 Corlano Avenue, Santa Rosa, CA 95404For SaleMLS ID #326061017, Neil Espinosa Medina, Coldwell Banker Realty. BAREIS
- $795,0002 bd2 ba1k sqft18935 Robinson Road, Sonoma, CA 95476For SaleMLS ID #326063927, Evan Shone, Sotheby's International Realty. BAREIS
- $680,0004 bd3 ba1.3k sqft4056 Rickenbacker Drive, Santa Rosa, CA 95407For SaleMLS ID #326062298, Jessica A Suarez, Coldwell Banker Kappel Gateway. BAREIS
Local buyer's agents are ready to help
