Beautifully maintained and move-in ready, this charming 2-bedroom, 2-bath home is located in one of Petaluma's most desirable neighborhoods. Filled with natural light from abundant skylights throughout the home. Features include hardwood floors, updated bathrooms, and a spacious front gathering room with beautifully framed windows, a built-in wet bar, and plenty of space for entertaining. The primary bedroom opens to a beautifully landscaped backyard, creating a peaceful indoor-outdoor retreat. Enjoy meticulously maintained front and back gardens, a charming redwood built storage shed, and a finished two-car garage with four skylights, finished flooring, and a utility sink ideal for a workshop, home gym, or creative space. Offering timeless charm, thoughtful updates, and exceptional pride of ownership, 1295 Beechwood Drive is a rare opportunity to enjoy comfortable, stylish Petaluma living in an AMAZING, SPACIOUS, and ENTERTAINING READY home.
Active
$799,000
1295 Beechwood Drive, Petaluma, CA 94954
2beds
1,528sqft
Single Family Residence
Built in 1970
5,998 Square Feet Lot
$790,400 Zestimate®
$523/sqft
$-- HOA
What's special
Built-in wet barUpdated bathroomsSpacious front gathering roomHardwood floorsBeautifully framed windows
- 16 days |
- 2,018 |
- 66 |
Likely to sell faster than
Zillow last checked:
Listing updated:
Listed by:
Lisa Marie Raffi Campbell DRE #02249539 707-758-2448,
Premier Agent Network 877-663-9366
Source: BAREIS,MLS#: 326065855 Originating MLS: Sonoma
Originating MLS: SonomaFacts & features
Interior
Bedrooms & bathrooms
- Bedrooms: 2
- Bathrooms: 2
- Full bathrooms: 2
Rooms
- Room types: Kitchen, Master Bathroom, Master Bedroom
Primary bedroom
- Features: Ground Floor, Outside Access, Walk-In Closet(s)
- Level: Lower,Main
Bedroom
- Level: Lower,Main
Primary bathroom
- Features: Dual Flush Toilet, Tub w/Shower Over
Bathroom
- Features: Dual Flush Toilet
- Level: Lower
Dining room
- Level: Main
Family room
- Features: Skylight(s)
Kitchen
- Features: Granite Counters, Skylight(s)
- Level: Lower
Living room
- Features: Skylight(s)
- Level: Lower,Main
Heating
- Central
Cooling
- Central Air, See Remarks
Appliances
- Included: Dishwasher, Disposal, Free-Standing Gas Range, Gas Cooktop, Gas Water Heater, Range Hood, Microwave, Dryer, Washer
Features
- Wet Bar
- Flooring: Carpet, Laminate, Wood
- Basement: None
- Has fireplace: No
Interior area
- Total structure area: 1,528
- Total interior livable area: 1,528 sqft
Video & virtual tour
Property
Parking
- Total spaces: 2
- Parking features: Attached, Covered, Garage Door Opener, Paved
- Attached garage spaces: 2
- Has uncovered spaces: Yes
Features
- Levels: One
- Stories: 1
- Patio & porch: Front Porch
- Fencing: Wood
Lot
- Size: 5,998 Square Feet
- Features: Curb(s)/Gutter(s)
Details
- Additional structures: Shed(s)
- Parcel number: 005161006000
- Special conditions: Offer As Is
Construction
Type & style
- Home type: SingleFamily
- Property subtype: Single Family Residence
Condition
- Year built: 1970
Utilities & green energy
- Sewer: Public Sewer
- Water: Public, Water District
- Utilities for property: Public
Community & HOA
Community
- Security: Carbon Monoxide Detector(s), Double Strapped Water Heater, Fire Extinguisher, Smoke Detector(s)
HOA
- Has HOA: No
Location
- Region: Petaluma
Financial & listing details
- Price per square foot: $523/sqft
- Tax assessed value: $126,977
- Date on market: 8/1/2026
- Road surface type: Paved
Estimated market value
$790,400
$751,000 - $830,000
$3,326/mo
Price history
| Date | Event | Price |
|---|---|---|
| 8/1/2026 | Listed for sale | $799,000$523/sqft |
Source:  BAREIS #326065855 Report a problem BAREIS #326065855 Report a problem | ||
Public tax history
| Year | Property taxes | Tax assessment |
|---|---|---|
| 2026 | -- | $126,977 +2% |
| 2025 | $1,483 +4.3% | $124,489 +2% |
| 2024 | $1,423 +1.8% | $122,049 +2% |
| 2023 | $1,398 +0.5% | $119,657 +2% |
| 2022 | $1,391 +1.1% | $117,311 +2% |
| 2021 | $1,376 -0.7% | $115,012 +1% |
| 2020 | $1,385 +1% | $113,834 +2% |
| 2019 | $1,372 +2.9% | $111,603 +2% |
| 2018 | $1,334 +1.4% | $109,416 +2% |
| 2017 | $1,315 +3.8% | $107,272 +2% |
| 2016 | $1,267 +2.6% | $105,170 +1.5% |
| 2015 | $1,236 +1% | $103,591 +2% |
| 2014 | $1,224 -99% | $101,563 +0.5% |
| 2013 | $118,764 | $101,105 +2% |
| 2012 | -- | $99,123 +31.8% |
| 2011 | -- | $75,181 +42.4% |
| 2010 | -- | $52,784 -0.2% |
| 2009 | -- | $52,910 +2% |
| 2008 | -- | $51,873 +2% |
| 2007 | -- | $50,856 +2% |
| 2006 | -- | $49,859 +2% |
| 2005 | -- | $48,882 +2% |
| 2004 | -- | $47,924 +1.9% |
| 2003 | -- | $47,045 +2% |
| 2002 | -- | $46,123 +2% |
| 2001 | -- | $45,220 +2% |
| 2000 | -- | $44,334 |
Find assessor info on the county website
Monthly payment
Est. payment
Payment breakdown
Explore the cost of this home by adjusting the details. Changes won't be saved.Climate risks
Neighborhood: 94954
Nearby schools
GreatSchools rating
- 3/10Miwok Valley Language Academy CharterGrades: K-6Distance: 0.1 mi
- 6/10Kenilworth Junior High SchoolGrades: 7-8Distance: 3.1 mi
- 8/10Casa Grande High SchoolGrades: 9-12Distance: 0.7 mi
- $834,2004 bd2 ba1.3k sqft1301 Beechwood Dr, Petaluma, CA 94954Off Market
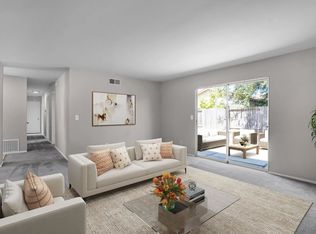
- $822,6004 bd4 ba1.5k sqft1291 Beechwood Dr, Petaluma, CA 94954Off Market
- $885,7004 bd2 ba1.9k sqft1296 Aspen Way, Petaluma, CA 94954Off Market
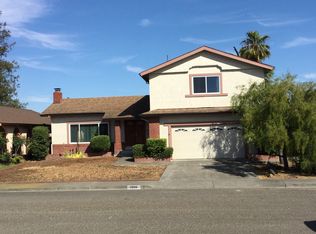
- $791,3004 bd2 ba1.5k sqft1300 Aspen Way, Petaluma, CA 94954Off Market
- $896,7004 bd2 ba1.7k sqft1287 Beechwood Dr, Petaluma, CA 94954Off Market
- $818,6004 bd2 ba1.7k sqft1305 Beechwood Dr, Petaluma, CA 94954Off Market
- $866,8004 bd3 ba1.7k sqft1292 Aspen Way, Petaluma, CA 94954Off Market
- $827,0004 bd2 ba1.9k sqft1050 Conifer Ln, Petaluma, CA 94954Off Market
A local agent can set up tours, give advice and negotiate with sellers.
A local lender can help you make sure your offer is ready when you are.
Similar homes
- $799,0003 bd2 ba1.2k sqft1263 Marian Way, Petaluma, CA 94954For Sale
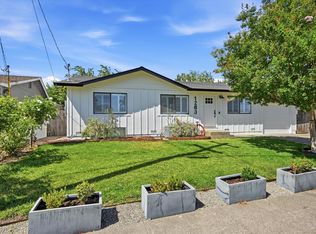 MLS ID #326065951, Deb Cheda, Livxplore Real Estate & Lifest. BAREIS
 - $799,0004 bd2 ba1.7k sqft1304 San Jose Way, Petaluma, CA 94954For Sale
 MLS ID #326057828, John P Kelly, Century 21 Epic. BAREIS
 - $799,0004 bd3 ba1.9k sqft916 Saint Francis Drive, Petaluma, CA 94954For Sale
 MLS ID #326050091, Tyler Wolcott, Excellerate Real Estate. BAREIS
 - $825,0003 bd2 ba1.6k sqft1120 Santa Clara Lane, Petaluma, CA 94954For Sale
 MLS ID #326054120, Kathy Jensen, Coldwell Banker Realty. BAREIS
 - $920,0004 bd3 ba1.8k sqft725 Park Lane, Petaluma, CA 94954For SaleMLS ID #326064372, Lisa Meza, Realty One Group FOX. BAREIS
- $699,0003 bd2 ba1.2k sqft1409 Morning Glory Drive, Petaluma, CA 94954For SaleMLS ID #326061378, Annie L Lasley, Coldwell Banker Realty. BAREIS
- $749,0003 bd3 ba1.2k sqft1040 Addison Circle, Petaluma, CA 94952For SaleMLS ID #326058000, Kendall Pinheiro, Coldwell Banker Realty. BAREIS
- $699,0003 bd3 ba1.2k sqft1121 Brighton View Circle, Petaluma, CA 94952For SaleMLS ID #326045646, Annie L Lasley, Coldwell Banker Realty. BAREIS
- $800,0004 bd3 ba1.7k sqft104 Macklin Drive, Cotati, CA 94931For SaleMLS ID #326066286, Jaime Gutierrez, Artisan Sotheby's Int'l Realty. BAREIS
- $769,0003 bd2 ba1.7k sqft8003 Adrian Drive, Rohnert Park, CA 94928For SaleMLS ID #326064805, Jennifer Jacobs, HomeSmart Advantage Realty. BAREIS
- $795,0002 bd2 ba1k sqft18935 Robinson Road, Sonoma, CA 95476For SaleMLS ID #326063927, Evan Shone, Sotheby's International Realty. BAREIS
- $749,0003 bd2 ba1.5k sqft230 Flint Court, Sonoma, CA 95476For SaleMLS ID #326043343, Gina Clyde, Sotheby's International Realty. BAREIS
- $810,0002 bd2 ba1.9k sqft58 Oak Island Circle, Santa Rosa, CA 95409For SaleMLS ID #326050400, Jeannie Vandeweg, Vanguard Properties. BAREIS
- $950,0003 bd2 ba1.6k sqft4270 Roblar Road, Petaluma, CA 94952For SaleMLS ID #326050822, Trish McCall, Coldwell Banker Realty. BAREIS
- $720,0003 bd2 ba1.6k sqft7103 Overlook Drive, Santa Rosa, CA 95409For SaleMLS ID #326067361, Susan Campbell, Coldwell Banker Realty. BAREIS
- $779,0003 bd2 ba1.3k sqft4435 Rockwood Avenue, Napa, CA 94558For SaleMLS ID #326064272, Marcia Hadeler, Coldwell Banker Brokers of the. BAREIS
- $795,0003 bd3 ba1.8k sqft950 Wright Street, Santa Rosa, CA 95404For SaleMLS ID #326064898, Christine Adams, Keller Williams Realty. BAREIS
- $759,0002 bd2 ba1.5k sqft367 Miramonte Court, Santa Rosa, CA 95409For SaleMLS ID #326052365, Nancy Devoto, McBride Realty. BAREIS
- $810,0003 bd3 ba1.6k sqft5704 Kassandra Place, Rohnert Park, CA 94928For SaleMLS ID #326053399, Mckenna Niemann, eXp Realty of California, Inc. BAREIS
- $899,0002 bd2 ba1.8k sqft426 Woodley Way, Santa Rosa, CA 95409For SaleMLS ID #326062339, Nancy Devoto, McBride Realty. BAREIS
Local buyer's agents are ready to help
