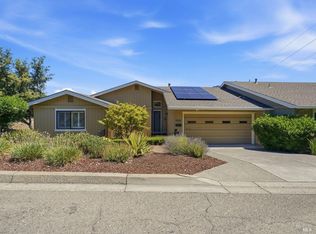
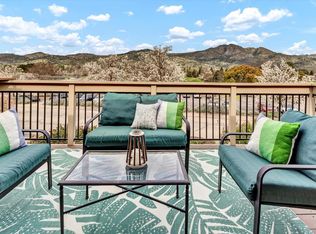
Price Improved! Enjoy majestic mountain views overlooking the Oakmont West golf course from this Sylvan 34 floor plan. Large windows and cathedral ceilings fill the main living space with light. The remodeled home offers 3 bedrooms and 2 baths with one bedroom currently configured as an office with built in cabinets. The primary bedroom with ensuite has dual sinks and jetted soaking tub. The second bath features a walk-in stall shower.The home upgrades include accent glass doors, multiple tub skylights, laminate flooring, recessed lights in kitchen, wine storage closet, surround sound wiring with speakers, air conditioning and water softener. Sliding glass doors offer access to a deck patio perfect for enjoying the mountain views! Located in the northern Sonoma Valley, Oakmont is a 55+ community offering golf, tennis, swimming, pickleball, fitness centers, clubs and nearby winery activities.
Active
Price cut: $10K (9/5)
$710,000
7103 Overlook Drive, Santa Rosa, CA 95409
3beds
1,695sqft
Single Family Residence
Built in 1986
3,101 Square Feet Lot
$702,300 Zestimate®
$419/sqft
$305/mo HOA
What's special
Large windowsPrimary bedroom with ensuiteAccent glass doorsRecessed lights in kitchenWalk-in stall showerWine storage closetJetted soaking tub
- 45 days
- 776
- 27
Likely to sell faster than
Zillow last checked:
Listing updated:
Listed by:
Susan Campbell DRE #01457500 707-481-1906,
Coldwell Banker Realty 707-527-8567
Source: BAREIS,MLS#: 326067361 Originating MLS: Sonoma
Originating MLS: SonomaFacts & features
Interior
Bedrooms & bathrooms
- Bedrooms: 3
- Bathrooms: 2
- Full bathrooms: 2
Rooms
- Room types: Dining Room, Family Room, Guest Quarters, Kitchen, Living Room, Master Bathroom, Master Bedroom, Office, Possible Guest, Wine Storage Area
Primary bedroom
- Features: Balcony, Closet, Ground Floor, Outside Access
- Level: Main
Bedroom
- Level: Main
Primary bathroom
- Features: Double Vanity, Quartz, Soaking Tub, Tub
Bathroom
- Features: Double Vanity, Quartz, Shower Stall(s), Tub
- Level: Main
Dining room
- Features: Dining/Family Combo, Dining/Living Combo
- Level: Main
Family room
- Features: Cathedral/Vaulted, Deck Attached, View
- Level: Main
Kitchen
- Features: Breakfast Area, Granite Counters, Other Counter, Pantry Closet
- Level: Main
Living room
- Features: Cathedral/Vaulted, Deck Attached, View
- Level: Main
Heating
- Central, Fireplace(s)
Cooling
- Ceiling Fan(s), Central Air
Appliances
- Included: Dishwasher, Disposal, Electric Cooktop, Free-Standing Electric Oven, Free-Standing Refrigerator, Range Hood, Ice Maker, Microwave, Wine Refrigerator
- Laundry: Ground Floor, Hookups Only, In Garage
Features
- Cathedral Ceiling(s), Formal Entry, Open Beam Ceiling
- Flooring: Carpet, Laminate, Vinyl
- Windows: Caulked/Sealed, Dual Pane Full, Screens
- Basement: None
- Number of fireplaces: 1
- Fireplace features: Gas Log, Gas Piped, Gas Starter, Living Room
- Common walls with other units/homes: No One Below
Interior area
- Total structure area: 1,695
- Total interior livable area: 1,695 sqft
Property
Parking
- Total spaces: 3
- Parking features: Garage Door Opener, Garage Faces Front, Guest, Inside Entrance, Restrictions, Tandem, Unassigned, Level, Paved
- Garage spaces: 2
- Uncovered spaces: 1
Accessibility
- Accessibility features: Accessible Full Bath, Grip-Accessible Features
Features
- Levels: One
- Stories: 1
- Patio & porch: Enclosed, Deck, Patio
- Exterior features: Balcony
- Pool features: Community
- Has spa: Yes
- Spa features: In Ground, Bath
- Fencing: Entry Gate,Front Yard
- Has view: Yes
- View description: Golf Course, Mountain(s)
Lot
- Size: 3,101 Square Feet
- Features: Near Golf Course, Auto Sprinkler F&R, Sprinklers In Front, Sprinklers In Rear, Curb(s), Curb(s)/Gutter(s), Low Maintenance, Street Lights, Sidewalk/Curb/Gutter
Details
- Parcel number: 016660012000
- Special conditions: Offer As Is
Construction
Type & style
- Home type: SingleFamily
- Architectural style: Other
- Property subtype: Single Family Residence
- Attached to another structure: Yes
Materials
- Foundation: Concrete Perimeter
- Roof: Composition,Shingle
Condition
- Year built: 1986
Utilities & green energy
- Electric: 220 Volts in Laundry
- Sewer: Public Sewer
- Water: Public
- Utilities for property: Cable Available, Internet Available, Natural Gas Available, Public
Community & HOA
Community
- Security: Double Strapped Water Heater, Smoke Detector(s)
- Senior community: Yes
HOA
- Has HOA: Yes
- Amenities included: Clubhouse, Fitness Center, Golf Course, Gym, Putting Green(s), Recreation Facilities, Sauna, Spa/Hot Tub, Tennis Court(s)
- Services included: Common Areas, Insurance on Structure, Maintenance Structure, Maintenance Grounds, Recreation Facility
- HOA fee: $305 monthly
- HOA name: Overlook Association
- HOA phone: 707-539-1611
Location
- Region: Santa Rosa
Financial & listing details
- Price per square foot: $419/sqft
- Tax assessed value: $634,844
- Date on market: 8/11/2026
- Road surface type: Paved
Estimated market value
$702,300
$667,000 - $737,000
$3,551/mo
Price history
| Date | Event | Price |
|---|---|---|
| 9/5/2026 | Price change | $710,000-1.4%$419/sqft |
Source:  BAREIS #326067361 Report a problem BAREIS #326067361 Report a problem | ||
| 8/11/2026 | Listed for sale | $720,000+0.7%$425/sqft |
Source: BAREIS #326067361 Report a problem | ||
| 3/13/2026 | Listing removed | $715,000$422/sqft |
Source: BAREIS #325102893 Report a problem | ||
| 12/17/2025 | Listed for sale | $715,000+24.3%$422/sqft |
Source: BAREIS #325102893 Report a problem | ||
| 9/3/2020 | Sold | $575,000+1.1%$339/sqft |
Source: BAREIS #22012413 Report a problem | ||
| 7/29/2020 | Pending sale | $569,000$336/sqft |
Source: Coldwell Banker Realty #22012413 Report a problem | ||
| 7/15/2020 | Price change | $569,000-5%$336/sqft |
Source: Coldwell Banker Realty #22012413 Report a problem | ||
| 6/10/2020 | Listed for sale | $599,000-19.1%$353/sqft |
Source: Coldwell Banker Realty #22012413 Report a problem | ||
| 11/22/2017 | Sold | $740,000+0.7%$437/sqft |
Source: Public Record Report a problem | ||
| 8/26/2017 | Listed for sale | $735,000+67%$434/sqft |
Source: Century 21 Valley of the Moon #21720104 Report a problem | ||
| 3/15/2004 | Sold | $440,000+22.2%$260/sqft |
Source: Public Record Report a problem | ||
| 8/23/2000 | Sold | $360,000$212/sqft |
Source: Public Record Report a problem | ||
Public tax history
| Year | Property taxes | Tax assessment |
|---|---|---|
| 2026 | -- | $634,844 +2% |
| 2025 | $7,338 +1.6% | $622,397 +2% |
| 2024 | $7,223 +3.8% | $610,194 +2% |
| 2023 | $6,956 +4.3% | $598,230 +2% |
| 2022 | $6,672 +2% | $586,500 +2% |
| 2021 | $6,540 -24.5% | $575,000 -25.3% |
| 2020 | $8,666 -0.3% | $769,896 +2% |
| 2019 | $8,690 +0.6% | $754,800 +2% |
| 2018 | $8,641 +40.2% | $740,000 +37.3% |
| 2017 | $6,163 -0.5% | $539,020 +2% |
| 2016 | $6,192 +3.1% | $528,452 +1.5% |
| 2015 | $6,007 +17.4% | $520,515 +15.4% |
| 2014 | $5,118 -98.7% | $451,000 +23.9% |
| 2013 | $404,430 | $364,000 +7.2% |
| 2012 | -- | $339,500 -5.2% |
| 2011 | -- | $358,000 +17% |
| 2010 | -- | $306,000 -4.5% |
| 2009 | -- | $320,500 -32.7% |
| 2008 | -- | $476,269 +2% |
| 2007 | -- | $466,931 +2% |
| 2006 | -- | $457,776 +2% |
| 2005 | -- | $448,800 +17.6% |
| 2004 | -- | $381,547 +1.9% |
| 2003 | -- | $374,544 +2% |
| 2002 | -- | $367,200 +2% |
| 2001 | -- | $360,000 +49.2% |
| 2000 | -- | $241,351 |
Find assessor info on the county website
Monthly payment
Est. payment
Payment breakdown
Explore the cost of this home by adjusting the details. Changes won't be saved.Climate risks
Neighborhood: Oakmont

Similar homes
- $724,5002 bd2 ba1.6k sqft7569 Oak Leaf Drive, Santa Rosa, CA 95409For Sale
 MLS ID #326078125, Gail Holmes, Holmes Properties. BAREIS
 - $739,9992 bd2 ba1.4k sqft2 Autumn Leaf Place, Santa Rosa, CA 95409For Sale
 MLS ID #326073225, Cristie J Marcus, Coldwell Banker Realty. BAREIS
 - $715,0002 bd2 ba1.4k sqft2 Oakhurst Place, Santa Rosa, CA 95409For Sale
 MLS ID #326067611, Johnny J Drake, Compass. BAREIS
 - $699,0003 bd2 ba1.6k sqft6497 Meadowridge Drive, Santa Rosa, CA 95409For Sale
 MLS ID #326061530, Marie A McBride, McBride Realty. BAREIS
