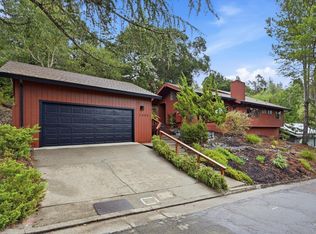
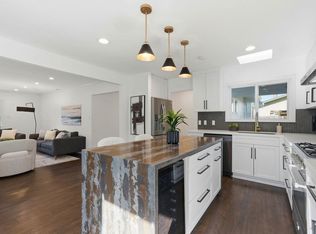
Experience the perfect blend of privacy, sophistication, and North Bay lifestyle at 1454 Escalero Road. Situated in the highly coveted Rincon Valley neighborhood, this unique property is set back from the street with a large, curved motor court that provides an immediate sense of seclusion and architectural interest. The primary level of the home offers a complete single-level living experience, featuring three spacious bedrooms and two full bathrooms. The interior is highlighted by new Mohawk engineered flooring throughout the main living areas, while classic hardwood floors remain in two of the guest bedrooms. The grand living room features soaring vaulted ceilings, and the home is further defined by its stunning clerestory windows, which frame picturesque views of the rolling Santa Rosa hills. In the kitchen, strategic skylights flood the space with natural light, creating a bright and inviting atmosphere. Located above the garage is a magnificent auxiliary room that serves as a true sanctuary or versatile flex space. This room features solid oak hardwood flooring, vaulted ceilings, a convenient half-bath, and a wet bar. A centerpiece woodburning stove provides a cozy focal point and added warmth to this expansive area, making it ideal for a home office, media room, or a private guest retreat. The backyard is an entertainer's dream, boasting beautiful hardscaping and an expansive deck perfect for enjoying the region's famous warm evenings. The location is truly unbeatable, offering close proximity to top-rated schools and the outdoor adventures of Annadel State Park and Spring Lake. You are also just minutes away by car from the heart of world-class wine country. Whether you are looking for a functional single-level residence or a property with that extra space to grow, this Rincon Valley gem offers a rare opportunity in one of Santa Rosa's most sought-after neighborhoods.
Active
Price cut: $30K (8/11)
$895,000
1454 Escalero Road, Santa Rosa, CA 95409
4beds
1,937sqft
Single Family Residence
Built in 1959
10,497 Square Feet Lot
$888,600 Zestimate®
$462/sqft
$-- HOA
What's special
Three spacious bedroomsLarge curved motor court
- 120 days
- 1,927
- 95
Zillow last checked:
Listing updated:
Listed by:
Stefan Schermerhorn DRE #01880641 415-272-1813,
Holmes Burrell Real Estate 415-446-9444
Source: BAREIS,MLS#: 326041814 Originating MLS: Marin County
Originating MLS: Marin CountyFacts & features
Interior
Bedrooms & bathrooms
- Bedrooms: 4
- Bathrooms: 3
- Full bathrooms: 2
- 1/2 bathrooms: 1
Rooms
- Room types: Bonus Room, Dining Room, Game Room, Kitchen, Living Room, Master Bathroom, Master Bedroom, Workshop
Primary bedroom
- Features: Ground Floor
- Level: Main
Bedroom
- Level: Main
Bathroom
- Level: Main
Dining room
- Features: Dining/Living Combo
- Level: Main
Family room
- Level: Upper
Kitchen
- Level: Main
Living room
- Features: Cathedral/Vaulted, Open Beam Ceiling
- Level: Main
Heating
- Central, Fireplace(s)
Cooling
- Central Air
Appliances
- Laundry: Laundry Closet
Features
- Cathedral Ceiling(s), Formal Entry, Open Beam Ceiling
- Basement: None
- Number of fireplaces: 2
- Fireplace features: Brick, Family Room, Living Room, Wood Burning
Interior area
- Total structure area: 1,937
- Total interior livable area: 1,937 sqft
Video & virtual tour
Property
Parking
- Total spaces: 7
- Parking features: Attached, Covered, Garage Door Opener, Inside Entrance, Side By Side, Level
- Attached garage spaces: 2
- Uncovered spaces: 5
Features
- Levels: Two
- Stories: 2
- Fencing: Full
Lot
- Size: 10,497 Square Feet
- Features: Garden, Landscaped, Landscape Front, See Remarks
Details
- Parcel number: 153152007000
- Special conditions: Standard
Construction
Type & style
- Home type: SingleFamily
- Property subtype: Single Family Residence
Materials
- Roof: Composition,Shingle
Condition
- Year built: 1959
Utilities & green energy
- Sewer: Public Sewer
- Water: Public
- Utilities for property: Public
Community & HOA
HOA
- Has HOA: No
Location
- Region: Santa Rosa
Financial & listing details
- Price per square foot: $462/sqft
- Tax assessed value: $197,776
- Date on market: 5/16/2026
Estimated market value
$888,600
$844,000 - $933,000
$4,025/mo
Price history
| Date | Event | Price |
|---|---|---|
| 8/11/2026 | Price change | $895,000-3.2%$462/sqft |
Source:  BAREIS #326041814 Report a problem BAREIS #326041814 Report a problem | ||
| 7/17/2026 | Price change | $925,000-2.5%$478/sqft |
Source: BAREIS #326041814 Report a problem | ||
| 6/2/2026 | Price change | $949,000-4.6%$490/sqft |
Source: BAREIS #326041814 Report a problem | ||
| 5/16/2026 | Listed for sale | $995,000$514/sqft |
Source: BAREIS #326041814 Report a problem | ||
Public tax history
| Year | Property taxes | Tax assessment |
|---|---|---|
| 2026 | -- | $197,776 +2% |
| 2025 | $2,352 +2.2% | $193,899 +2% |
| 2024 | $2,301 +3.8% | $190,098 +2% |
| 2023 | $2,218 +4.3% | $186,372 +2% |
| 2022 | $2,127 +2.1% | $182,718 +2% |
| 2021 | $2,083 +0.4% | $179,137 +1% |
| 2020 | $2,074 +1.1% | $177,301 +2% |
| 2019 | $2,052 +0.8% | $173,826 +2% |
| 2018 | $2,036 +2% | $170,419 +2% |
| 2017 | $1,997 +1.6% | $167,079 +2% |
| 2016 | $1,965 +3.1% | $163,804 +1.5% |
| 2015 | $1,905 +3.8% | $161,345 +2% |
| 2014 | $1,835 -99% | $158,185 +0.5% |
| 2013 | $178,618 | $157,471 +2% |
| 2012 | -- | $154,385 +2% |
| 2011 | -- | $151,359 +0.8% |
| 2010 | -- | $150,229 -0.2% |
| 2009 | -- | $150,587 +2% |
| 2008 | -- | $147,635 +2% |
| 2007 | -- | $144,741 +2% |
| 2006 | -- | $141,903 +2% |
| 2005 | -- | $139,121 +2% |
| 2004 | -- | $136,394 +1.9% |
| 2003 | -- | $133,892 +2% |
| 2002 | -- | $131,267 +2% |
| 2001 | -- | $128,694 +2% |
| 2000 | -- | $126,171 |
Find assessor info on the county website
Monthly payment
Est. payment
Payment breakdown
Explore the cost of this home by adjusting the details. Changes won't be saved.Climate risks
Neighborhood: 95409

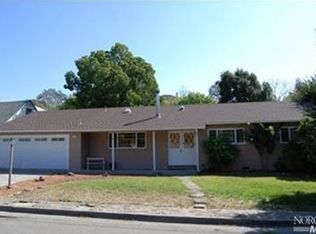
Similar homes
- $925,0003 bd2 ba1.5k sqft5914 Channel Drive, Santa Rosa, CA 95409For Sale
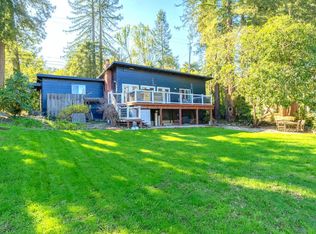 MLS ID #326073482, Karen Moyers, Compass. BAREIS
 - $925,0005 bd3 ba2.1k sqft4941 Hansen Drive, Santa Rosa, CA 95409For Sale
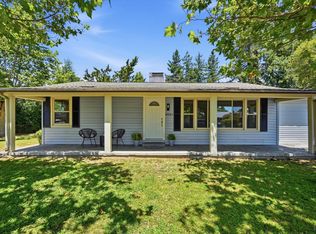 MLS ID #326057856, Trish McLean, Corcoran Icon Properties. BAREIS
 - $979,5004 bd2 ba2.1k sqft2604 Rancho Cabeza Drive, Santa Rosa, CA 95404For Sale
 MLS ID #326075783, Trish McLean, Corcoran Icon Properties. BAREIS
 - $699,0004 bd2 ba1.4k sqft4541 Rinconada Drive, Santa Rosa, CA 95409For Sale
 MLS ID #326063965, Kate Almassi, Coldwell Banker Realty. BAREIS
Local buyer's agents are ready to help
