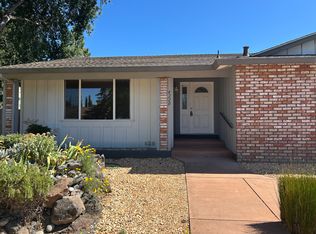
Welcome to this beautifully maintained single-level home nestled in the desirable Bennett Valley area. Light-filled and thoughtfully designed, this inviting 4-bedroom, 2-bathroom residence offers 1,660+/- sqft of comfortable living space on a generous 7,500+ square foot lot. The spacious kitchen offers abundant counter space, elegant quartz countertops, stainless steel appliances, and custom built-in workspaceperfect for both everyday living and entertaining. The bright family/dining room features a wood stove fireplace and opens to the beautiful backyard, creating a seamless connection between indoor and outdoor living. The well-appointed living room provides a comfortable gathering space, while the inviting primary bedroom offers dual closets and a private ensuite bathroom. A sliding glass door opens directly from the primary suite to the peaceful backyard, offering a wonderful sense of privacy and connection to nature. Step outside to discover a charming, low-maintenance backyard designed for enjoying the Sonoma lifestyle. Mature trees and fruit trees create a lush, tranquil setting, while a gazebo provides the perfect spot for outdoor dining or relaxing. A built-in chicken coop adds a touch of country charm and functionality. Additional features include a two-car garage and access to the Ridgeview Gardens community pool. Conveniently located in Bennett Valley, this special home offers a wonderful combination of comfort, character, and indoor-outdoor living. A truly inviting property that is ready to welcome its next ownerdon't miss the opportunity to make it yours.
Active
Price cut: $25K (9/22)
$774,000
4224 Brookshire Circle, Santa Rosa, CA 95405
4beds
1,660sqft
Single Family Residence
Built in 1975
7,501 Square Feet Lot
$768,800 Zestimate®
$466/sqft
$13/mo HOA
What's special
Wood stove fireplaceTwo-car garagePeaceful backyardBeautifully maintained single-level homePrivate ensuite bathroomComfortable gathering spaceLight-filled and thoughtfully designed
- 29 days
- 1,749
- 101
Likely to sell faster than
Zillow last checked:
Listing updated:
Listed by:
Trish McCall DRE #01364281 707-494-7280,
Coldwell Banker Realty 707-527-8567
Source: BAREIS,MLS#: 326074515 Originating MLS: Sonoma
Originating MLS: SonomaFacts & features
Interior
Bedrooms & bathrooms
- Bedrooms: 4
- Bathrooms: 2
- Full bathrooms: 2
Primary bedroom
- Features: Closet, Outside Access
- Level: Main
Bedroom
- Level: Main
Primary bathroom
- Features: Closet, Shower Stall(s), Window
Bathroom
- Features: Tub w/Shower Over
- Level: Main
Dining room
- Features: Dining/Family Combo
Family room
- Level: Main
Kitchen
- Features: Quartz Counter, Wood Counter
- Level: Main
Living room
- Level: Main
Heating
- Central, Wood Stove
Cooling
- Ceiling Fan(s)
Appliances
- Included: Dishwasher, Free-Standing Gas Range, Free-Standing Refrigerator, Range Hood, Other, Dryer, Washer
- Laundry: In Garage
Features
- Flooring: Carpet, Luxury Vinyl Plank, Tile
- Basement: None
- Number of fireplaces: 1
- Fireplace features: Family Room, Wood Burning Stove
Interior area
- Total structure area: 1,660
- Total interior livable area: 1,660 sqft
Video & virtual tour
Property
Parking
- Total spaces: 2
- Parking features: Attached, Garage Door Opener
- Attached garage spaces: 2
Features
- Levels: One
- Stories: 1
Lot
- Size: 7,501 Square Feet
- Features: Low Maintenance, Other
Details
- Parcel number: 049514009000
- Special conditions: Standard
Construction
Type & style
- Home type: SingleFamily
- Architectural style: Traditional
- Property subtype: Single Family Residence
Materials
- Stucco, Wood Siding, Other
- Foundation: Concrete Perimeter
- Roof: Composition
Condition
- Year built: 1975
Utilities & green energy
- Sewer: Public Sewer
- Water: Public
- Utilities for property: Public
Community & HOA
HOA
- Has HOA: Yes
- Amenities included: Pool
- Services included: Pool
- HOA fee: $156 annually
- HOA name: Ridgeview Gardens Homes Association
- HOA phone: 707-547-9848
Location
- Region: Santa Rosa
Financial & listing details
- Price per square foot: $466/sqft
- Tax assessed value: $612,413
- Date on market: 9/2/2026
Estimated market value
$768,800
$730,000 - $807,000
$3,876/mo
Price history
| Date | Event | Price |
|---|---|---|
| 9/22/2026 | Price change | $774,000-3.1%$466/sqft |
Source:  BAREIS #326074515 Report a problem BAREIS #326074515 Report a problem | ||
| 9/2/2026 | Listed for sale | $799,000+45.5%$481/sqft |
Source: BAREIS #326074515 Report a problem | ||
| 10/16/2019 | Sold | $549,000$331/sqft |
Source: Public Record Report a problem | ||
| 9/27/2019 | Pending sale | $549,000$331/sqft |
Source: Terra Firma Global Partners #21920177 Report a problem | ||
| 9/18/2019 | Price change | $549,000-4.5%$331/sqft |
Source: Terra Firma Global Partners #21920177 Report a problem | ||
| 8/29/2019 | Price change | $575,000-4%$346/sqft |
Source: Terra Firma Global Partners #21920177 Report a problem | ||
| 8/5/2019 | Listed for sale | $599,000$361/sqft |
Source: Terra Firma Global Partners #21920177 Report a problem | ||
| 9/15/2017 | Listing removed | $2,600$2/sqft |
Source: DeDe's Rentals & Property Management Report a problem | ||
| 9/5/2017 | Price change | $2,600-3.7%$2/sqft |
Source: DeDe's Rentals - Property # 357002 Report a problem | ||
| 7/26/2017 | Price change | $2,700+12.5%$2/sqft |
Source: DeDe's Rentals - Property # 357002 Report a problem | ||
| 7/20/2017 | Listed for rent | $2,400$1/sqft |
Source: DeDe's Rentals - Property # 357002 Report a problem | ||
Public tax history
| Year | Property taxes | Tax assessment |
|---|---|---|
| 2026 | -- | $612,413 +2% |
| 2025 | $6,766 +1.7% | $600,406 +2% |
| 2024 | $6,651 +1.6% | $588,634 +2% |
| 2023 | $6,544 +4.4% | $577,093 +2% |
| 2022 | $6,268 +1.9% | $565,779 +2% |
| 2021 | $6,151 +0.4% | $554,687 +1% |
| 2020 | $6,129 +108.5% | $549,000 +116.2% |
| 2019 | $2,939 +0.7% | $253,937 +2% |
| 2018 | $2,918 +2.3% | $248,958 +2% |
| 2017 | $2,851 +1.2% | $244,077 +2% |
| 2016 | $2,817 +3.3% | $239,292 +1.5% |
| 2015 | $2,726 +3.9% | $235,698 +2% |
| 2014 | $2,624 -99% | $231,082 +0.5% |
| 2013 | $260,732 | $230,039 +2% |
| 2012 | -- | $225,530 +2% |
| 2011 | -- | $221,109 +0.8% |
| 2010 | -- | $219,457 -0.2% |
| 2009 | -- | $219,980 +2% |
| 2008 | -- | $215,667 +2% |
| 2007 | -- | $211,439 +2% |
| 2006 | -- | $207,294 +2% |
| 2005 | -- | $203,230 +2% |
| 2004 | -- | $199,246 +1.9% |
| 2003 | -- | $195,590 +2% |
| 2002 | -- | $191,756 +2% |
| 2001 | -- | $187,997 +2% |
| 2000 | -- | $184,311 |
Find assessor info on the county website
Monthly payment
Est. payment
Payment breakdown
Explore the cost of this home by adjusting the details. Changes won't be saved.Climate risks
Neighborhood: 95405
Similar homes
- $825,0003 bd2 ba1.5k sqft4236 Brookshire Circle, Santa Rosa, CA 95405For Sale
 MLS ID #326071839, Hilary Gonzalez, North Bay Capital. BAREIS
 - $899,0004 bd3 ba2.1k sqft2140 Alejandro Drive, Santa Rosa, CA 95405For Sale
 MLS ID #326079619, Michael C Williams, Excellerate Real Estate. BAREIS
 - $739,0003 bd2 ba1.9k sqft2994 Tuxedo Place, Santa Rosa, CA 95405For Sale
 MLS ID #326075213, Martin Pang, Coldwell Banker Realty. BAREIS
 - $832,5003 bd2 ba1.5k sqft3450 Cypress Way, Santa Rosa, CA 95405For Sale
 MLS ID #326067047, Angeline T Ritter, Coldwell Banker Brokers of the. BAREIS
