Beautifully refreshed and move-in ready, 1133 Levine Drive offers single-level living coupled with an expansive yard for entertaining. The 4-bedrooms and 3-bath home has been thoughtfully updated with new flooring, quartz countertops, stainless steel appliances, windows, fresh paint, refreshed siding and more, creating a bright, polished feel from the moment you arrive. Inside, an inviting open floor plan is made for gathering. The open kitchen flows directly into a large family room, creating a true heart of the home with plenty of space for entertaining and everyday life. A separate formal living room with vaulted ceilings and dining area add versatility and give the home multiple spaces to host, unwind, or spread out. The primary bedroom suite has vaulted ceilings, large open space and bathroom with dual vanities. Step outside from either the family room or 2nd primary bedroom suite to a spacious patio and private expansive backyard with a lemon tree. Whether it's weekend barbecues, outdoor dining, gardening, or simply enjoying Sonoma County's beautiful weather, the backyard feels like a natural extension of the living space with room to make it your own. Conveniently located near parks, recreation, shopping, dining and everyday amenities, this refreshed Santa Rosa home brings together an incredibly functional floor plan, generous indoor and outdoor living spaces and extensive updates in one inviting package. Simply unpack, settle in, and make it yours today!
Active
$799,000
1133 Levine Drive, Santa Rosa, CA 95401
4beds
2,018sqft
Single Family Residence
Built in 1985
7,379 Square Feet Lot
$791,400 Zestimate®
$396/sqft
$10/mo HOA
What's special
Single-level livingFresh paintNew flooringRefreshed sidingSpacious patioQuartz countertopsExpansive yard for entertaining
- 41 days
- 866
- 46
Likely to sell faster than
Zillow last checked:
Listing updated:
Listed by:
Taylor Lee DRE #02142974 650-303-8788,
Golden Gate Sotheby's Internat 415-464-9300,
John Zeiter DRE #01325942 415-720-1515,
Golden Gate Sotheby's Internat
Source: BAREIS,MLS#: 326084397 Originating MLS: Marin County
Facts & features
Interior
Bedrooms & bathrooms
- Bedrooms: 4
- Bathrooms: 3
- Full bathrooms: 3
Rooms
- Room types: Dining Room, Family Room, Kitchen, Living Room, Primary Bedroom 2+
Primary bedroom
- Features: Closet, Outside Access
- Level: Main
Bedroom
- Level: Main
Primary bathroom
- Features: Double Vanity
Bathroom
- Features: Tub w/Shower Over
- Level: Main
Dining room
- Level: Main
Kitchen
- Features: Quartz Counter
- Level: Main
Living room
- Features: Cathedral/Vaulted
- Level: Main
Heating
- Central, Gas
Cooling
- None
Appliances
- Included: Built-In Gas Oven, Dishwasher, Free-Standing Refrigerator, Gas Water Heater, Microwave, Dryer, Washer
Features
- Flooring: Wood
- Windows: Dual Pane Full
- Basement: None
- Number of fireplaces: 1
- Fireplace features: Living Room
Interior area
- Total structure area: 2,018
- Total interior livable area: 2,018 sqft
Video & virtual tour
Property
Parking
- Total spaces: 2
- Parking features: Attached
- Attached garage spaces: 2
Features
- Levels: One
- Stories: 1
Lot
- Size: 7,379 Square Feet
- Features: Landscape Front, Low Maintenance, Manual Sprinkler Front
Details
- Parcel number: 036550026000
- Special conditions: Standard
Construction
Type & style
- Home type: SingleFamily
- Architectural style: Contemporary
- Property subtype: Single Family Residence
Materials
- Wood Siding
- Foundation: Concrete Perimeter
- Roof: Composition
Condition
- Year built: 1985
Utilities & green energy
- Sewer: Public Sewer
- Water: Public
- Utilities for property: Electricity Connected, Natural Gas Connected, Public, Sewer Connected
Community & HOA
Community
- Security: Double Strapped Water Heater
HOA
- Has HOA: Yes
- Amenities included: None
- Services included: Common Areas, Insurance
- HOA fee: $120 annually
- HOA name: Meadowlands SOA
- HOA phone: 707-978-4468
Location
- Region: Santa Rosa
Financial & listing details
- Price per square foot: $396/sqft
- Tax assessed value: $433,120
- Date on market: 10/8/2026
- Electric utility on property: Yes
Estimated market value
$791,400
$752,000 - $831,000
$3,958/mo
Price history
| Date | Event | Price |
|---|---|---|
| 10/8/2026 | Listed for sale | $799,000+149.7%$396/sqft |
Source:  BAREIS #326084397 Report a problem | ||
| 3/21/2021 | Listing removed | -- |
Source: Owner Report a problem | ||
| 10/16/2008 | Sold | $320,000-15.6%$159/sqft |
Source: Public Record Report a problem | ||
| 4/11/2008 | Sold | $379,100-38.8%$188/sqft |
Source: Public Record Report a problem | ||
| 9/9/2007 | Listing removed | $619,000$307/sqft |
Source: Owner Report a problem | ||
| 1/28/2007 | Listed for sale | $619,000+65.1%$307/sqft |
Source: Owner Report a problem | ||
| 3/21/2003 | Sold | $375,000+92.8%$186/sqft |
Source: Public Record Report a problem | ||
| 5/3/1996 | Sold | $194,500$96/sqft |
Source: Public Record Report a problem | ||
Public tax history
| Year | Property taxes | Tax assessment |
|---|---|---|
| 2026 | -- | $433,120 +2% |
| 2025 | $4,885 +1.6% | $424,628 +2% |
| 2024 | $4,810 +1.5% | $416,303 +2% |
| 2023 | $4,741 +6.7% | $408,141 +2% |
| 2022 | $4,443 +1.2% | $400,140 +2% |
| 2021 | $4,389 +0.2% | $392,295 +1% |
| 2020 | $4,379 +0.5% | $388,274 +2% |
| 2019 | $4,357 +0.6% | $380,662 +2% |
| 2018 | $4,333 +1.8% | $373,199 +2% |
| 2017 | $4,255 +0.7% | $365,882 +2% |
| 2016 | $4,224 +3.1% | $358,709 +1.5% |
| 2015 | $4,096 +10.1% | $353,322 +5.5% |
| 2014 | $3,721 -98.9% | $335,000 +13.4% |
| 2013 | $330,206 | $295,500 +3.5% |
| 2012 | -- | $285,500 -11.2% |
| 2011 | -- | $321,645 +0.8% |
| 2010 | -- | $319,242 +2.9% |
| 2009 | -- | $310,250 -25% |
| 2008 | -- | $413,499 +2% |
| 2007 | -- | $405,392 +2% |
| 2006 | -- | $397,444 +2% |
| 2005 | -- | $389,652 +2% |
| 2004 | -- | $382,012 +57.9% |
| 2003 | -- | $242,007 +2% |
| 2002 | -- | $237,262 +2% |
| 2001 | -- | $232,611 +2% |
| 2000 | -- | $228,050 |
Find assessor info on the county website
Monthly payment
Est. payment
Payment breakdown
Explore the cost of this home by adjusting the details. Changes won't be saved.Climate risks
Neighborhood: 95401

Similar homes
- $769,0004 bd3 ba1.7k sqft1136 Navarro Street, Santa Rosa, CA 95401For Sale
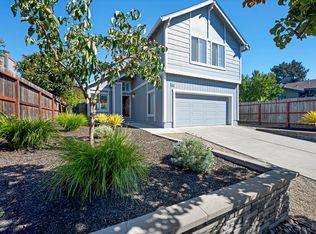 MLS ID #326077847, Apryl Lopez, Vanguard Properties. BAREIS
- $--4 bd3 ba1.8k sqft1496 Imwalle Dr, Santa Rosa, CA 95401Auction
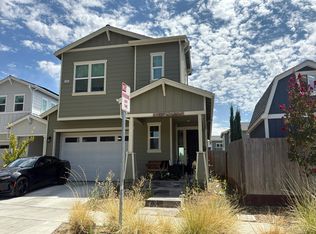 Auction.com 2
- $784,0003 bd2 ba1.5k sqft2236 Valdes Court, Santa Rosa, CA 95403For Sale
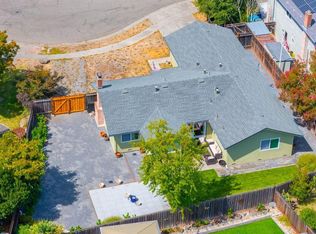 MLS ID #326068133, Maria Kenney, W Real Estate. BAREIS
- $799,0003 bd2 ba1.9k sqft2179 Erika Street, Santa Rosa, CA 95403For Sale
 MLS ID #326085240, David L Rendino, RE/MAX Marketplace. BAREIS
