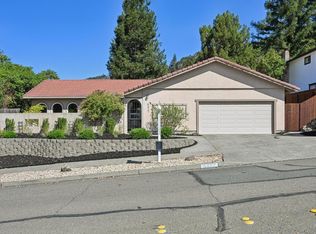
Outstanding value with thoughtful updates over time, including recent driveway repaving and electrical panel replacement! Southwest style high-beamed front loggia leads to the entrance; quietly watch birds, wave to dog walkers or enjoy a glass of wine with guests before dinner in this all-weather space. The spacious light-filled front living room and formal dining room are ready for entertaining, as are the updated kitchen and adjacent family room with its brick fireplace, wet bar and back yard access. The open kitchen comes equipped with an island, breakfast bar, stainless steel Energy Star appliances, solid surface counter tops and a lovely view of the private back landscape. Upstairs the primary suite, and three additional bedrooms with hall bath, provide ample space for family members, guest rooms, office, etc. Be ready to bask in the amazing light, expand in the airy rooms, and fill the spaces with energy for the next generation. Find your place in a special Rincon Valley niche where neighbors get together on Friday evenings, parents connect and children play.
Active
Price cut: $38K (11/12)
$850,000
2501 Middle Creek Court, Santa Rosa, CA 95409
4beds
2,250sqft
Single Family Residence
Built in 1973
7,000 Square Feet Lot
$839,600 Zestimate®
$378/sqft
$-- HOA
What's special
Brick fireplaceHigh-beamed front loggiaBreakfast barPrimary suiteAiry roomsFormal dining roomAdjacent family room
- 34 days
- 2,204
- 168
Likely to sell faster than
Zillow last checked:
Listing updated:
Listed by:
Carol A Lexa DRE #01237072 707-480-6214,
Compass 707-395-3840
Source: BAREIS,MLS#: 326087977 Originating MLS: Sonoma
Facts & features
Interior
Bedrooms & bathrooms
- Bedrooms: 4
- Bathrooms: 3
- Full bathrooms: 2
- 1/2 bathrooms: 1
Primary bedroom
- Features: Sitting Area, Walk-In Closet(s)
- Level: Upper
Bedroom
- Level: Upper
Bathroom
- Features: Low-Flow Shower(s), Low-Flow Toilet(s), Shower Stall(s), Split Bath, Window
- Level: Main,Upper
Dining room
- Features: Formal Room
- Level: Main
Family room
- Level: Lower,Main
Kitchen
- Features: Granite Counters, Kitchen Island
- Level: Main
Living room
- Level: Main
Heating
- Central, Gas
Cooling
- Ceiling Fan(s)
Appliances
- Included: Dishwasher, Disposal, Free-Standing Electric Range, Free-Standing Refrigerator, Microwave, Dryer, Washer
- Laundry: In Garage
Features
- Wet Bar
- Flooring: Carpet, Parquet, Vinyl
- Windows: Dual Pane Full, Screens
- Basement: None
- Number of fireplaces: 2
- Fireplace features: Brick, Family Room, Gas Piped, Living Room, Wood Burning
Interior area
- Total structure area: 2,250
- Total interior livable area: 2,250 sqft
Video & virtual tour
Property
Parking
- Total spaces: 4
- Parking features: Attached, Garage Door Opener, Garage Faces Front, Level, Paved
- Attached garage spaces: 2
- Has uncovered spaces: Yes
Accessibility
- Accessibility features: Grip-Accessible Features
Features
- Levels: Two
- Stories: 2
- Patio & porch: Patio
- Fencing: Back Yard,Fenced
- Has view: Yes
- View description: Hills
Lot
- Size: 7,000 Square Feet
- Features: Auto Sprinkler F&R, Corner Lot, Cul-De-Sac, Landscaped, Landscape Front
Details
- Parcel number: 182070039000
- Special conditions: Standard
Construction
Type & style
- Home type: SingleFamily
- Architectural style: Traditional
- Property subtype: Single Family Residence
Materials
- Stucco
- Foundation: Concrete Perimeter
- Roof: Metal
Condition
- Year built: 1973
Utilities & green energy
- Electric: 220 Volts in Laundry
- Sewer: Public Sewer
- Water: Public
- Utilities for property: Cable Connected, Electricity Connected, Natural Gas Connected, Public
Green energy
- Energy efficient items: Appliances, Water Heater, Windows
Community & HOA
Community
- Security: Carbon Monoxide Detector(s), Smoke Detector(s)
HOA
- Has HOA: No
Location
- Region: Santa Rosa
Financial & listing details
- Price per square foot: $378/sqft
- Tax assessed value: $133,252
- Date on market: 10/19/2026
- Electric utility on property: Yes
Estimated market value
$839,600
$798,000 - $882,000
$4,119/mo
Price history
| Date | Event | Price |
|---|---|---|
| 11/12/2026 | Price change | $850,000-4.3%$378/sqft |
Source:  BAREIS #326087977 Report a problem | ||
| 10/19/2026 | Listed for sale | $888,000$395/sqft |
Source: BAREIS #326087977 Report a problem | ||
Public tax history
| Year | Property taxes | Tax assessment |
|---|---|---|
| 2026 | -- | $133,252 +2% |
| 2025 | $1,609 +2.6% | $130,640 +2% |
| 2024 | $1,569 +3.8% | $128,079 +2% |
| 2023 | $1,511 +4.2% | $125,569 +2% |
| 2022 | $1,449 +2.2% | $123,108 +2% |
| 2021 | $1,419 +0.4% | $120,696 +1% |
| 2020 | $1,413 +1.2% | $119,459 +2% |
| 2019 | $1,397 +0.9% | $117,117 +2% |
| 2018 | $1,384 +2% | $114,821 +2% |
| 2017 | $1,357 +2% | $112,571 +2% |
| 2016 | $1,330 +3.2% | $110,364 +1.5% |
| 2015 | $1,290 +3.8% | $108,707 +2% |
| 2014 | $1,242 -99% | $106,578 +0.5% |
| 2013 | $120,830 | $106,097 +2% |
| 2012 | -- | $104,017 +2% |
| 2011 | -- | $101,979 +0.8% |
| 2010 | -- | $101,218 -0.2% |
| 2009 | -- | $101,460 +2% |
| 2008 | -- | $99,471 +2% |
| 2007 | -- | $97,522 +2% |
| 2006 | -- | $95,611 +2% |
| 2005 | -- | $93,737 +2% |
| 2004 | -- | $91,900 +1.9% |
| 2003 | -- | $90,214 +2% |
| 2002 | -- | $88,446 +2% |
| 2001 | -- | $86,712 +2% |
| 2000 | -- | $85,012 |
Find assessor info on the county website
Monthly payment
Est. payment
Payment breakdown
Explore the cost of this home by adjusting the details. Changes won't be saved.Climate risks
Neighborhood: 95409
- $733,0003 bd2 ba1.7k sqft6608 Greenmeadow Dr, Santa Rosa, CA 95409Off Market
- $732,4004 bd2 ba1.7k sqft2515 Middle Creek Ct, Santa Rosa, CA 95409Off Market
- $759,7004 bd2 ba1.9k sqft6626 Greenmeadow Dr, Santa Rosa, CA 95409Off Market
- $752,9003 bd2 ba1.5k sqft6565 Bridgewood Dr, Santa Rosa, CA 95409Off Market
Similar homes
- $849,9003 bd2 ba1.7k sqft5568 Yerba Buena Road, Santa Rosa, CA 95409For Sale
 MLS ID #326088839, Jonny Sanchez, Coldwell Banker Realty. BAREIS
- $839,0004 bd3 ba1.9k sqft1454 Escalero Road, Santa Rosa, CA 95409For Sale
 MLS ID #326041814, Stefan Schermerhorn, Holmes Burrell Real Estate. BAREIS
- $915,0003 bd2 ba2k sqft5427 Yerba Buena Road, Santa Rosa, CA 95409For Sale
 MLS ID #326075759, Renee Adelmann, Bay Area Modern Real Estate. BAREIS
- $819,0003 bd2 ba1.6k sqft4725 Montgomery Drive, Santa Rosa, CA 95409For Sale
 MLS ID #326074394, Sonjia K Spector, Luxe Places International. BAREIS
