Amazing investment opportunity with long term tenants in place until October 2027. Nestled in the desirable Oak Knoll subdivision, this charming single-level ranch home offers three bedrooms plus office and two bathrooms, all situated on nearly half an acre. The home features both a formal living room and a separate family room, providing plenty of space for everyday living and entertaining. Outside, you'll find a detached 725 sq. ft. workshop. The extended driveway offers abundant parking for RVs, trailers, or additional vehicles. Enjoy the spacious backyard with plenty of room to play, relax, or entertain. Additional highlights include solar, a private well, and septic, offering added efficiency and lower utility costs. This unique property provides a peaceful feel of country living.
Active
$899,000
1682 Peterson Lane, Santa Rosa, CA 95403
3beds
1,762sqft
Single Family Residence
Built in 1959
0.46 Acres Lot
$895,100 Zestimate®
$510/sqft
$-- HOA
What's special
Extended drivewaySeparate family roomTwo bathroomsThree bedrooms plus office
- 87 days
- 720
- 31
Likely to sell faster than
Zillow last checked:
Listing updated:
Listed by:
Kerry Jones DRE #01828019 707-477-8988,
Vanguard Properties 707-789-0400
Source: BAREIS,MLS#: 326056446 Originating MLS: Sonoma
Originating MLS: SonomaFacts & features
Interior
Bedrooms & bathrooms
- Bedrooms: 3
- Bathrooms: 2
- Full bathrooms: 2
Rooms
- Room types: Family Room, Kitchen, Laundry, Living Room, Master Bathroom, Master Bedroom, Office
Primary bedroom
- Features: Closet
- Level: Main
Bedroom
- Level: Main
Primary bathroom
- Features: Tile, Tub w/Shower Over
Bathroom
- Features: Tub w/Shower Over
- Level: Main
Dining room
- Features: Dining/Family Combo
- Level: Main
Family room
- Level: Main
Kitchen
- Features: Kitchen/Family Combo, Skylight(s), Tile Counters
- Level: Main
Living room
- Level: Main
Heating
- Central, Fireplace(s)
Cooling
- Central Air
Appliances
- Included: Built-In Electric Oven, Disposal, Gas Cooktop, Gas Water Heater, Range Hood
- Laundry: Inside Room, See Remarks
Features
- Flooring: Tile, Wood
- Windows: Dual Pane Partial, Skylight(s)
- Basement: None
- Number of fireplaces: 2
- Fireplace features: Brick, Family Room, Free Standing, Living Room, See Remarks
Interior area
- Total structure area: 1,762
- Total interior livable area: 1,762 sqft
Property
Parking
- Total spaces: 6
- Parking features: Detached, Garage Door Opener, Garage Faces Front, Inside Entrance, RV Access/Parking, RV Possible, Open, Uncovered Parking Spaces 2+, Level
- Garage spaces: 3
- Has uncovered spaces: Yes
Features
- Levels: One
- Stories: 1
- Patio & porch: Front Porch, Patio
- Fencing: Wood,Gate
Lot
- Size: 0.46 Acres
- Features: Landscape Front, Manual Sprinkler F&R
Details
- Additional structures: Second Garage, Storage
- Parcel number: 034122009000
- Special conditions: Offer As Is
Construction
Type & style
- Home type: SingleFamily
- Architectural style: Ranch
- Property subtype: Single Family Residence
Materials
- Foundation: Concrete Perimeter
- Roof: Composition
Condition
- Year built: 1959
Utilities & green energy
- Electric: 220 Volts in Laundry
- Sewer: Septic Tank
- Water: Well
- Utilities for property: Cable Available, Internet Available, Natural Gas Connected
Green energy
- Energy efficient items: Windows
- Energy generation: Solar
Community & HOA
Community
- Security: Carbon Monoxide Detector(s), Double Strapped Water Heater, Smoke Detector(s)
HOA
- Has HOA: No
Location
- Region: Santa Rosa
Financial & listing details
- Price per square foot: $510/sqft
- Tax assessed value: $722,060
- Date on market: 6/30/2026
Estimated market value
$895,100
$850,000 - $940,000
$3,939/mo
Price history
| Date | Event | Price |
|---|---|---|
| 6/30/2026 | Listed for sale | $899,000+50.3%$510/sqft |
Source:  BAREIS #326056446 Report a problem BAREIS #326056446 Report a problem | ||
| 12/10/2015 | Sold | $598,000-0.3%$339/sqft |
Source: Public Record Report a problem | ||
| 10/9/2015 | Listed for sale | $599,900+37.9%$340/sqft |
Source: Wine Country Group by BHG #21524319 Report a problem | ||
| 8/6/2008 | Sold | $435,000+21.1%$247/sqft |
Source: Public Record Report a problem | ||
| 6/11/2008 | Sold | $359,100-32.2%$204/sqft |
Source: Public Record Report a problem | ||
| 1/29/2003 | Sold | $530,000+39.5%$301/sqft |
Source: Public Record Report a problem | ||
| 6/26/2002 | Sold | $380,000$216/sqft |
Source: Public Record Report a problem | ||
Public tax history
| Year | Property taxes | Tax assessment |
|---|---|---|
| 2026 | -- | $722,060 +2% |
| 2025 | $8,079 +4.5% | $707,903 +2% |
| 2024 | $7,730 +2.4% | $694,024 +2% |
| 2023 | $7,549 +4.3% | $680,417 +2% |
| 2022 | $7,235 -4.2% | $667,076 +2% |
| 2021 | $7,552 -0.5% | $653,997 +1% |
| 2020 | $7,592 +1% | $647,292 +2% |
| 2019 | $7,521 +1.1% | $634,601 +2% |
| 2018 | $7,437 +3% | $622,158 +2% |
| 2017 | $7,223 +0.9% | $609,960 +2% |
| 2016 | $7,157 +37.4% | $598,000 +34.1% |
| 2015 | $5,208 +5.6% | $446,000 +3.7% |
| 2014 | $4,929 -98.9% | $430,000 +8.9% |
| 2013 | $454,650 | $395,000 |
| 2012 | -- | $395,000 |
| 2011 | -- | $395,000 +0.3% |
| 2010 | -- | $394,000 -6.5% |
| 2009 | -- | $421,500 -27.9% |
| 2008 | -- | $584,411 +2% |
| 2007 | -- | $572,953 +2% |
| 2006 | -- | $561,720 +2% |
| 2005 | -- | $550,707 +2% |
| 2004 | -- | $539,910 +39.3% |
| 2003 | -- | $387,600 +423.5% |
| 2002 | -- | $74,035 +2% |
| 2001 | -- | $72,584 +2% |
| 2000 | -- | $71,161 |
Find assessor info on the county website
Monthly payment
Est. payment
Payment breakdown
Explore the cost of this home by adjusting the details. Changes won't be saved.Climate risks
Neighborhood: 95403
Similar homes
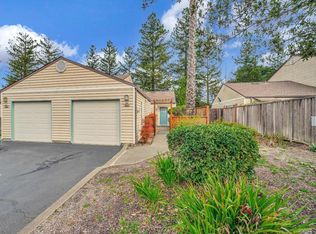
- $899,9003 bd2 ba1.8k sqft2351 Desert Palm Court, Santa Rosa, CA 95403For Sale
 MLS ID #326064746, Penny Shepherd, Luxe Places International. BAREIS
 - $859,5004 bd2 ba1.8k sqft5092 Deerwood Drive, Santa Rosa, CA 95403For Sale
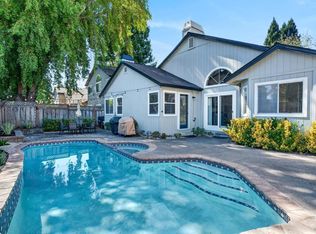 MLS ID #326081546, Cary L Bertolone, Bertolone Realty. BAREIS
 - $999,0003 bd2 ba1.5k sqft1938 Marsh Road, Santa Rosa, CA 95403For Sale
 MLS ID #326064496, Mary Mount, Russian River Realty Co. BAREIS
 - $895,0004 bd3 ba2.1k sqft2322 So. Hampton Circle, Santa Rosa, CA 95401For Sale
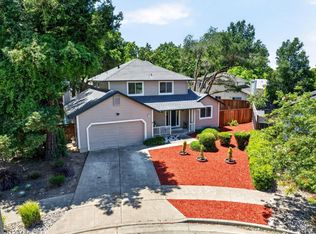 MLS ID #326044906, Karla M Fabbri-Kelly, Hills and Homes Real Estate. BAREIS
