Welcome to this lovely single-level home in a beautiful Santa Rosa neighborhood, ideally situated along Matanzas Creek with a peaceful natural setting right in your backyard. With its desirable location, thoughtful updates, and inviting outdoor spaces, this home offers comfortable living with plenty of room to make it your own. The home features 3 bedrooms and 2 bathrooms, an updated kitchen and bathroom, and freshly painted interiors. Numerous recent improvements provide peace of mind, including a brand-new roof, new furnace with Wi-Fi thermostat and new ductwork throughout, new on-demand water heater with recirculation pump, new copper plumbing throughout, attic blown-in insulation, and a new solar-ready 200-amp electrical panel. A fiber internet line and 12,000 BTU wall-mounted AC unit add to the home's comfort and connectivity. A charming breezeway connects the home to the spacious two-car garage, creating easy access to the backyard. The garage is equipped with a storage system and workbench perfect for hobbies, projects, or those who enjoy having a dedicated space to tinker. The spacious backyard offers plenty of room for gardening, entertaining, play, or simply enjoying the peaceful surroundings. A dedicated slab provides an ideal spot for a future jacuzzi, while a beautiful mature redwood tree offers shade on warm summer days. Fruit trees in both the front and back yards add charm and seasonal harvest. Located in a desirable school district and conveniently close to shopping, medical services, and Santa Rosa's renowned wineries and tasting rooms, this home combines neighborhood appeal, thoughtful upgrades, and a wonderful Sonoma County lifestyle.
Active
$832,500
3450 Cypress Way, Santa Rosa, CA 95405
3beds
1,500sqft
Single Family Residence
Built in 1960
0.3 Acres Lot
$822,200 Zestimate®
$555/sqft
$-- HOA
What's special
Single-level homeFiber internet lineNew copper plumbing throughoutNew ductwork throughoutFreshly painted interiorsBrand-new roofUpdated kitchen and bathroom
- 30 days
- 1,220
- 102
Likely to sell faster than
Zillow last checked:
Listing updated:
Listed by:
Angeline T Ritter DRE #02166523 510-861-5110,
Coldwell Banker Brokers of the 707-258-5200
Source: BAREIS,MLS#: 326067047 Originating MLS: Napa
Originating MLS: NapaFacts & features
Interior
Bedrooms & bathrooms
- Bedrooms: 3
- Bathrooms: 2
- Full bathrooms: 2
Rooms
- Room types: Dining Room, Kitchen, Laundry, Living Room, Master Bathroom, Master Bedroom
Primary bedroom
- Features: Closet, Outside Access
- Level: Main
Bedroom
- Level: Main
Primary bathroom
- Features: Double Vanity, Shower Stall(s), Tile
Bathroom
- Features: Shower Stall(s), Tile, Tub
- Level: Main
Dining room
- Level: Main
Kitchen
- Features: Breakfast Area, Quartz Counter, Breakfast Nook
- Level: Main
Living room
- Level: Main
Heating
- Central, Fireplace(s)
Cooling
- Wall Unit(s)
Appliances
- Included: Built-In Electric Oven, Dishwasher, Disposal, Electric Cooktop, Range Hood, Tankless Water Heater, Dryer, Washer
- Laundry: Cabinets, Electric
Features
- Flooring: Luxury Vinyl Plank, Tile
- Windows: Dual Pane Full, Screens
- Basement: None
- Number of fireplaces: 1
- Fireplace features: Brick, Dining Room, Double Sided, Living Room, Wood Burning
Interior area
- Total structure area: 1,500
- Total interior livable area: 1,500 sqft
Property
Parking
- Total spaces: 4
- Parking features: Detached, Enclosed, Garage Door Opener, Garage Faces Front, Private, Open, Workshop in Garage, Gentle Up, Paved
- Garage spaces: 2
- Uncovered spaces: 2
Features
- Levels: One
- Stories: 1
- Patio & porch: Patio
- Fencing: Back Yard,Fenced,Wood
- Has view: Yes
- View description: Hills, Trees/Woods, Other
- Waterfront features: Stream
Lot
- Size: 0.3 Acres
- Features: Curb(s)/Gutter(s), Low Maintenance, Shape Regular, Sidewalk/Curb/Gutter
Details
- Additional structures: Shed(s)
- Parcel number: 014462015000
- Zoning: CITYSR
- Special conditions: Offer As Is
Construction
Type & style
- Home type: SingleFamily
- Architectural style: Ranch,Traditional
- Property subtype: Single Family Residence
Materials
- Brick, Wood Siding
- Foundation: Concrete
- Roof: Composition,Shingle
Condition
- Year built: 1960
Utilities & green energy
- Electric: 220 Volts in Kitchen, 220 Volts in Laundry
- Sewer: Public Sewer
- Water: Public
- Utilities for property: Cable Available, DSL Available, Electricity Connected, Internet Available, Natural Gas Connected, Public
Green energy
- Energy efficient items: Cooling, Heating, Thermostat, Water Heater
Community & HOA
Community
- Security: Carbon Monoxide Detector(s), Smoke Detector(s)
- Subdivision: Lambson Estates 01
HOA
- Has HOA: No
Location
- Region: Santa Rosa
Financial & listing details
- Price per square foot: $555/sqft
- Tax assessed value: $772,854
- Date on market: 8/27/2026
- Electric utility on property: Yes
- Road surface type: Paved
Estimated market value
$822,200
$781,000 - $863,000
$4,126/mo
Price history
| Date | Event | Price |
|---|---|---|
| 8/27/2026 | Listed for sale | $832,500+18.9%$555/sqft |
Source:  BAREIS #326067047 Report a problem BAREIS #326067047 Report a problem | ||
| 8/27/2020 | Sold | $700,000+0.1%$467/sqft |
Source: BAREIS #22013472 Report a problem | ||
| 7/24/2020 | Price change | $699,000-2.5%$466/sqft |
Source: Webb Realty #22013472 Report a problem | ||
| 6/17/2020 | Listed for sale | $717,000+55.2%$478/sqft |
Source: Webb Realty #22013472 Report a problem | ||
| 9/11/2015 | Sold | $462,000+3.8%$308/sqft |
Source: BAREIS #21518989 Report a problem | ||
| 8/13/2015 | Pending sale | $445,000$297/sqft |
Source: Keller Williams - Santa Rosa #21518989 Report a problem | ||
| 8/3/2015 | Listed for sale | $445,000+147.2%$297/sqft |
Source: Keller Williams Realty #21518989 Report a problem | ||
| 9/27/1993 | Sold | $180,000$120/sqft |
Source: Public Record Report a problem | ||
Public tax history
| Year | Property taxes | Tax assessment |
|---|---|---|
| 2026 | -- | $772,854 +2% |
| 2025 | $8,940 +1.5% | $757,701 +2% |
| 2024 | $8,804 +3.9% | $742,845 +2% |
| 2023 | $8,478 +4.3% | $728,280 +2% |
| 2022 | $8,131 +2% | $714,000 +2% |
| 2021 | $7,970 +39.8% | $700,000 +40% |
| 2020 | $5,702 +1% | $500,081 +2% |
| 2019 | $5,648 +0.6% | $490,276 +2% |
| 2018 | $5,613 +1.9% | $480,664 +2% |
| 2017 | $5,509 +1.1% | $471,240 +2% |
| 2016 | $5,450 +77.6% | $462,000 +81.2% |
| 2015 | $3,069 +3.7% | $254,937 +2% |
| 2014 | $2,959 -99% | $249,944 +0.5% |
| 2013 | $288,012 | $248,815 +2% |
| 2012 | -- | $243,937 +2% |
| 2011 | -- | $239,154 +0.8% |
| 2010 | -- | $237,367 -0.2% |
| 2009 | -- | $237,932 +2% |
| 2008 | -- | $233,267 +2% |
| 2007 | -- | $228,694 +2% |
| 2006 | -- | $224,211 +2% |
| 2005 | -- | $219,816 +2% |
| 2004 | -- | $215,507 +1.9% |
| 2003 | -- | $211,552 +2% |
| 2002 | -- | $207,405 +2% |
| 2001 | -- | $203,339 +8.7% |
| 2000 | -- | $186,997 |
Find assessor info on the county website
Monthly payment
Est. payment
Payment breakdown
Explore the cost of this home by adjusting the details. Changes won't be saved.Climate risks
Neighborhood: 95405
Nearby schools
Schools provided by the listing agent
- District: Santa Rosa Elementary
Source: BAREIS. This data may not be complete. We recommend contacting the local school district to confirm school assignments for this home.
Similar homes

- $825,0003 bd2 ba1.5k sqft4236 Brookshire Circle, Santa Rosa, CA 95405For Sale
 MLS ID #326071839, Hilary Gonzalez, North Bay Capital. BAREIS
 - $774,0004 bd2 ba1.6k sqft4224 Brookshire Circle, Santa Rosa, CA 95405For Sale
 MLS ID #326074515, Trish McCall, Coldwell Banker Realty. BAREIS
 - $849,0003 bd2 ba1.6k sqft4725 Montgomery Drive, Santa Rosa, CA 95409For Sale
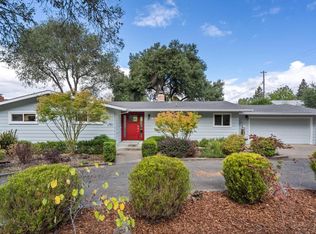 MLS ID #326074394, Sonjia K Spector, Luxe Places International. BAREIS
 - $739,0003 bd2 ba1.9k sqft2994 Tuxedo Place, Santa Rosa, CA 95405For Sale
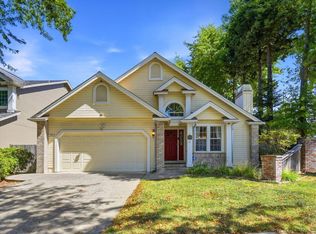 MLS ID #326075213, Martin Pang, Coldwell Banker Realty. BAREIS
