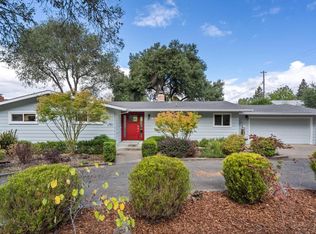
Welcome to 4615 Sorrento Way, a beautifully maintained and thoughtfully updated 4-bedroom, 2.5-bath home offering 2,157 sq ft in a wonderfully serene Santa Rosa setting. Positioned on a desirable corner lot at the end of a quiet dead-end street, this home enjoys neighbors on only one side, peaceful views of mature trees and natural landscape, and the privacy and sense of breathing room that can be hard to find. The tree-lined street and tranquil surroundings create an inviting feeling from the moment you arrive. Inside, abundant windows fill the home with natural light, while the comfortable floor plan offers both open gathering spaces and room to retreat. The main level features an open-concept kitchen and family room with a spacious island, fireplace, and easy access to the rear yardan ideal layout for everyday living and entertaining. The kitchen flows naturally into the family room, keeping everyone connected while maintaining a warm, comfortable atmosphere. Upstairs, the generous primary suite provides a peaceful retreat with a large bedroom, walk-in closet, and private ensuite bath. The ensuite features a full soaking tub, double-sink vanity, and separate water closet for added privacy and convenience. Three additional bedrooms, a full bath, and a spacious laundry room are conveniently located upstairs. The home's significant recent improvements provide exceptional peace of mind. A NEW ROOF and NEW SOLAR SYSTEM with TESLA POWERWALL were installed in 2025. The solar system is fully owned with NO SOLAR LEASE, providing the benefits of solar without a lease payment to assume. The backyard was also beautifully renovated in 2026 with an expanded patio and natural gas connection ready for a future fire pit, creating an inviting outdoor setting for dining, entertaining, or simply relaxing among the trees. A NEW FENCE was installed in 2024. Additional features include central A/C and easy-care automatic landscaping in both the front and rear yards. Clean, bright, comfortable, and move-in ready, this home combines thoughtful updates with a peaceful location and effortless indoor-outdoor living. A rare opportunity to enjoy privacy, natural beauty, and modern convenience in one exceptional package.
Active
$949,888
4615 Sorrento Way, Santa Rosa, CA 95409
4beds
2,157sqft
Single Family Residence
Built in 2005
4,734 Square Feet Lot
$935,000 Zestimate®
$440/sqft
$-- HOA
What's special
Private ensuite bathSpacious islandNew fenceSeparate water closetDesirable corner lotThree additional bedroomsFull soaking tub
- 23 days
- 1,474
- 59
Likely to sell faster than
Zillow last checked:
Listing updated:
Listed by:
Missy Meyer DRE #01331088 707-292-1116,
NextHome Wine Country Premier 707-703-1771
Source: BAREIS,MLS#: 326074715 Originating MLS: Sonoma
Originating MLS: SonomaFacts & features
Interior
Bedrooms & bathrooms
- Bedrooms: 4
- Bathrooms: 3
- Full bathrooms: 2
- 1/2 bathrooms: 1
Primary bedroom
- Features: Walk-In Closet(s)
- Level: Upper
Bedroom
- Level: Upper
Primary bathroom
- Features: Double Vanity, Shower Stall(s), Soaking Tub, Tile, Tub, Walk-In Closet(s), Window
Bathroom
- Features: Double Vanity, Tub w/Shower Over
- Level: Main,Upper
Dining room
- Features: Dining/Living Combo
- Level: Main
Family room
- Level: Main
Kitchen
- Features: Granite Counters, Kitchen Island, Island w/Sink, Pantry Cabinet
- Level: Main
Living room
- Level: Main
Heating
- Central, Electric, Fireplace(s), Gas, Solar w/Backup
Cooling
- Ceiling Fan(s), Central Air, Whole House Fan
Appliances
- Included: Built-In Refrigerator, Dishwasher, Range Hood
- Laundry: Cabinets, Hookups Only, Upper Level
Features
- Storage
- Windows: Screens
- Basement: None
- Number of fireplaces: 1
- Fireplace features: Family Room, Gas Log
Interior area
- Total structure area: 2,157
- Total interior livable area: 2,157 sqft
Property
Parking
- Total spaces: 4
- Parking features: Attached, Electric Vehicle Charging Station(s), Garage Door Opener, Garage Faces Front, Inside Entrance, Paved
- Attached garage spaces: 2
- Has uncovered spaces: Yes
Features
- Levels: Two
- Stories: 2
- Fencing: Back Yard,Fenced,Wood
Lot
- Size: 4,734 Square Feet
- Features: Auto Sprinkler F&R, Sprinklers In Front, Sprinklers In Rear, Corner Lot, Cul-De-Sac, Curb(s)/Gutter(s), Dead End, Landscape Front, Low Maintenance, Street Lights, Sidewalk/Curb/Gutter
Details
- Parcel number: 182230026000
- Special conditions: Standard
Construction
Type & style
- Home type: SingleFamily
- Architectural style: Traditional
- Property subtype: Single Family Residence
Materials
- Foundation: Concrete, Slab
- Roof: Composition
Condition
- Year built: 2005
Details
- Builder name: Rivendale Homes
Utilities & green energy
- Electric: Battery Backup
- Sewer: Public Sewer
- Water: Public
- Utilities for property: Cable Available, Internet Available, Public, Sewer Connected
Green energy
- Energy efficient items: Exposure/Shade
- Energy generation: Solar
Community & HOA
HOA
- Has HOA: No
Location
- Region: Santa Rosa
Financial & listing details
- Price per square foot: $440/sqft
- Tax assessed value: $825,477
- Date on market: 9/2/2026
Estimated market value
$935,000
$888,000 - $982,000
$4,037/mo
Price history
| Date | Event | Price |
|---|---|---|
| 9/2/2026 | Listed for sale | $949,888+28.4%$440/sqft |
Source:  BAREIS #326074715 Report a problem BAREIS #326074715 Report a problem | ||
| 10/10/2019 | Sold | $740,000-2.5%$343/sqft |
Source: BAREIS #21916964 Report a problem | ||
| 9/13/2019 | Pending sale | $759,000$352/sqft |
Source: NextHome Wine Country Premier #21916964 Report a problem | ||
| 8/23/2019 | Price change | $759,000-2.6%$352/sqft |
Source: NextHome Wine Country Premier #21916964 Report a problem | ||
| 8/1/2019 | Price change | $779,000-2.5%$361/sqft |
Source: NextHome Wine Country Premier #21916964 Report a problem | ||
| 7/3/2019 | Listed for sale | $799,000$370/sqft |
Source: NextHome Wine Country Premier #21916964 Report a problem | ||
| 5/5/2018 | Listing removed | $3,300$2/sqft |
Source: Owner Report a problem | ||
| 4/25/2018 | Listed for rent | $3,300$2/sqft |
Source: Owner Report a problem | ||
Public tax history
| Year | Property taxes | Tax assessment |
|---|---|---|
| 2026 | -- | $825,477 +2% |
| 2025 | $9,418 +1.5% | $809,292 +2% |
| 2024 | $9,274 +3.9% | $793,424 +2% |
| 2023 | $8,928 +4.3% | $777,868 +2% |
| 2022 | $8,562 +2% | $762,617 +2% |
| 2021 | $8,392 +0.4% | $747,665 +1% |
| 2020 | $8,361 -11.1% | $740,000 -9.4% |
| 2019 | $9,401 +2.8% | $817,000 +4.3% |
| 2018 | $9,141 +8.2% | $783,000 +8.4% |
| 2017 | $8,451 +3.4% | $722,000 +4.5% |
| 2016 | $8,175 +25.8% | $691,000 +24.3% |
| 2015 | $6,500 +9.7% | $556,000 +8% |
| 2014 | $5,925 -98.8% | $515,000 +13.8% |
| 2013 | $510,418 | $452,500 -10.2% |
| 2012 | -- | $504,000 |
| 2011 | -- | $504,000 -3.7% |
| 2010 | -- | $523,500 |
| 2009 | -- | $523,500 -4.3% |
| 2008 | -- | $547,000 -25% |
| 2007 | -- | $729,289 +2% |
| 2006 | -- | $714,990 +1291% |
| 2005 | -- | $51,400 |
Find assessor info on the county website
Monthly payment
Est. payment
Payment breakdown
Explore the cost of this home by adjusting the details. Changes won't be saved.Climate risks
Neighborhood: 95409
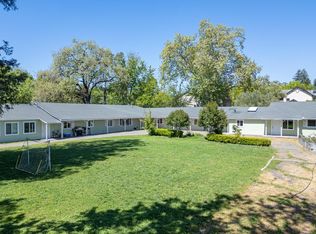
Similar homes
- $929,0004 bd2 ba1.8k sqft5440 Shallows Place E, Santa Rosa, CA 95409For Sale
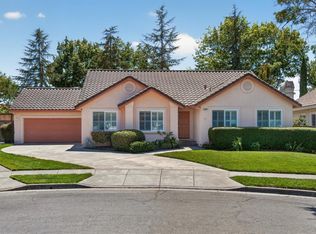 MLS ID #326067829, Victoria L Maxwell, Victoria Maxwell, Real Estate. BAREIS
 - $915,0003 bd2 ba2k sqft5427 Yerba Buena Road, Santa Rosa, CA 95409For Sale
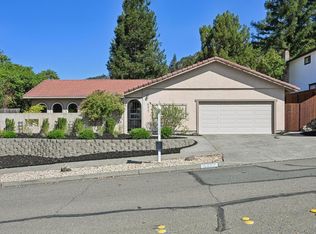 MLS ID #326075759, Renee Adelmann, Bay Area Modern Real Estate. BAREIS
 - $849,0003 bd3 ba1.8k sqft5410 Diane Way, Santa Rosa, CA 95409For Sale
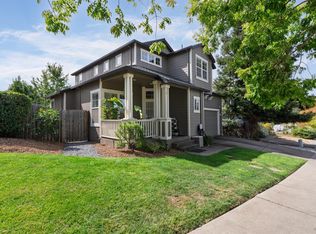 MLS ID #326077618, Bryce J McChinak, BW&CO. Real Estate. BAREIS
 - $849,0003 bd2 ba1.6k sqft4725 Montgomery Drive, Santa Rosa, CA 95409For Sale
 MLS ID #326074394, Sonjia K Spector, Luxe Places International. BAREIS
