Through sunrise to sunset, this spacious 3 bedroom/2 full bath one-level living home of 1,751 sq.ft. is light-filled and magical. Sipping morning coffee in the eat-in kitchen, watch the early sunrise Sun in the east. The western sunset streams sunrays into the living room and for a glass of chardonnay on the patio under the light-filtered trellis outdoors. This home in infused with natural light. Two walls of windows in the living/dining areas have streams of sunshine throughout the day, making living here feel like being in a beautiful sunroom all day long, while the new wood floors and freshly painted interior reflects the inner glow. Kitchen upgrades include newly painted white cabinets with new architectural nobs, new fridge, new hood over range, new ceiling lighting and new remote-controlled window shade over the large kitchen window over the sink. Both bathrooms and the laundry room also feature newly painted white cabinets. The special qualities of 6551 Pine Valley Drive continue to make this home feel special. With the high ceilings throughout and the thoughtful one-level floorplan, this home sparkles and continues to delight. The primary suite retreat has a large customized walk-in closet, while the ensuite features dual sinks, mirrored closet and separate throne room. The attached 2-car garage has customized cabinets for storge and has easy access to the kitchen after grocery shopping! A laundry room with additional storage complete the easy lifestyle here. Located in Quail Run neighborhood of OAKMONT, this is an active 55+ community with its fabulous amenities including walking and biking trails, two recreation centers, two golf-courses, great dining at the Moon Valley golf course. Easy access to HWY 12 to Sonoma wineries, while the downtown Santa Rosa shopping districts are just moments away. Do not wait to move here! The sunshine and easy lifestyle are waiting for you.
Active
$745,000
6551 Pine Valley Drive, Santa Rosa, CA 95409
3beds
1,759sqft
Single Family Residence
Built in 1997
-- sqft lot
$733,800 Zestimate®
$424/sqft
$196/mo HOA
What's special
New fridgeLight-filled and magicalInfused with natural lightThoughtful one-level floorplanFreshly painted interiorLarge customized walk-in closetNew wood floors
- 3 days
- 569
- 23
Zillow last checked:
Listing updated:
Listed by:
Theresa Pardini DRE #01745540 707-319-1760,
Compass 707-939-9500
Source: BAREIS,MLS#: 326082234 Originating MLS: Sonoma
Originating MLS: SonomaFacts & features
Interior
Bedrooms & bathrooms
- Bedrooms: 3
- Bathrooms: 2
- Full bathrooms: 2
Primary bedroom
- Level: Main
Bedroom
- Level: Main
Bathroom
- Level: Main
Dining room
- Level: Main
Family room
- Level: Main
Kitchen
- Level: Main
Living room
- Level: Main
Heating
- Central
Cooling
- Central Air
Appliances
- Included: Dryer, Washer
- Laundry: Inside Room
Features
- Basement: Finished
- Number of fireplaces: 1
- Fireplace features: Gas Log
Interior area
- Total structure area: 1,759
- Total interior livable area: 1,759 sqft
Video & virtual tour
Property
Parking
- Total spaces: 4
- Parking features: Enclosed, Garage Door Opener, Side By Side
- Garage spaces: 2
Features
- Levels: One
- Stories: 1
- Has view: Yes
- View description: Mountain(s)
Lot
- Features: Low Maintenance
Details
- Parcel number: 016040040000
- Special conditions: Offer As Is
Construction
Type & style
- Home type: SingleFamily
- Property subtype: Single Family Residence
Condition
- Year built: 1997
Utilities & green energy
- Sewer: Public Sewer
- Water: Public
- Utilities for property: Internet Available, Public
Community & HOA
Community
- Senior community: Yes
HOA
- Has HOA: Yes
- Amenities included: Golf Course, Pool, Recreation Facilities, Sauna, Spa/Hot Tub, Tennis Court(s)
- Services included: Common Areas, Management, Other
- HOA fee: $196 monthly
- HOA name: Quail Run
- HOA phone: 707-539-5810
Location
- Region: Santa Rosa
Financial & listing details
- Price per square foot: $424/sqft
- Tax assessed value: $675,000
- Date on market: 9/25/2026
Estimated market value
$733,800
$697,000 - $770,000
$3,673/mo
Price history
| Date | Event | Price |
|---|---|---|
| 9/25/2026 | Listed for sale | $745,000+10.4%$424/sqft |
Source:  BAREIS #326082234 Report a problem BAREIS #326082234 Report a problem | ||
| 9/18/2025 | Sold | $675,000-1.5%$384/sqft |
Source: BAREIS #325016320 Report a problem | ||
| 9/9/2025 | Pending sale | $685,000$389/sqft |
Source: BAREIS #325016320 Report a problem | ||
| 9/4/2025 | Contingent | $685,000$389/sqft |
Source: BAREIS #325016320 Report a problem | ||
| 8/20/2025 | Price change | $685,000-2%$389/sqft |
Source: BAREIS #325016320 Report a problem | ||
| 8/1/2025 | Price change | $699,000-1.5%$397/sqft |
Source: BAREIS #325016320 Report a problem | ||
| 7/11/2025 | Price change | $710,000-2.1%$404/sqft |
Source: BAREIS #325016320 Report a problem | ||
| 3/25/2025 | Listed for sale | $725,000+161.3%$412/sqft |
Source: BAREIS #325016320 Report a problem | ||
| 2/24/1997 | Sold | $277,500$158/sqft |
Source: Public Record Report a problem | ||
Public tax history
| Year | Property taxes | Tax assessment |
|---|---|---|
| 2026 | -- | $675,000 +53.6% |
| 2025 | $5,024 +1.4% | $439,569 +2% |
| 2024 | $4,957 +3.9% | $430,951 +2% |
| 2023 | $4,771 +4.3% | $422,502 +2% |
| 2022 | $4,574 +2% | $414,219 +2% |
| 2021 | $4,483 +0.4% | $406,098 +1% |
| 2020 | $4,466 +0.9% | $401,935 +2% |
| 2019 | $4,426 +0.6% | $394,055 +2% |
| 2018 | $4,400 +1.9% | $386,329 +2% |
| 2017 | $4,320 +1.1% | $378,755 +2% |
| 2016 | $4,273 +3.1% | $371,330 +1.5% |
| 2015 | $4,145 +1.6% | $365,753 +2% |
| 2014 | $4,078 -99% | $358,589 +0.5% |
| 2013 | $388,830 | $356,969 +2% |
| 2012 | -- | $349,970 +2% |
| 2011 | -- | $343,109 +0.8% |
| 2010 | -- | $340,546 -0.2% |
| 2009 | -- | $341,356 +2% |
| 2008 | -- | $334,664 +2% |
| 2007 | -- | $328,102 +2% |
| 2006 | -- | $321,669 +2% |
| 2005 | -- | $315,363 +2% |
| 2004 | -- | $309,180 +1.9% |
| 2003 | -- | $303,505 +2% |
| 2002 | -- | $297,555 +2% |
| 2001 | -- | $291,721 +2% |
| 2000 | -- | $286,001 |
Find assessor info on the county website
Monthly payment
Est. payment
Payment breakdown
Explore the cost of this home by adjusting the details. Changes won't be saved.Climate risks
Neighborhood: Oakmont
- $608,3003 bd2 ba1.6k sqft6547 Pine Valley Dr, Santa Rosa, CA 95409Off Market
- $648,4003 bd2 ba1.7k sqft6555 Pine Valley Dr, Santa Rosa, CA 95409Off Market
- $700,2003 bd2 ba1.6k sqft6559 Pine Valley Dr, Santa Rosa, CA 95409Off Market
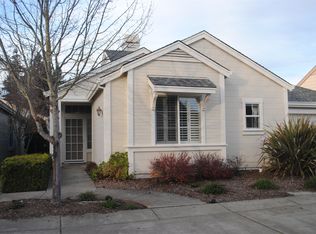
- $793,4003 bd2 ba1.7k sqft6531 Pine Valley Dr, Santa Rosa, CA 95409Off Market
Similar homes
- $825,0003 bd2 ba1.8k sqft76 Aspen Meadows Circle, Santa Rosa, CA 95409For Sale
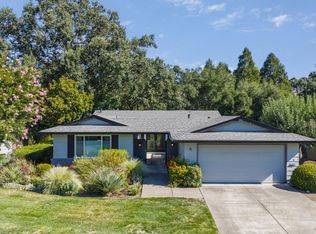 MLS ID #326076496, Peter Schmidt, McBride Realty. BAREIS
 - $699,0003 bd2 ba1.6k sqft6497 Meadowridge Drive, Santa Rosa, CA 95409For Sale
 MLS ID #326061530, Marie A McBride, McBride Realty. BAREIS
 - $724,5002 bd2 ba1.6k sqft7569 Oak Leaf Drive, Santa Rosa, CA 95409For Sale
 MLS ID #326078125, Gail Holmes, Holmes Properties. BAREIS
 - $710,0003 bd2 ba1.6k sqft7103 Overlook Drive, Santa Rosa, CA 95409For Sale
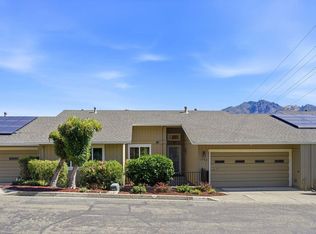 MLS ID #326067361, Susan Campbell, Coldwell Banker Realty. BAREIS
