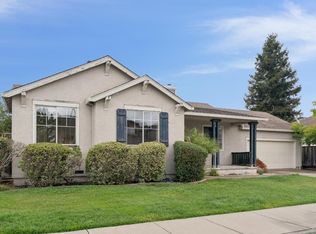
A bright and inviting home, this nearly 2,000 sq. ft. residence blends spacious design with warm livability. Four well appointed bedrooms and 2.5 bathrooms offer room to grow, while soaring ceilings create an airy, open atmosphere that enhances natural light throughout the main living areas. The thoughtful layout provides both comfort and flexibility, making it easy to entertain, unwind, or simply enjoy everyday moments in a space that feels expansive yet welcoming. The spacious kitchen is designed for both everyday living and entertaining, featuring tile floors, a gas range, ample cabinetry, and a convenient breakfast bar that creates a natural gathering space. The generously sized primary suite offers a peaceful retreat, complete with a private ensuite bathroom featuring dual sinks, a stall shower, and a relaxing soaking tub. Three additional well-appointed bedrooms provide plenty of space. An indoor laundry room adds everyday convenience and functionality. Step outside to a spacious, low-maintenance backyard with plenty of room to relax, entertain, dine outdoors, or create your own personal retreat. The generous outdoor space provides the perfect complement to the home's comfortable interior while keeping maintenance simple. With its spacious floor plan, soaring ceilings, thoughtful amenities, and inviting indoor-outdoor living, this home offers the perfect blend of comfort, functionality, and easy living.
Active
$775,000
2896 Blacktail Street, Santa Rosa, CA 95407
4beds
1,963sqft
Single Family Residence
Built in 1999
4,225 Square Feet Lot
$-- Zestimate®
$395/sqft
$-- HOA
What's special
Warm livabilityPrivate ensuite bathroomAmple cabinetryThoughtful layoutSpacious designTile floorsRelaxing soaking tub
- 36 days
- 436
- 28
Zillow last checked:
Listing updated:
Listed by:
Bobbi Beehler DRE #01354578 707-478-7428,
Coldwell Banker Realty 707-527-8567
Source: BAREIS,MLS#: 326072502 Originating MLS: Sonoma
Originating MLS: SonomaFacts & features
Interior
Bedrooms & bathrooms
- Bedrooms: 4
- Bathrooms: 3
- Full bathrooms: 2
- 1/2 bathrooms: 1
Rooms
- Room types: Family Room, Kitchen, Laundry, Living Room, Master Bathroom, Master Bedroom
Bedroom
- Level: Upper
Primary bathroom
- Features: Shower Stall(s), Soaking Tub, Tile, Walk-In Closet(s)
Bathroom
- Features: Tub w/Shower Over
- Level: Main,Upper
Dining room
- Features: Dining/Family Combo
Family room
- Features: Great Room
- Level: Main
Kitchen
- Features: Pantry Closet, Tile Counters
- Level: Main
Living room
- Features: Cathedral/Vaulted
- Level: Main
Heating
- Central, Fireplace(s)
Cooling
- Ceiling Fan(s), Central Air
Appliances
- Included: Dishwasher, Disposal, Free-Standing Gas Oven, Gas Cooktop, Microwave
- Laundry: Hookups Only, Inside Room
Features
- Cathedral Ceiling(s)
- Flooring: Carpet, Simulated Wood
- Basement: None
- Number of fireplaces: 1
- Fireplace features: Family Room, Gas Log, Gas Starter
Interior area
- Total structure area: 1,963
- Total interior livable area: 1,963 sqft
Property
Parking
- Total spaces: 2
- Parking features: Attached, Garage Door Opener, Inside Entrance, Paved
- Attached garage spaces: 2
- Has uncovered spaces: Yes
Features
- Levels: Two
- Stories: 2
- Fencing: Fenced
Lot
- Size: 4,225 Square Feet
- Features: Landscaped, Landscape Front, Low Maintenance
Details
- Parcel number: 134340015000
- Special conditions: Other
Construction
Type & style
- Home type: SingleFamily
- Architectural style: Traditional
- Property subtype: Single Family Residence
Materials
- Stucco
- Foundation: Slab
- Roof: Composition
Condition
- Year built: 1999
Utilities & green energy
- Sewer: Public Sewer
- Water: Public
- Utilities for property: Cable Available, Internet Available, Natural Gas Available, Public
Community & HOA
Community
- Security: Carbon Monoxide Detector(s), Double Strapped Water Heater, Smoke Detector(s)
HOA
- Has HOA: No
Location
- Region: Santa Rosa
Financial & listing details
- Price per square foot: $395/sqft
- Tax assessed value: $659,205
- Date on market: 8/25/2026
- Road surface type: Paved
Estimated market value
Not available
Estimated sales range
Not available
Not available
Price history
| Date | Event | Price |
|---|---|---|
| 8/25/2026 | Listed for sale | $775,000+3.3%$395/sqft |
Source:  BAREIS #326072502 Report a problem BAREIS #326072502 Report a problem | ||
| 5/27/2026 | Listing removed | $750,000$382/sqft |
Source: BAREIS #326015836 Report a problem | ||
| 2/28/2026 | Listed for sale | $750,000+33%$382/sqft |
Source: BAREIS #326015836 Report a problem | ||
| 1/8/2026 | Sold | $563,750-0.7%$287/sqft |
Source: Public Record Report a problem | ||
| 10/20/2017 | Sold | $568,000$289/sqft |
Source: BAREIS #21719784 Report a problem | ||
| 9/13/2017 | Pending sale | $568,000$289/sqft |
Source: Oandason Real Estate & Loans #21719784 Report a problem | ||
| 9/5/2017 | Price change | $568,000-1.9%$289/sqft |
Source: Oandason Real Estate & Loans #21719784 Report a problem | ||
| 7/20/2017 | Listed for sale | $579,000+13.5%$295/sqft |
Source: Owner Report a problem | ||
| 7/16/2004 | Sold | $510,000+103.2%$260/sqft |
Source: Public Record Report a problem | ||
| 10/15/1999 | Sold | $251,000$128/sqft |
Source: Public Record Report a problem | ||
Public tax history
| Year | Property taxes | Tax assessment |
|---|---|---|
| 2026 | -- | $659,205 +2% |
| 2025 | $7,444 +1.2% | $646,281 +2% |
| 2024 | $7,357 -1.2% | $633,610 +2% |
| 2023 | $7,447 +3.7% | $621,187 +2% |
| 2022 | $7,179 +1.1% | $609,008 +2% |
| 2021 | $7,102 +3% | $597,067 +1% |
| 2020 | $6,897 +1.2% | $590,946 +2% |
| 2019 | $6,812 +0.8% | $579,360 +2% |
| 2018 | $6,756 +4.3% | $568,000 +5.1% |
| 2017 | $6,476 +6.5% | $540,190 +7.4% |
| 2016 | $6,081 +7% | $503,090 +5.2% |
| 2015 | $5,683 +14% | $478,110 +12.3% |
| 2014 | $4,986 -98.7% | $425,870 +28.6% |
| 2013 | $384,780 | $331,200 -2.1% |
| 2012 | -- | $338,330 +2.1% |
| 2011 | -- | $331,300 -11% |
| 2010 | -- | $372,265 +12.4% |
| 2009 | -- | $331,250 -24.8% |
| 2008 | -- | $440,500 -17% |
| 2007 | -- | $530,603 +2% |
| 2006 | -- | $520,200 +2% |
| 2005 | -- | $510,000 +88.3% |
| 2004 | -- | $270,801 +1.9% |
| 2003 | -- | $265,831 +2% |
| 2002 | -- | $260,620 +2% |
| 2001 | -- | $255,510 +2% |
| 2000 | -- | $250,500 |
Find assessor info on the county website
Monthly payment
Est. payment
Payment breakdown
Explore the cost of this home by adjusting the details. Changes won't be saved.Climate risks
Neighborhood: 95407
Similar homes
- $650,0003 bd2 ba1.1k sqft2795 Red Tail Street, Santa Rosa, CA 95407For Sale
 MLS ID #326060633, Marshall Mello, Sterling California Properties. BAREIS
 - $688,8884 bd3 ba2k sqft3807 Louis Krohn Dr, Santa Rosa, CA 95407For Sale
 MLS ID #ML82060473, Aaron Melz. MLSListings Inc
 - $635,0003 bd3 ba1.2k sqft3315 Canyonlands Avenue, Santa Rosa, CA 95407For Sale
 MLS ID #326052687, Shireen Ramsier, C21 Epic Valley of the Moon. BAREIS
 - $525,0003 bd2 ba1.3k sqft2013 Banjo Drive, Santa Rosa, CA 95407For Sale
 MLS ID #326075956, Yvette Preute, Compass. BAREIS
