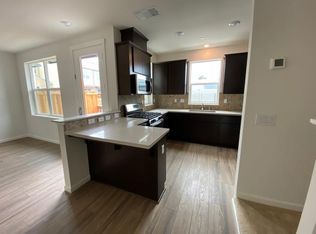
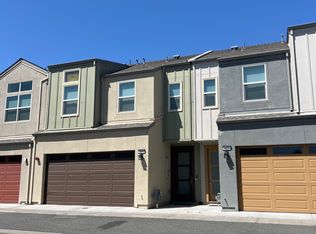
Welcome to this beautifully maintained 4-bedroom, 3-bath home in one of Santa Rosa's desirable newer communities! Offering approximately 1,608 sq. ft. of thoughtfully designed living space, this home features a bright, open-concept floor plan perfect for first-time buyers, growing families, busy professionals, or anyone seeking modern, low-maintenance living. A rare private driveway provides added parking, privacy, and convenience. A standout feature not often found in the neighborhood. The spacious layout offers flexibility for everyday living and entertaining, while the modern kitchen and inviting living spaces make you feel right at home. Ideally located near parks, schools, shopping, dining, medical facilities, and major commuter routes, this home combines comfort, convenience, and lifestyle. An added bonus: the seller's existing loan may be assumable for qualified buyers, subject to lender approval, presenting a unique financing opportunity that could offer significant long-term savings. Don't miss your chance to own this exceptional home!
Active
Price cut: $12K (8/12)
$613,000
451 Blythewood Pl, Santa Rosa, CA 95407
4beds
1,608sqft
Single Family Residence
Built in 2019
1,263 Square Feet Lot
$611,300 Zestimate®
$381/sqft
$98/mo HOA
What's special
Bright open-concept floor planInviting living spacesModern kitchen
- 72 days
- 531
- 23
Zillow last checked:
Listing updated:
Listed by:
Phet Sanghera DRE #02077567 530-238-7522,
Realty ONE Group Complete
Source: MetroList Services of CA,MLS#: 326062826Originating MLS: MetroList Services, Inc.
Facts & features
Interior
Bedrooms & bathrooms
- Bedrooms: 4
- Bathrooms: 3
- Full bathrooms: 2
- Partial bathrooms: 1
Rooms
- Room types: Living Room, Laundry, Kitchen
Primary bedroom
- Features: Walk-In Closet
Primary bathroom
- Features: Double Vanity
Dining room
- Features: Dining/Living Combo
Kitchen
- Features: Quartz Counter, Pantry Closet
Heating
- Central
Cooling
- Central Air
Appliances
- Included: Microwave, Free-Standing Gas Range, Dishwasher
- Laundry: Laundry Room, Laundry Closet
Features
- Flooring: Laminate, Carpet
- Has fireplace: No
Interior area
- Total interior livable area: 1,608 sqft
Property
Parking
- Total spaces: 2
- Parking features: Attached, Driveway
- Attached garage spaces: 2
- Has uncovered spaces: Yes
Features
- Levels: Two
- Stories: 2
Lot
- Size: 1,263 Square Feet
- Features: Low Maintenance
Details
- Parcel number: 037240037000
- Zoning: Residential
- Special conditions: Standard
Construction
Type & style
- Home type: SingleFamily
- Property subtype: Single Family Residence
- Attached to another structure: Yes
Materials
- Wood
- Foundation: Slab
- Roof: Composition
Condition
- Year built: 2019
Utilities & green energy
- Electric: 220 Volts
- Sewer: Public Sewer
- Water: Public
- Utilities for property: Sewer In & Connected, Public
Community & HOA
Community
- Subdivision: Village Gardens
HOA
- Has HOA: Yes
- Amenities included: Playground, Park, Dog Park, Barbecue
- Services included: Road, Management, Maintenance Grounds
- HOA fee: $98 monthly
Location
- Region: Santa Rosa
Financial & listing details
- Price per square foot: $381/sqft
- Tax assessed value: $614,390
- Price range: $613K - $613K
- Date on market: 7/23/2026
Estimated market value
$611,300
$581,000 - $642,000
$3,510/mo
Price history
| Date | Event | Price |
|---|---|---|
| 8/12/2026 | Price change | $613,000-1.9%$381/sqft |
Source: MetroList Services of CA #326062826 Report a problem | ||
| 7/23/2026 | Listed for sale | $625,000-3.8%$389/sqft |
Source: MetroList Services of CA #326062826 Report a problem | ||
| 3/10/2023 | Listing removed | -- |
Source:  RE/MAX International Report a problem RE/MAX International Report a problem | ||
| 2/3/2023 | Listed for sale | $650,000+18%$404/sqft |
Source:  BAREIS #323005470 Report a problem BAREIS #323005470 Report a problem | ||
| 4/1/2020 | Sold | $551,000$343/sqft |
Source: Public Record Report a problem | ||
Public tax history
| Year | Property taxes | Tax assessment |
|---|---|---|
| 2026 | -- | $614,390 +2% |
| 2025 | $6,807 +1.6% | $602,345 +2% |
| 2024 | $6,701 +1.5% | $590,535 +2% |
| 2023 | $6,603 +6.7% | $578,957 +2% |
| 2022 | $6,186 +1.2% | $567,606 +332.8% |
| 2021 | $6,110 +1827.6% | $131,135 +414.8% |
| 2020 | $317 +0.5% | $25,472 +2% |
| 2019 | $315 +0.6% | $24,973 +2% |
| 2018 | $313 | $24,484 +2% |
| 2017 | -- | $24,004 +2% |
| 2016 | $295 | $23,534 -55.2% |
| 2015 | -- | $52,546 +2% |
| 2014 | -- | $51,517 +243.4% |
| 2013 | $18,488 | $15,000 -70.2% |
| 2012 | -- | $50,279 +2% |
| 2011 | -- | $49,294 +0.8% |
| 2010 | -- | $48,926 -0.2% |
| 2009 | -- | $49,043 +2% |
| 2008 | -- | $48,082 +2% |
| 2007 | -- | $47,140 +2% |
| 2006 | -- | $46,216 |
Find assessor info on the county website
Monthly payment
Est. payment
Payment breakdown
Explore the cost of this home by adjusting the details. Changes won't be saved.Climate risks
Neighborhood: Olive Corby
Similar homes
- $619,0004 bd3 ba1.4k sqft538 Deep Rose Place, Santa Rosa, CA 95407For Sale
 MLS ID #326077749, Hunter C Sikes, Golden Gate Sotheby's. BAREIS
 - $635,0003 bd3 ba1.2k sqft3315 Canyonlands Avenue, Santa Rosa, CA 95407For Sale
 MLS ID #326052687, Shireen Ramsier, C21 Epic Valley of the Moon. BAREIS
 - $688,8884 bd3 ba2k sqft3807 Louis Krohn Dr, Santa Rosa, CA 95407For Sale
 MLS ID #ML82060473, Aaron Melz. MLSListings Inc
 - $650,0003 bd2 ba1.1k sqft2795 Red Tail Street, Santa Rosa, CA 95407For Sale
 MLS ID #326060633, Marshall Mello, Sterling California Properties. BAREIS
