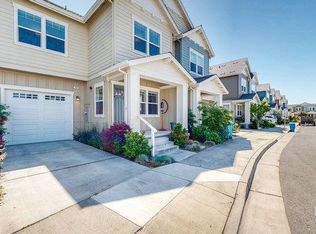
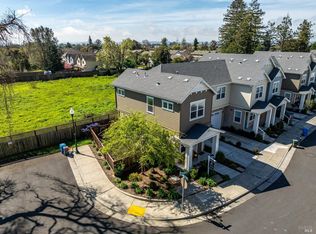
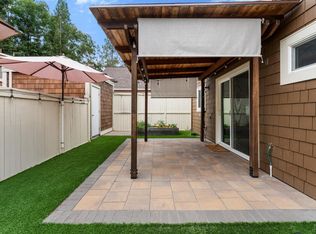
Hurry this won't wait, Excellent price! Step inside to this and thoughtfully designed two-story floor plan. Enjoy a seamless blend of living and dining spaces, complemented by three bedrooms and two and a half bathrooms. Timeless accents, recessed lighting, and an abundance of natural light create an ambiance of comfort and style. The kitchen is a dream for any home chef, featuring clean design with dark wood cabinetry, sleek white countertops, a convenient breakfast bar, and a timeless layout that maximizes both function and beauty. Sliding doors lead to a private patio, ideal for intimate outdoor dining, entertaining, or simply relaxing in your own peaceful retreat. Additional highlights include a spacious one-car garage with storage, offering the perfect combination of convenience and practicality. This home is conveniently located, close to everything Sonoma County including nearby shopping, parks, schools, and more. Whether you're lounging on your private backyard patio or enjoying a serene cup of your favorite beverage at the breakfast bar, there's so much to love about this hidden treasure. Don't miss the opportunity to make this home yours!
Active
Price cut: $14K (8/11)
$555,000
465 Miaterra Drive, Santa Rosa, CA 95407
3beds
1,291sqft
Townhouse
Built in 2020
1,716 Square Feet Lot
$554,200 Zestimate®
$430/sqft
$149/mo HOA
What's special
Private backyard patioAbundance of natural lightSleek white countertopsTwo-story floor planConvenient breakfast barRecessed lightingThree bedrooms
- 89 days
- 502
- 26
Zillow last checked:
Listing updated:
Listed by:
Denise Lucchesi DRE #01465878 707-799-6948,
Century 21 Epic 707-769-9000
Source: BAREIS,MLS#: 326021314 Originating MLS: Sonoma
Originating MLS: SonomaFacts & features
Interior
Bedrooms & bathrooms
- Bedrooms: 3
- Bathrooms: 3
- Full bathrooms: 2
- 1/2 bathrooms: 1
Bedroom
- Level: Upper
Bathroom
- Level: Main,Upper
Dining room
- Features: Dining/Living Combo
Kitchen
- Features: Stone Counters
- Level: Main
Living room
- Level: Main
Heating
- Central
Cooling
- Central Air
Appliances
- Included: Dishwasher, Disposal, Free-Standing Gas Range, Microwave
- Laundry: In Garage
Features
- Flooring: Carpet, Other
- Basement: None
- Has fireplace: No
Interior area
- Total structure area: 1,291
- Total interior livable area: 1,291 sqft
Property
Parking
- Total spaces: 3
- Parking features: Attached, Garage Door Opener
- Attached garage spaces: 1
- Uncovered spaces: 2
Features
- Levels: Two
- Stories: 2
- Patio & porch: Front Porch, Patio
- Fencing: Wood
Lot
- Size: 1,716 Square Feet
- Features: Landscaped, Landscape Front
Details
- Parcel number: 043410004000
- Special conditions: Standard
Construction
Type & style
- Home type: Townhouse
- Property subtype: Townhouse
- Attached to another structure: Yes
Condition
- Year built: 2020
Utilities & green energy
- Sewer: Public Sewer
- Water: Public
- Utilities for property: Public
Green energy
- Energy generation: Solar
Community & HOA
HOA
- Has HOA: Yes
- Amenities included: Other
- Services included: Common Areas, Insurance, Maintenance Grounds
- HOA fee: $149 monthly
- HOA name: EB Community Managers Inc
- HOA phone: 707-806-5400
Location
- Region: Santa Rosa
Financial & listing details
- Price per square foot: $430/sqft
- Tax assessed value: $602,391
- Date on market: 3/16/2026
Estimated market value
$554,200
$526,000 - $582,000
$3,413/mo
Price history
| Date | Event | Price |
|---|---|---|
| 8/11/2026 | Price change | $555,000-2.5%$430/sqft |
Source:  BAREIS #326021314 Report a problem BAREIS #326021314 Report a problem | ||
| 7/8/2026 | Listed for sale | $569,000-1%$441/sqft |
Source: BAREIS #326021314 Report a problem | ||
| 6/29/2026 | Listing removed | $575,000$445/sqft |
Source: BAREIS #326021314 Report a problem | ||
| 4/24/2026 | Price change | $575,000-1.7%$445/sqft |
Source: BAREIS #326021314 Report a problem | ||
| 3/16/2026 | Listed for sale | $585,000+1%$453/sqft |
Source: BAREIS #326021314 Report a problem | ||
| 6/7/2024 | Sold | $579,000$448/sqft |
Source: BAREIS #324026990 Report a problem | ||
| 6/4/2024 | Pending sale | $579,000$448/sqft |
Source: BAREIS #324026990 Report a problem | ||
| 5/21/2024 | Contingent | $579,000$448/sqft |
Source: BAREIS #324026990 Report a problem | ||
| 5/21/2024 | Price change | $579,000-1%$448/sqft |
Source: BAREIS #324026990 Report a problem | ||
| 5/3/2024 | Listed for sale | $585,000+32.2%$453/sqft |
Source: BAREIS #324026990 Report a problem | ||
| 4/14/2020 | Sold | $442,500$343/sqft |
Source: Public Record Report a problem | ||
Public tax history
| Year | Property taxes | Tax assessment |
|---|---|---|
| 2026 | -- | $602,391 +2% |
| 2025 | $8,530 +13.9% | $590,580 +24.5% |
| 2024 | $7,489 +0.4% | $474,437 +2% |
| 2023 | $7,462 +2.2% | $465,135 +2% |
| 2022 | $7,304 +279.7% | $456,015 +9841.5% |
| 2021 | $1,924 -14.4% | $4,587 +1% |
| 2020 | $2,248 +92.7% | $4,540 +2% |
| 2019 | $1,166 +91% | $4,451 |
| 2018 | $611 | -- |
Find assessor info on the county website
Monthly payment
Est. payment
Payment breakdown
Explore the cost of this home by adjusting the details. Changes won't be saved.Climate risks
Neighborhood: 95407
Similar homes
- $619,0004 bd3 ba1.4k sqft538 Deep Rose Place, Santa Rosa, CA 95407For Sale
 MLS ID #326077749, Hunter C Sikes, Golden Gate Sotheby's. BAREIS
 - $613,0004 bd3 ba1.6k sqft451 Blythewood Pl, Santa Rosa, CA 95407For Sale
 MLS ID #326062826, Phet Sanghera. MetroList Services of CA
 - $578,0003 bd2 ba1.2k sqft2706 Lakeview Drive, Santa Rosa, CA 95405For Sale
 MLS ID #326045882, Marisa T Rosas, W Real Estate. BAREIS
 - $635,0003 bd3 ba1.2k sqft3315 Canyonlands Avenue, Santa Rosa, CA 95407For Sale
 MLS ID #326052687, Shireen Ramsier, C21 Epic Valley of the Moon. BAREIS
