Welcome to this refreshed upper-level condominium in Town Center Commons, offering two bedrooms, two full bathrooms and comfortable single-level living once inside. Fresh interior paint, brand-new luxury vinyl plank flooring throughout the main living areas and updated light fixtures give the home a bright, renewed feel, while tile flooring provides durability in the kitchen and bathrooms. The kitchen has been further enhanced with a brand-new appliance package, including a new range, dishwasher and over-the-range microwave and a newer stainless steel refrigerator. A private balcony extending from the main living area provides a welcoming outdoor space for relaxing or dining. A particularly valuable feature and one rarely found with many condominium properties is the inclusion of two dedicated parking spaces: a deep detached one-car garage offering both parking and useful storage, plus a separate assigned parking space. Residents enjoy access to the community pool and spa, exercise room, barbecue area and maintained common grounds. Adding further value, the seller has paid the recent HOA assessment designated for new roofs throughout the community. Ideally situated near shopping, dining, Harvest Park, Highway 101, the SMART Train and the restaurants and entertainment of downtown Santa Rosa and Railroad Square, this move-in-ready home offers updated finishes, valuable community amenities and a parking arrangement that truly sets it apart.
Active
$382,000
225 Burt Street #31, Santa Rosa, CA 95407
2beds
835sqft
Condominium
Built in 1991
-- sqft lot
$-- Zestimate®
$457/sqft
$542/mo HOA
What's special
New rangeFresh interior paintUpdated finishesComfortable single-level livingNewer stainless steel refrigeratorUpdated light fixturesBrand-new appliance package
- 23 days
- 340
- 15
Zillow last checked:
Listing updated:
Listed by:
Lisa Alapa DRE #02104621 707-291-8005,
Coldwell Banker Realty 707-527-8567
Source: BAREIS,MLS#: 326081492 Originating MLS: Sonoma
Facts & features
Interior
Bedrooms & bathrooms
- Bedrooms: 2
- Bathrooms: 2
- Full bathrooms: 2
Rooms
- Room types: Baths Other, Living Room, Master Bathroom, Master Bedroom, Possible Guest
Primary bedroom
- Level: Main
Bedroom
- Level: Main
Primary bathroom
- Features: Tub w/Shower Over
Bathroom
- Features: Tub w/Shower Over
- Level: Main
Dining room
- Features: Dining Bar, Dining/Living Combo
Kitchen
- Features: Granite Counters
- Level: Main
Living room
- Features: Deck Attached
- Level: Main
Heating
- Wall Furnace
Cooling
- Wall Unit(s)
Appliances
- Included: Dishwasher, Disposal, Free-Standing Electric Range, Free-Standing Refrigerator, Ice Maker, Microwave, Washer/Dryer Stacked
- Laundry: Inside Room
Features
- Flooring: Carpet, Laminate, Tile
- Windows: Dual Pane Full
- Basement: None
- Has fireplace: No
Interior area
- Total structure area: 835
- Total interior livable area: 835 sqft
Property
Parking
- Total spaces: 2
- Parking features: Assigned, Detached, Garage Door Opener, Open
- Garage spaces: 1
- Uncovered spaces: 1
Features
- Levels: One
- Stories: 1
- Patio & porch: Awning(s), Enclosed
- Exterior features: Balcony
- Pool features: In Ground, Community
- Spa features: In Ground
- Has view: Yes
- View description: Hills
Lot
- Size: 845 Square Feet
- Features: Other
Details
- Parcel number: 044490017000
- Special conditions: Offer As Is
Construction
Type & style
- Home type: Condo
- Property subtype: Condominium
- Attached to another structure: Yes
Condition
- Year built: 1991
Utilities & green energy
- Electric: 220 Volts in Kitchen
- Sewer: Public Sewer
- Water: Public
- Utilities for property: Public
Community & HOA
Community
- Security: Carbon Monoxide Detector(s), Fire Alarm, Fire Suppression System, Smoke Detector(s)
HOA
- Has HOA: Yes
- Amenities included: Barbecue, Gym, Pool, Recreation Facilities, Spa/Hot Tub
- Services included: Common Areas, Insurance on Structure, Maintenance Structure, Maintenance Grounds, Management, Pool, Recreation Facility, Trash
- HOA fee: $542 monthly
- HOA name: Town Center Commons
- HOA phone: 707-000-0000
Location
- Region: Santa Rosa
Financial & listing details
- Price per square foot: $457/sqft
- Tax assessed value: $388,452
- Date on market: 10/3/2026
Estimated market value
Not available
Estimated sales range
Not available
Not available
Price history
| Date | Event | Price |
|---|---|---|
| 10/3/2026 | Listed for sale | $382,000+31.7%$457/sqft |
Source:  BAREIS #326081492 Report a problem | ||
| 12/22/2024 | Listing removed | $2,550$3/sqft |
Source: Zillow Rentals Report a problem | ||
| 11/23/2024 | Listed for rent | $2,550$3/sqft |
Source: Zillow Rentals Report a problem | ||
| 7/24/2007 | Sold | $290,000$347/sqft |
Source: Public Record Report a problem | ||
Public tax history
| Year | Property taxes | Tax assessment |
|---|---|---|
| 2026 | -- | $388,452 +2% |
| 2025 | $4,476 +1.2% | $380,837 +2% |
| 2024 | $4,424 -1.2% | $373,370 +2% |
| 2023 | $4,478 +3.7% | $366,050 +2% |
| 2022 | $4,318 +21.4% | $358,873 +14.3% |
| 2021 | $3,556 -5.1% | $314,000 |
| 2020 | $3,748 +4.2% | $314,000 +5% |
| 2019 | $3,598 -2.1% | $299,000 -1% |
| 2018 | $3,674 +12.2% | $302,000 +11.9% |
| 2017 | $3,275 +16.4% | $270,000 +17.4% |
| 2016 | $2,812 +7.2% | $230,000 +5.5% |
| 2015 | $2,622 +13.9% | $218,000 +12.4% |
| 2014 | $2,302 -97.7% | $194,000 +129.6% |
| 2013 | $101,626 | $84,500 |
| 2012 | -- | $84,500 -32.4% |
| 2011 | -- | $125,000 |
| 2010 | -- | $125,000 -27.3% |
| 2009 | -- | $172,000 -18.7% |
| 2008 | -- | $211,500 |
| 2007 | -- | -- |
Find assessor info on the county website
Monthly payment
Est. payment
Payment breakdown
Explore the cost of this home by adjusting the details. Changes won't be saved.Climate risks
Neighborhood: 95407


Similar homes
- $379,0002 bd2 ba900 sqft225 Burt Street #17, Santa Rosa, CA 95407For Sale
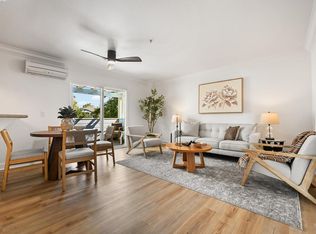 MLS ID #326081476, Lisa Alapa, Coldwell Banker Realty. BAREIS
- $369,0002 bd2 ba808 sqft225 Burt Street #9, Santa Rosa, CA 95407For Sale
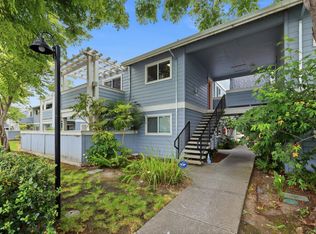 MLS ID #326059231, Summer Stubblefield Olson, Compass. BAREIS
- $385,0002 bd2 ba808 sqft225 Burt Street #10, Santa Rosa, CA 95407For Sale
 MLS ID #326069165, Michael J Pierson, Excellerate Real Estate. BAREIS
- $355,0002 bd2 ba972 sqft3840 Martina Avenue #104, Santa Rosa, CA 95407For Sale
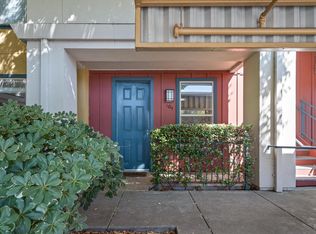 MLS ID #326075116, Kellie Larson, Luxe Places International Real. BAREIS
