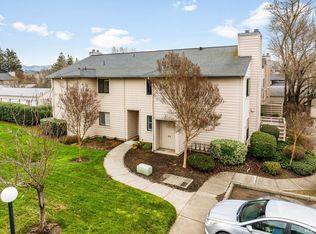
Upper-level, end-unit condo in the desirable Mission Lakes complex in the heart of Rincon Valley. This single level, two-bedroom, two-full-bath home is move-in ready. The functional floor plan includes a light filled living room with fireplace and private balcony overlooking the pool. The kitchen has been recently updated with stainless steel appliances. Other features include fresh interior paint, new flooring, and an interior stackable laundry. Situated toward the rear of the complex, the home enjoys a peaceful setting surrounded by grassy lawns and mature trees. A single-car garage provides added convenience and storage. Ideally located near Spring Lake, Howarth Park, and Montgomery Village; Mission Lakes offers residents a pool, spa, and fitness room. HOA dues include insurance, management, roof, water, sewer, trash, and exterior and grounds maintenance.
Active
Price cut: $9K (9/15)
$390,000
495 Mission Boulevard, Santa Rosa, CA 95409
2beds
1,034sqft
Condominium
Built in 1989
-- sqft lot
$-- Zestimate®
$377/sqft
$625/mo HOA
What's special
Single-car garageNew flooringFresh interior paintTwo-bedroom two-full-bath homeStainless steel appliancesInterior stackable laundry
- 36 days
- 353
- 17
Zillow last checked:
Listing updated:
Listed by:
Raina Duran DRE #01517388 707-583-4247,
Coldwell Banker Realty 707-527-8567
Source: BAREIS,MLS#: 326071420 Originating MLS: Sonoma
Originating MLS: SonomaFacts & features
Interior
Bedrooms & bathrooms
- Bedrooms: 2
- Bathrooms: 2
- Full bathrooms: 2
Rooms
- Room types: Dining Room, Kitchen, Living Room, Master Bathroom, Master Bedroom, Possible Guest
Primary bedroom
- Features: Closet
- Level: Main
Bedroom
- Level: Main
Primary bathroom
- Features: Tub w/Shower Over
Bathroom
- Features: Tub w/Shower Over
- Level: Main
Dining room
- Features: Dining/Living Combo
- Level: Main
Kitchen
- Features: Laminate Counters
- Level: Main
Living room
- Features: Deck Attached
- Level: Main
Heating
- Central
Cooling
- Ceiling Fan(s)
Appliances
- Included: Dishwasher, Disposal, Free-Standing Electric Range, Free-Standing Refrigerator, Gas Water Heater, Range Hood, Microwave, Washer/Dryer Stacked
- Laundry: Laundry Closet
Features
- Flooring: Carpet, Simulated Wood
- Basement: None
- Number of fireplaces: 1
- Fireplace features: Gas Starter, Living Room
- Common walls with other units/homes: End Unit
Interior area
- Total structure area: 1,034
- Total interior livable area: 1,034 sqft
Property
Parking
- Total spaces: 3
- Parking features: Detached, Garage Door Opener, Uncovered Parking Spaces 2+
- Garage spaces: 1
- Has uncovered spaces: Yes
Features
- Levels: One
- Stories: 1
- Entry location: Upper Level
- Patio & porch: Patio
- Pool features: Community
Lot
- Size: 1,650 Square Feet
- Features: Low Maintenance
Details
- Parcel number: 182480020000
- Special conditions: Trust
Construction
Type & style
- Home type: Condo
- Property subtype: Condominium
- Attached to another structure: Yes
Condition
- Year built: 1989
Utilities & green energy
- Sewer: Public Sewer
- Water: Public
- Utilities for property: Public
Community & HOA
Community
- Security: Carbon Monoxide Detector(s), Smoke Detector(s)
HOA
- Has HOA: Yes
- Amenities included: Fitness Center, Pool, Spa/Hot Tub
- Services included: Common Areas, Insurance on Structure, Maintenance Structure, Maintenance Grounds, Pool, Recreation Facility, Roof, Sewer, Trash, Water
- HOA fee: $625 monthly
- HOA name: Mission Lakes Community
- HOA phone: 707-584-5123
Location
- Region: Santa Rosa
Financial & listing details
- Price per square foot: $377/sqft
- Tax assessed value: $395,084
- Date on market: 8/20/2026
Estimated market value
Not available
Estimated sales range
Not available
Not available
Price history
| Date | Event | Price |
|---|---|---|
| 9/15/2026 | Price change | $390,000-2.3%$377/sqft |
Source:  BAREIS #326071420 Report a problem BAREIS #326071420 Report a problem | ||
| 8/21/2026 | Listed for sale | $399,000+9.3%$386/sqft |
Source: BAREIS #326071420 Report a problem | ||
| 2/15/2022 | Sold | $365,000+7.7%$353/sqft |
Source: Public Record Report a problem | ||
| 2/10/2022 | Pending sale | $339,000$328/sqft |
Source: BAREIS #322003483 Report a problem | ||
| 1/25/2022 | Contingent | $339,000$328/sqft |
Source: BAREIS #322003483 Report a problem | ||
| 1/18/2022 | Listed for sale | $339,000$328/sqft |
Source: BAREIS #322003483 Report a problem | ||
Public tax history
| Year | Property taxes | Tax assessment |
|---|---|---|
| 2026 | -- | $395,084 +2% |
| 2025 | $4,659 +1.7% | $387,338 +2% |
| 2024 | $4,579 +3.8% | $379,745 +2% |
| 2023 | $4,411 +63.6% | $372,300 +63.9% |
| 2022 | $2,695 +2% | $227,097 +2% |
| 2021 | $2,642 +0.4% | $222,645 +1% |
| 2020 | $2,632 +1% | $220,363 +2% |
| 2019 | $2,607 +0.7% | $216,043 +2% |
| 2018 | $2,589 +1.9% | $211,808 +2% |
| 2017 | $2,542 +1.4% | $207,655 +2% |
| 2016 | $2,507 +3.1% | $203,584 +1.5% |
| 2015 | $2,433 +3.7% | $200,527 +2% |
| 2014 | $2,346 -98.4% | $196,600 +62.5% |
| 2013 | $145,810 | $121,000 +7.6% |
| 2012 | -- | $112,500 -16% |
| 2011 | -- | $134,000 -4.3% |
| 2010 | -- | $140,000 -25.2% |
| 2009 | -- | $187,155 +2% |
| 2008 | -- | $183,486 +2% |
| 2007 | -- | $179,889 +2% |
| 2006 | -- | $176,362 +2% |
| 2005 | -- | $172,905 +2% |
| 2004 | -- | $169,515 +1.9% |
| 2003 | -- | $166,404 +2% |
| 2002 | -- | $163,142 +2% |
| 2001 | -- | $159,944 +15.1% |
| 2000 | -- | $139,000 |
Find assessor info on the county website
Monthly payment
Est. payment
Payment breakdown
Explore the cost of this home by adjusting the details. Changes won't be saved.Climate risks
Neighborhood: 95409
Similar homes
- $380,0002 bd2 ba943 sqft425 Mission Boulevard, Santa Rosa, CA 95409For Sale
 MLS ID #326074026, Alyssa Parker, Vanguard Properties. BAREIS
 - $359,0002 bd3 ba1.1k sqft1512 Mission Boulevard, Santa Rosa, CA 95409For Sale
 MLS ID #326056663, Nicole Wax, Coldwell Banker Realty. BAREIS
 - $375,0002 bd1 ba1.1k sqft300 Los Alamos Road #201, Santa Rosa, CA 95409For Sale
 MLS ID #326075680, Eddie J Stevens, RE/MAX Marketplace. BAREIS
 - $439,0002 bd2 ba1.3k sqft4395 Sonoma Highway, Santa Rosa, CA 95409For Sale
 MLS ID #326078652, Michael C Williams, Excellerate Real Estate. BAREIS
