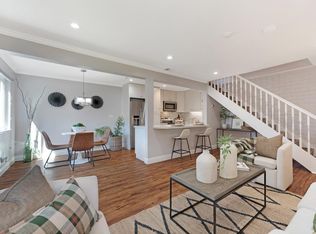
Location, convenience, and stylish updates come together at 2546 Westberry Dr.! This beautifully updated end-unit condo is tucked into the quiet and desirable Westberry community and offers an inviting, move-in-ready home in an exceptionally convenient location. Just 0.2 miles from the SMART Train station, shopping and dining, this home is ideally situated for commuters while providing the comfort and tranquility of a residential community. The thoughtfully updated interior features dual-pane vinyl windows, Corian kitchen countertops, and beautiful simulated wood flooring throughout, creating a clean, contemporary feel that is both attractive and easy to maintain. The comfortable floor plan includes two bedrooms and two bathrooms, with the added privacy of an end-unit location. The kitchen is complemented by the convenience of an included refrigerator, while a stacked washer and dryer are also included, making this home truly ready to move right in. A one-car garage provides secure parking and additional storage, while the Westberry community offers a refreshing swimming pool for relaxing and enjoying warm Santa Rosa days. With its desirable location, thoughtful updates, included appliances, and easy access to the SMART Train, exceptional dining and shopping, this Westberry condo offers an appealing combination of style, comfort, and convenience, a wonderful place to call home.
Active
Price cut: $11K (11/2)
$359,000
2546 Westberry Drive, Santa Rosa, CA 95403
2beds
1,061sqft
Condominium
Built in 1984
-- sqft lot
$368,700 Zestimate®
$338/sqft
$535/mo HOA
What's special
Comfortable floor planIncluded refrigeratorCorian kitchen countertopsEnd-unit condoDual-pane vinyl windows
- 30 days
- 814
- 52
Zillow last checked:
Listing updated:
Listed by:
Randy Mack DRE #01252462 707-696-6272,
Artisan Sotheby's Int'l Realty 707-824-0200
Source: BAREIS,MLS#: 326081214 Originating MLS: Sonoma
Facts & features
Interior
Bedrooms & bathrooms
- Bedrooms: 2
- Bathrooms: 2
- Full bathrooms: 2
Rooms
- Room types: Baths Other, Kitchen, Living Room, Master Bathroom, Master Bedroom
Primary bedroom
- Level: Main
Bedroom
- Level: Main
Primary bathroom
- Features: Tile, Tub w/Shower Over
Bathroom
- Features: Tile, Tub w/Shower Over
- Level: Main
Dining room
- Features: Dining/Living Combo
Kitchen
- Features: Synthetic Counter
- Level: Main
Living room
- Features: Cathedral/Vaulted, Deck Attached, View
- Level: Main
Heating
- Central
Cooling
- Central Air
Appliances
- Included: Dishwasher, Disposal, Free-Standing Electric Range, Free-Standing Refrigerator, Gas Water Heater, Range Hood, Microwave, Washer/Dryer Stacked
- Laundry: Laundry Closet
Features
- Cathedral Ceiling(s)
- Flooring: Simulated Wood, Tile
- Windows: Dual Pane Full, Screens
- Basement: None
- Number of fireplaces: 1
- Fireplace features: Living Room, Wood Burning
- Common walls with other units/homes: End Unit
Interior area
- Total structure area: 1,061
- Total interior livable area: 1,061 sqft
Property
Parking
- Total spaces: 2
- Parking features: Detached, Garage Door Opener, Paved, Shared Driveway
- Garage spaces: 1
- Has uncovered spaces: Yes
Features
- Levels: One
- Stories: 1
- Entry location: Upper Level
- Exterior features: Balcony
- Pool features: Community
Lot
- Size: 1,167 Square Feet
- Features: See Remarks
Details
- Parcel number: 036470019000
- Special conditions: Standard
Construction
Type & style
- Home type: Condo
- Property subtype: Condominium
- Attached to another structure: Yes
Materials
- Wood, Wood Siding
- Roof: Composition
Condition
- Year built: 1984
Utilities & green energy
- Electric: 220 Volts in Kitchen, 220 Volts in Laundry
- Sewer: Public Sewer
- Water: Public
- Utilities for property: Cable Available, Electricity Connected, Internet Available, Natural Gas Connected, Public, Sewer Connected
Community & HOA
Community
- Security: Carbon Monoxide Detector(s), Smoke Detector(s)
HOA
- Has HOA: Yes
- Amenities included: Clubhouse, Pool
- Services included: Common Areas, Insurance on Structure, Maintenance Structure, Maintenance Grounds, Management, Pool, Recreation Facility, Road, Roof, Trash
- HOA fee: $535 monthly
- HOA name: Steward Properties for Westberry HOA
- HOA phone: 707-285-0609
Location
- Region: Santa Rosa
Financial & listing details
- Price per square foot: $338/sqft
- Tax assessed value: $380,904
- Date on market: 10/3/2026
- Electric utility on property: Yes
Estimated market value
$368,700
$350,000 - $387,000
$2,426/mo
Price history
| Date | Event | Price |
|---|---|---|
| 11/2/2026 | Price change | $359,000-3%$338/sqft |
Source:  BAREIS #326081214 Report a problem | ||
| 10/3/2026 | Listed for sale | $370,000+7.2%$349/sqft |
Source: BAREIS #326081214 Report a problem | ||
| 4/28/2021 | Sold | $345,000-1.4%$325/sqft |
Source: BAREIS #321013985 Report a problem | ||
| 3/29/2021 | Pending sale | $350,000$330/sqft |
Source: BAREIS #321013985 Report a problem | ||
| 3/26/2021 | Listed for sale | $350,000+153.6%$330/sqft |
Source: BAREIS #321013985 Report a problem | ||
| 2/29/2000 | Sold | $138,000$130/sqft |
Source: Public Record Report a problem | ||
Public tax history
| Year | Property taxes | Tax assessment |
|---|---|---|
| 2026 | -- | $380,904 +2% |
| 2025 | $4,314 +1.6% | $373,436 +2% |
| 2024 | $4,248 +1.5% | $366,115 +2% |
| 2023 | $4,186 +6.7% | $358,937 +2% |
| 2022 | $3,924 +82.5% | $351,900 +79.6% |
| 2021 | $2,150 +0.3% | $195,934 +1% |
| 2020 | $2,144 +0.6% | $193,926 +2% |
| 2019 | $2,131 +0.7% | $190,124 +2% |
| 2018 | $2,117 +1.9% | $186,397 +2% |
| 2017 | $2,078 +1.2% | $182,743 +2% |
| 2016 | $2,054 +3.1% | $179,161 +1.5% |
| 2015 | $1,991 +42.7% | $176,471 +35.7% |
| 2014 | $1,396 -98.8% | $130,000 +24.4% |
| 2013 | $111,950 | $104,500 |
| 2012 | -- | $104,500 -8.3% |
| 2011 | -- | $114,000 -18% |
| 2010 | -- | $139,000 -15.6% |
| 2009 | -- | $164,705 +2% |
| 2008 | -- | $161,476 +2% |
| 2007 | -- | $158,311 +2% |
| 2006 | -- | $155,208 +2% |
| 2005 | -- | $152,165 +2% |
| 2004 | -- | $149,183 +1.9% |
| 2003 | -- | $146,446 +2% |
| 2002 | -- | $143,575 +2% |
| 2001 | -- | $140,760 +8.3% |
| 2000 | -- | $130,000 |
Find assessor info on the county website
Monthly payment
Est. payment
Payment breakdown
Explore the cost of this home by adjusting the details. Changes won't be saved.Climate risks
Neighborhood: 95403
Similar homes
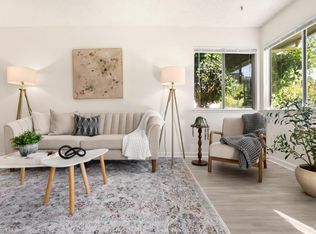
- $309,0002 bd1 ba840 sqft1513 Guerneville Road, Santa Rosa, CA 95403For Sale
 MLS ID #326079475, Anna Brooner, Vanguard Properties. BAREIS
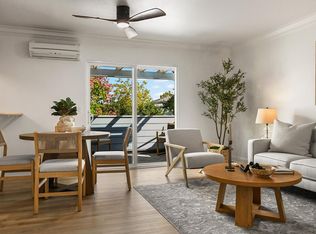
- $305,0002 bd1 ba840 sqft2515 Coffey Lane, Santa Rosa, CA 95403For Sale
 MLS ID #326076729, Mariko Buchholz, Corcoran Icon Properties. BAREIS
- $379,0002 bd2 ba900 sqft225 Burt Street #17, Santa Rosa, CA 95407For Sale
 MLS ID #326081476, Lisa Alapa, Coldwell Banker Realty. BAREIS
- $359,5002 bd2 ba1.1k sqft300 Los Alamos Road #201, Santa Rosa, CA 95409For Sale
 MLS ID #326075680, Eddie J Stevens, RE/MAX Marketplace. BAREIS
