Enjoy the beauty of Sonoma County Wine Country with more time for living and less time spent on maintenance! This inviting single-level Bennett Mountain model by Gallagher offers the spacious feel of a traditional single-family home while sharing just one common wall. Handsome wood entry doors with decorative glass welcome you into a generous living room featuring a vaulted ceiling, gas fireplace, and abundant natural light. The cheerful kitchen offers soft blue cabinetry, granite countertops, recessed lighting, and a convenient breakfast bar. An adjoining dining area features an impressive wall of built-in cabinetry and bookshelves, creating wonderful flexibility for entertaining, hobbies, or a home office. The exceptionally spacious primary suite features a vaulted ceiling, sliding glass door to the patio, and a bathroom with dual sinks, soaking tub, and separate shower. Dual-pane windows, a roof approximately seven years old, air conditioning installed in 2025, wildfire mitigation improvements including fire screens and gutter covers, and an attached two-car garage with a finished floor add to the home's appeal. Outside, the easy-care patio is surrounded by established greenery and welcomes visiting birds, creating a delightful setting for morning coffee or relaxing with friends. Enjoy Oakmont's active-adult lifestyle with golf, swimming pools, tennis, pickleball, bocce, a fitness center, and more than 150 clubs and interest groups. Nearby parks, scenic trails, wineries, and restaurants complete the Sonoma County experience!
Active
$649,000
153 White Oak Drive, Santa Rosa, CA 95409
2beds
1,540sqft
Single Family Residence
Built in 1993
3,171 Square Feet Lot
$639,400 Zestimate®
$421/sqft
$298/mo HOA
What's special
Gas fireplaceAbundant natural lightConvenient breakfast barRecessed lightingGranite countertopsDual-pane windows
- 14 days
- 442
- 19
Likely to sell faster than
Zillow last checked:
Listing updated:
Listed by:
Jolene Cortright DRE #01469046 707-477-6529,
C21 Epic Valley of the Moon 707-539-3200
Source: BAREIS,MLS#: 326087226 Originating MLS: Sonoma
Facts & features
Interior
Bedrooms & bathrooms
- Bedrooms: 2
- Bathrooms: 2
- Full bathrooms: 2
Primary bedroom
- Level: Main
Bedroom
- Level: Main
Bathroom
- Level: Main
Kitchen
- Features: Granite Counters
- Level: Main
Living room
- Level: Main
Heating
- Central
Cooling
- Ceiling Fan(s), Central Air
Appliances
- Included: Dryer, Washer
Features
- Cathedral Ceiling(s)
- Basement: None
- Number of fireplaces: 1
- Fireplace features: Gas Log, Gas Starter, Living Room
Interior area
- Total structure area: 1,540
- Total interior livable area: 1,540 sqft
Property
Parking
- Total spaces: 4
- Parking features: Attached, Inside Entrance, Side By Side
- Attached garage spaces: 2
Features
- Levels: One
- Stories: 1
- Pool features: Community
Lot
- Size: 3,171 Square Feet
- Features: Low Maintenance
Details
- Parcel number: 016120070000
- Special conditions: Standard
Construction
Type & style
- Home type: SingleFamily
- Property subtype: Single Family Residence
- Attached to another structure: Yes
Condition
- Year built: 1993
Utilities & green energy
- Sewer: Public Sewer
- Water: Public
- Utilities for property: Public
Community & HOA
Community
- Senior community: Yes
HOA
- Has HOA: Yes
- Amenities included: Dog Park, Sport Court, Golf Course, Pool, Putting Green(s), Recreation Facilities, Spa/Hot Tub, Trail(s)
- Services included: Common Areas
- HOA fee: $298 monthly
- HOA name: Fairfield HOA
- HOA phone: 707-539-1611
Location
- Region: Santa Rosa
Financial & listing details
- Price per square foot: $421/sqft
- Tax assessed value: $286,507
- Date on market: 10/30/2026
Estimated market value
$639,400
$607,000 - $671,000
$3,246/mo
Price history
| Date | Event | Price |
|---|---|---|
| 10/30/2026 | Listed for sale | $649,000+12.9%$421/sqft |
Source:  BAREIS #326087226 Report a problem | ||
| 6/8/2018 | Sold | $575,000$373/sqft |
Source: BAREIS #21805801 Report a problem | ||
| 5/15/2018 | Pending sale | $575,000$373/sqft |
Source: McBride Realty #21805801 Report a problem | ||
| 4/27/2018 | Price change | $575,000-3.4%$373/sqft |
Source: McBride Realty #21805801 Report a problem | ||
| 4/7/2018 | Listed for sale | $595,000+7.2%$386/sqft |
Source: McBride Realty #21805801 Report a problem | ||
| 9/22/2006 | Sold | $555,000+158.1%$360/sqft |
Source: Public Record Report a problem | ||
| 8/8/1997 | Sold | $215,000-0.7%$140/sqft |
Source: Public Record Report a problem | ||
| 8/13/1993 | Sold | $216,500$141/sqft |
Source: Public Record Report a problem | ||
Public tax history
| Year | Property taxes | Tax assessment |
|---|---|---|
| 2026 | -- | $286,507 +2% |
| 2025 | $1,384 +0.8% | $280,890 +2% |
| 2024 | $1,373 -0.9% | $275,384 +2% |
| 2023 | $1,385 -2.4% | $269,985 +2% |
| 2022 | $1,418 +2.4% | $264,692 +2% |
| 2021 | $1,384 -1.9% | $259,503 +1% |
| 2020 | $1,411 +0.2% | $256,843 +2% |
| 2019 | $1,408 -73.1% | $251,808 -56.5% |
| 2018 | $5,240 -19.9% | $579,000 +2.7% |
| 2017 | $6,544 +7% | $564,000 +8% |
| 2016 | $6,117 +9.9% | $522,000 +8.3% |
| 2015 | $5,564 +14.8% | $482,000 +12.9% |
| 2014 | $4,847 -98.7% | $427,000 +28.6% |
| 2013 | $369,094 | $332,000 |
| 2012 | -- | $332,000 -3.8% |
| 2011 | -- | $345,000 +2.1% |
| 2010 | -- | $338,000 -9.9% |
| 2009 | -- | $375,000 -33.8% |
| 2008 | -- | $566,100 +2% |
| 2007 | -- | $555,000 +120.9% |
| 2006 | -- | $251,212 +2% |
| 2005 | -- | $246,287 |
Find assessor info on the county website
Monthly payment
Est. payment
Payment breakdown
Explore the cost of this home by adjusting the details. Changes won't be saved.Climate risks
Neighborhood: Oakmont

Similar homes
- $660,0003 bd2 ba1.6k sqft6497 Meadowridge Drive, Santa Rosa, CA 95409For Sale
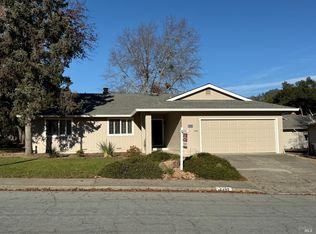 MLS ID #326061530, Marie A McBride, McBride Realty. BAREIS
- $690,0003 bd2 ba1.6k sqft7103 Overlook Drive, Santa Rosa, CA 95409For Sale
 MLS ID #326067361, Susan Campbell, Coldwell Banker Realty. BAREIS
- $714,5002 bd2 ba1.6k sqft7569 Oak Leaf Drive, Santa Rosa, CA 95409For Sale
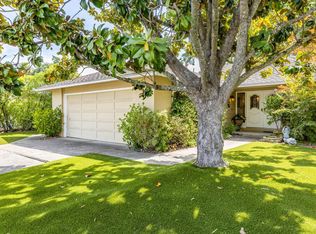 MLS ID #326078125, Gail Holmes, Holmes Properties. BAREIS
- $799,0002 bd2 ba1.6k sqft7125 Fairfield Drive, Santa Rosa, CA 95409For Sale
 MLS ID #326079820, Linda R Clark, McBride Realty. BAREIS
