Welcome home to this spacious single-level Oakmont residence in the heart of Sonoma wine country. The living room features a dramatic vaulted ceiling and a cozy fireplace with gas insert, and an adjacent dining area. Sliding doors from both the living and dining rooms open to the patio, perfect for indoor-outdoor enjoyment. The cheery kitchen offers white cabinets and solid surface countertops, plus room for a table and a convenient connection to the family room. Two bedrooms plus a den with closet provide flexibility for guests, hobbies, or a home office. The large primary bedroom includes a bath with double vanities, tub, stall shower, and separate toilet closet. 2.5 baths and indoor laundry add everyday convenience. Newer furnace and air conditioning for year-round comfort. Enjoy living in Oakmont, an active adult community with golf course, walking trails, mountain views, two recreation centers, pools, bocce, pickleball, and tennis courts, a dog park, and multiple spaces and clubs to foster community connections. Come see why so many call Oakmont home!
Active
$775,000
8295 Oakmont Drive, Santa Rosa, CA 95409
2beds
2,212sqft
Single Family Residence
Built in 1988
4,281 Square Feet Lot
$-- Zestimate®
$350/sqft
$-- HOA
What's special
Dramatic vaulted ceilingAdjacent dining areaLarge primary bedroomIndoor laundry
- 40 days
- 690
- 15
Likely to sell faster than
Zillow last checked:
Listing updated:
Listed by:
Florence Sheffer DRE #01737673 707-483-5439,
Coldwell Banker Realty 707-527-8567,
Deborah Byrne DRE #01343542 707-484-4045,
Coldwell Banker Realty
Source: BAREIS,MLS#: 326082139 Originating MLS: Sonoma
Facts & features
Interior
Bedrooms & bathrooms
- Bedrooms: 2
- Bathrooms: 3
- Full bathrooms: 2
- 1/2 bathrooms: 1
Rooms
- Room types: Baths Other, Dining Room, Family Room, Kitchen, Laundry, Living Room, Master Bathroom, Master Bedroom, Office, Possible Guest
Primary bedroom
- Level: Main
Bedroom
- Level: Main
Primary bathroom
- Features: Double Vanity, Shower Stall(s), Tile, Tub, Window
Bathroom
- Features: Tile, Tub w/Shower Over, Window
- Level: Main
Dining room
- Features: Formal Area
- Level: Main
Family room
- Level: Main
Kitchen
- Features: Synthetic Counter, Breakfast Nook
- Level: Main
Living room
- Features: Cathedral/Vaulted
- Level: Main
Heating
- Central, Fireplace(s), Gas
Cooling
- Central Air
Appliances
- Included: Dishwasher, Disposal, Double Oven, Free-Standing Refrigerator, Gas Cooktop, Gas Plumbed, Gas Water Heater, Range Hood, Microwave, Dryer, Washer
- Laundry: Cabinets, Inside Room, Sink
Features
- Cathedral Ceiling(s), Formal Entry
- Flooring: Carpet, Simulated Wood, Tile
- Windows: Dual Pane Full
- Basement: None
- Number of fireplaces: 1
- Fireplace features: Gas Piped, Insert, Living Room
Interior area
- Total structure area: 2,212
- Total interior livable area: 2,212 sqft
Video & virtual tour
Property
Parking
- Total spaces: 4
- Parking features: Attached, Inside Entrance, Side By Side
- Attached garage spaces: 2
Features
- Levels: One
- Stories: 1
- Patio & porch: Patio
- Fencing: Wood
Lot
- Size: 4,281 Square Feet
- Features: Sprinklers In Front, Landscape Front
Details
- Parcel number: 016730018000
- Special conditions: Standard
Construction
Type & style
- Home type: SingleFamily
- Architectural style: Traditional
- Property subtype: Single Family Residence
Materials
- Wood Siding
- Foundation: Concrete Perimeter
Condition
- Year built: 1988
Utilities & green energy
- Sewer: Public Sewer
- Water: Public
- Utilities for property: Cable Available, Internet Available, Natural Gas Connected, Public, Sewer Connected
Community & HOA
Community
- Security: Carbon Monoxide Detector(s), Smoke Detector(s)
- Senior community: Yes
HOA
- Has HOA: Yes
- Amenities included: Fitness Center, Game Court Exterior, Pool, Recreation Facilities, Spa/Hot Tub, Tennis Court(s), Trail(s)
- Services included: Common Areas, Maintenance Grounds
- HOA name: Riven Rock
- HOA phone: 707-589-5810
Location
- Region: Santa Rosa
Financial & listing details
- Price per square foot: $350/sqft
- Tax assessed value: $756,650
- Date on market: 10/2/2026
Estimated market value
Not available
Estimated sales range
Not available
Not available
Price history
| Date | Event | Price |
|---|---|---|
| 10/8/2026 | Listed for sale | $775,000+16.5%$350/sqft |
Source:  BAREIS #326082139 Report a problem | ||
| 3/8/2019 | Sold | $665,000-4.9%$301/sqft |
Source: Public Record Report a problem | ||
| 2/25/2019 | Pending sale | $699,000$316/sqft |
Source: Keller Williams Realty #21807345 Report a problem | ||
| 12/11/2018 | Price change | $699,000-9.2%$316/sqft |
Source: Keller Williams Realty #21807345 Report a problem | ||
| 9/25/2018 | Price change | $769,500-10%$348/sqft |
Source: Keller Williams Realty #21807345 Report a problem | ||
| 8/2/2018 | Price change | $855,000-2.2%$387/sqft |
Source: Keller Williams Realty #21807345 Report a problem | ||
| 6/13/2018 | Price change | $874,000-2.8%$395/sqft |
Source: Keller Williams Realty #21807345 Report a problem | ||
| 4/24/2018 | Price change | $899,000-5.4%$406/sqft |
Source: Keller Williams Realty #21807345 Report a problem | ||
| 4/2/2018 | Listed for sale | $950,000+39.7%$429/sqft |
Source: Keller Williams Realty #21807345 Report a problem | ||
| 7/7/2004 | Sold | $680,000+65.9%$307/sqft |
Source: Public Record Report a problem | ||
| 9/24/1999 | Sold | $410,000+20.6%$185/sqft |
Source: Public Record Report a problem | ||
| 3/12/1999 | Sold | $340,000$154/sqft |
Source: Public Record Report a problem | ||
Public tax history
| Year | Property taxes | Tax assessment |
|---|---|---|
| 2026 | -- | $756,650 +2% |
| 2025 | $8,312 +1.6% | $741,814 +2% |
| 2024 | $8,178 +1.9% | $727,270 +2% |
| 2023 | $8,028 +6.9% | $713,011 +2% |
| 2022 | $7,507 +1.9% | $699,032 +2% |
| 2021 | $7,366 +0.3% | $685,326 +1% |
| 2020 | $7,341 -25.8% | $678,300 -24.4% |
| 2019 | $9,897 +0.8% | $897,600 +2% |
| 2018 | $9,814 +14.1% | $880,000 +13% |
| 2017 | $8,605 +7.1% | $779,000 +8.3% |
| 2016 | $8,037 +21.7% | $719,000 +19.4% |
| 2015 | $6,607 +2.4% | $602,000 +0.5% |
| 2014 | $6,449 -98.6% | $599,000 +37.2% |
| 2013 | $471,760 | $436,500 |
| 2012 | -- | $436,500 +0.6% |
| 2011 | -- | $434,000 -14.7% |
| 2010 | -- | $509,000 -2.6% |
| 2009 | -- | $522,750 -27.6% |
| 2008 | -- | $721,621 +2% |
| 2007 | -- | $707,472 +2% |
| 2006 | -- | $693,600 +2% |
| 2005 | -- | $680,000 +53.4% |
| 2004 | -- | $443,229 +1.9% |
| 2003 | -- | $435,094 +2% |
| 2002 | -- | $426,564 +2% |
| 2001 | -- | $418,200 +2% |
| 2000 | -- | $410,000 |
Find assessor info on the county website
Monthly payment
Est. payment
Payment breakdown
Explore the cost of this home by adjusting the details. Changes won't be saved.Climate risks
Neighborhood: Oakmont
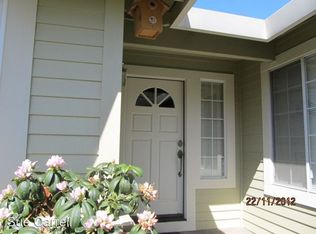

Similar homes
- $699,0003 bd2 ba1.8k sqft8940 Oakmont Drive, Santa Rosa, CA 95409For Sale
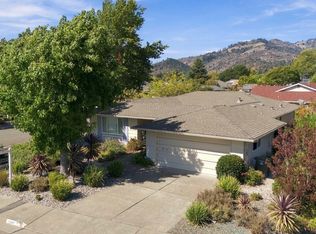 MLS ID #326075824, Tierney Muscatell, C21 Epic Valley of the Moon. BAREIS
- $714,5002 bd2 ba1.6k sqft7569 Oak Leaf Drive, Santa Rosa, CA 95409For Sale
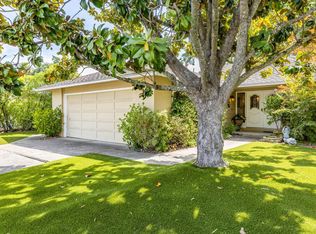 MLS ID #326078125, Gail Holmes, Holmes Properties. BAREIS
- $799,0002 bd2 ba1.6k sqft7125 Fairfield Drive, Santa Rosa, CA 95409For Sale
 MLS ID #326079820, Linda R Clark, McBride Realty. BAREIS
- $810,0003 bd2 ba1.6k sqft6512 Meadowgreen Place, Santa Rosa, CA 95409For Sale
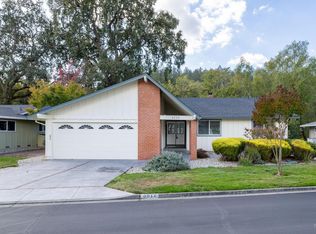 MLS ID #326091372, Diana Kayser, Century 21 Epic. BAREIS
