Discover a beautifully remodeled Juniper model with distinctive architectural features rarely found in this popular Oakmont floor plan! A striking cathedral ceiling creates an impressive sense of openness, while an expanded sitting area and breakfast nook adjoining the kitchen offers a delightful additional living space overlooking the charming front courtyard. Beautifully sculpted trees, colorful plantings, decorative stonework, and a wooden footbridge spanning a tranquil water feature create a memorable welcome at the front courtyard. Inside, hardwood floors throughout with no carpeting, smooth ceilings, recessed lighting, and an elegant marble-accented fireplace complement the home's inviting atmosphere. The remodeled kitchen features granite countertops and stainless steel appliances, while the stunning remodeled bathrooms showcase marble imported from Spain. A den or third bedroom with built-ins provides wonderful flexibility for an office, hobbies, or reading retreat, and the primary suite includes a walk-in closet. Updated windows and patio doors, a newer roof, furnace, air conditioning, and attic insulation add to the home's impressive collection of improvements. Outside, the private backyard offers another peaceful escape, complete with roses, mature trees, and its own waterfall and pond. It's a setting the current owner affectionately calls her happy place, perfect for morning coffee, listening to the birds, or simply savoring a quiet afternoon. Beyond your doorstep, Oakmont's vibrant active-adult community offers golf, swimming, tennis, pickleball, bocce, fitness facilities, and a remarkable variety of clubs and social activities. Nearby Trione-Annadel and Sugarloaf Ridge State Parks invite hiking and outdoor exploration, while Sonoma County's renowned wineries, restaurants, and scenic countryside complete the Wine Country lifestyle. A distinctive home with exceptional character, inviting spaces, and a wonderful community to call your own!
Active
$975,000
7565 Oak Leaf Drive, Santa Rosa, CA 95409
3beds
1,870sqft
Single Family Residence
Built in 1975
8,258 Square Feet Lot
$948,700 Zestimate®
$521/sqft
$134/mo HOA
What's special
Beautifully sculpted treesCharming front courtyardColorful plantingsStriking cathedral ceilingRecessed lightingDecorative stoneworkElegant marble-accented fireplace
- 7 days
- 697
- 46
Zillow last checked:
Listing updated:
Listed by:
Jolene Cortright DRE #01469046 707-477-6529,
C21 Epic Valley of the Moon 707-539-3200
Source: BAREIS,MLS#: 326090810 Originating MLS: Sonoma
Facts & features
Interior
Bedrooms & bathrooms
- Bedrooms: 3
- Bathrooms: 2
- Full bathrooms: 2
Primary bedroom
- Features: Walk-In Closet(s)
- Level: Main
Bedroom
- Level: Main
Primary bathroom
- Features: Marble
Bathroom
- Features: Marble
- Level: Main
Dining room
- Features: Dining/Living Combo
- Level: Main
Kitchen
- Features: Breakfast Area, Granite Counters
- Level: Main
Living room
- Features: Cathedral/Vaulted
- Level: Main
Heating
- Central
Cooling
- Central Air
Appliances
- Laundry: In Garage
Features
- Cathedral Ceiling(s)
- Basement: None
- Number of fireplaces: 1
- Fireplace features: Living Room
Interior area
- Total structure area: 1,870
- Total interior livable area: 1,870 sqft
Property
Parking
- Total spaces: 4
- Parking features: Attached, Inside Entrance, Side By Side
- Attached garage spaces: 2
Features
- Levels: One
- Stories: 1
- Pool features: Community
Lot
- Size: 8,258 Square Feet
- Features: Landscaped
Details
- Parcel number: 016432006000
- Special conditions: Standard
Construction
Type & style
- Home type: SingleFamily
- Property subtype: Single Family Residence
Condition
- Year built: 1975
Utilities & green energy
- Sewer: Public Sewer
- Water: Public
- Utilities for property: Public
Community & HOA
Community
- Senior community: Yes
HOA
- Has HOA: Yes
- Amenities included: Clubhouse, Dog Park, Sport Court, Golf Course, Gym, Pool, Putting Green(s), Recreation Facilities, Spa/Hot Tub, Tennis Court(s), Trail(s)
- Services included: Common Areas, Pool, Recreation Facility
- HOA fee: $134 monthly
- HOA name: Oakmont Village Association
- HOA phone: 707-539-1611
Location
- Region: Santa Rosa
Financial & listing details
- Price per square foot: $521/sqft
- Tax assessed value: $404,187
- Date on market: 11/7/2026
Estimated market value
$948,700
$901,000 - $996,000
$3,537/mo
Price history
| Date | Event | Price |
|---|---|---|
| 11/7/2026 | Listed for sale | $975,000+217.6%$521/sqft |
Source:  BAREIS #326090810 Report a problem | ||
| 10/23/2009 | Sold | $307,000+20.4%$164/sqft |
Source: Public Record Report a problem | ||
| 6/14/1996 | Sold | $255,000$136/sqft |
Source: Public Record Report a problem | ||
Public tax history
| Year | Property taxes | Tax assessment |
|---|---|---|
| 2026 | -- | $404,187 +2% |
| 2025 | $4,491 +0.5% | $396,263 +2% |
| 2024 | $4,471 +1.8% | $388,494 +2% |
| 2023 | $4,390 +6.9% | $380,878 +2% |
| 2022 | $4,108 +1.9% | $373,411 +2% |
| 2021 | $4,032 +0.3% | $366,090 +1% |
| 2020 | $4,019 +0.8% | $362,337 +2% |
| 2019 | $3,986 +0.9% | $355,233 +2% |
| 2018 | $3,952 +2.1% | $348,269 +2% |
| 2017 | $3,869 +0.9% | $341,441 +2% |
| 2016 | $3,832 +3.4% | $334,748 +1.5% |
| 2015 | $3,708 +3.9% | $329,720 +2% |
| 2014 | $3,568 -99% | $323,263 +0.5% |
| 2013 | $356,566 | $321,803 +2% |
| 2012 | -- | $315,495 +2% |
| 2011 | -- | $309,310 +0.8% |
| 2010 | -- | $307,000 -6.8% |
| 2009 | -- | $329,444 +2% |
| 2008 | -- | $322,985 +2% |
| 2007 | -- | $316,653 +2% |
| 2006 | -- | $310,445 +2% |
| 2005 | -- | $304,358 +2% |
| 2004 | -- | $298,391 +1.9% |
| 2003 | -- | $292,914 +2% |
| 2002 | -- | $287,171 +2% |
| 2001 | -- | $281,541 +4.2% |
| 2000 | -- | $270,211 |
Find assessor info on the county website
Monthly payment
Est. payment
Payment breakdown
Explore the cost of this home by adjusting the details. Changes won't be saved.Climate risks
Neighborhood: Oakmont
Similar homes
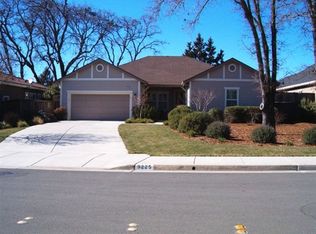
- $729,0003 bd2 ba1.8k sqft8940 Oakmont Drive, Santa Rosa, CA 95409For Sale
 MLS ID #326075824, Tierney Muscatell, C21 Epic Valley of the Moon. BAREIS
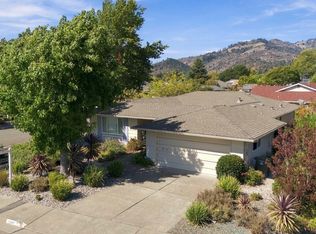
- $714,5002 bd2 ba1.6k sqft7569 Oak Leaf Drive, Santa Rosa, CA 95409For Sale
 MLS ID #326078125, Gail Holmes, Holmes Properties. BAREIS
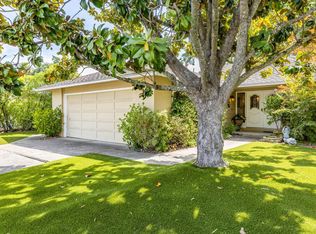
- $865,0002 bd2 ba1.8k sqft346 Singing Brook Circle, Santa Rosa, CA 95409For Sale
 MLS ID #326087980, Paula Lewis, C21 Epic Valley of the Moon. BAREIS
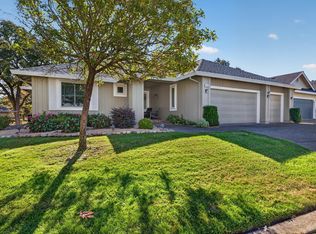
- $799,0002 bd2 ba1.6k sqft7125 Fairfield Drive, Santa Rosa, CA 95409For Sale
 MLS ID #326079820, Linda R Clark, McBride Realty. BAREIS
