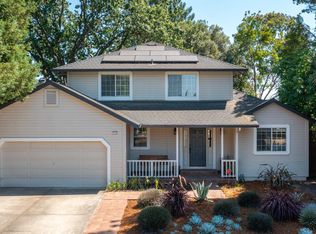
Welcome to 2322 So. Hampton Drive, a beautifully updated home offering the perfect blend of comfort, flexibility, and future potential. This family home offering 2135 sq ft. Featuring a highly desirable floor plan with a bedroom and full bathroom on the main level, this home is ideal for multigenerational living, guests, a private home office, or extended family. Inside, you'll find extensive updates throughout, allowing the next owner to move right in and enjoy. The spacious living areas flow seamlessly into the backyard, where an expansive 9,698 sq. ft. lot provides a rare opportunity to create the outdoor retreat you've always imagined. Whether you envision a pool, Check with City for Approval/Permits! Outdoor kitchen, garden oasis, play area, or entertaining space, this backyard is a blank canvas ready for your personal touch. Located in one of Santa Rosa's desirable neighborhoods with convenient access to shopping, dining, schools, and commuter routes, this property combines modern updates with room to grow. Don't miss this opportunity to own a move-in-ready home with exceptional outdoor potential.
Active
$895,000
2322 So. Hampton Circle, Santa Rosa, CA 95401
4beds
2,135sqft
Single Family Residence
Built in 1990
9,696 Square Feet Lot
$887,100 Zestimate®
$419/sqft
$-- HOA
What's special
Extensive updates throughout
- 114 days
- 996
- 64
Zillow last checked:
Listing updated:
Listed by:
Karla M Fabbri-Kelly DRE #01355564 707-364-3100,
Hills and Homes Real Estate 707-364-3100
Source: BAREIS,MLS#: 326044906 Originating MLS: Sonoma
Originating MLS: SonomaFacts & features
Interior
Bedrooms & bathrooms
- Bedrooms: 4
- Bathrooms: 3
- Full bathrooms: 3
Rooms
- Room types: Attic, Dining Room, Family Room, Kitchen, Laundry, Living Room, Master Bathroom, Master Bedroom
Primary bedroom
- Level: Upper
Bedroom
- Level: Main,Upper
Primary bathroom
- Features: Double Vanity, Dual Flush Toilet, Granite, Tile, Tub w/Shower Over, Walk-In Closet(s)
Bathroom
- Features: Double Vanity, Dual Flush Toilet, Granite, Tub w/Shower Over
- Level: Main,Upper
Dining room
- Features: Dining/Family Combo, Dining/Living Combo
- Level: Main
Family room
- Features: Deck Attached
- Level: Main
Kitchen
- Features: Granite Counters, Kitchen/Family Combo
- Level: Main
Living room
- Level: Main
Heating
- Central
Cooling
- None
Appliances
- Included: Dishwasher, Disposal, Free-Standing Gas Oven, Free-Standing Gas Range, Free-Standing Refrigerator, Gas Water Heater, Microwave, Plumbed For Ice Maker
- Laundry: Cabinets, Hookups Only, Inside Area, Sink, Other
Features
- Flooring: Luxury Vinyl Plank
- Windows: Bay Window(s), Dual Pane Full, Screens
- Basement: None
- Number of fireplaces: 1
- Fireplace features: Brick, Family Room, Gas Starter, Kitchen
Interior area
- Total structure area: 2,135
- Total interior livable area: 2,135 sqft
Property
Parking
- Total spaces: 4
- Parking features: Attached, Enclosed, Garage Door Opener, Garage Faces Front, Inside Entrance, Uncovered Parking Spaces 2+, Level, Paved
- Attached garage spaces: 2
- Has uncovered spaces: Yes
Features
- Levels: Two
- Stories: 2
- Patio & porch: Enclosed, Front Porch
- Fencing: Back Yard,Fenced,Wood
Lot
- Size: 9,696 Square Feet
- Features: Curb(s), Landscape Front, Low Maintenance, Street Lights, Sidewalk/Curb/Gutter
Details
- Parcel number: 036670006000
- Zoning: CitySR
- Special conditions: Standard
Construction
Type & style
- Home type: SingleFamily
- Architectural style: Contemporary,Traditional
- Property subtype: Single Family Residence
Materials
- Wood Siding
- Foundation: Concrete Perimeter
- Roof: Composition
Condition
- Year built: 1990
Utilities & green energy
- Sewer: Public Sewer
- Water: Public
- Utilities for property: Cable Available, Internet Available, Public, Sewer In & Connected
Community & HOA
Community
- Security: Carbon Monoxide Detector(s), Double Strapped Water Heater, Smoke Detector(s)
- Subdivision: Meadowbrook Terrace
HOA
- Has HOA: No
Location
- Region: Santa Rosa
Financial & listing details
- Price per square foot: $419/sqft
- Tax assessed value: $427,840
- Date on market: 5/22/2026
- Road surface type: Paved
Estimated market value
$887,100
$843,000 - $931,000
$4,002/mo
Price history
| Date | Event | Price |
|---|---|---|
| 5/22/2026 | Listed for sale | $895,000$419/sqft |
Source:  BAREIS #326044906 Report a problem BAREIS #326044906 Report a problem | ||
| 7/14/2020 | Listing removed | $3,200$1/sqft |
Source: HILLS & HOMES PROPERTY MGMT INC Report a problem | ||
| 4/6/2020 | Listed for rent | $3,200+5.8%$1/sqft |
Source: HILLS & HOMES PROPERTY MGMT INC Report a problem | ||
| 9/12/2018 | Listing removed | $3,025$1/sqft |
Source: HILLS & HOMES PROPERTY MGMT INC Report a problem | ||
| 8/20/2018 | Listed for rent | $3,025+10%$1/sqft |
Source: HILLS & HOMES PROPERTY MGMT INC Report a problem | ||
| 4/14/2017 | Listing removed | $2,750$1/sqft |
Source: Zillow Rental Manager Report a problem | ||
| 4/3/2017 | Listed for rent | $2,750$1/sqft |
Source: Zillow Rental Manager Report a problem | ||
Public tax history
| Year | Property taxes | Tax assessment |
|---|---|---|
| 2026 | -- | $427,840 +2% |
| 2025 | $4,838 +1.6% | $419,452 +2% |
| 2024 | $4,764 +1.5% | $411,228 +2% |
| 2023 | $4,694 +6.7% | $403,165 +2% |
| 2022 | $4,400 +1.2% | $395,260 +2% |
| 2021 | $4,346 +0.2% | $387,511 +1% |
| 2020 | $4,336 +0.5% | $383,538 +2% |
| 2019 | $4,314 +0.6% | $376,019 +2% |
| 2018 | $4,290 +1.8% | $368,647 +2% |
| 2017 | $4,213 +0.8% | $361,420 +2% |
| 2016 | $4,180 +3.1% | $354,335 +1.5% |
| 2015 | $4,055 +6.5% | $349,013 +2% |
| 2014 | $3,808 -99% | $342,188 +0.5% |
| 2013 | $380,928 | $340,633 +2% |
| 2012 | -- | $333,954 +2% |
| 2011 | -- | $327,407 +0.8% |
| 2010 | -- | $324,961 -0.2% |
| 2009 | -- | $325,734 +2% |
| 2008 | -- | $319,348 +2% |
| 2007 | -- | $313,087 +2% |
| 2006 | -- | $306,949 +2% |
| 2005 | -- | $300,932 +2% |
| 2004 | -- | $295,033 +1.9% |
| 2003 | -- | $289,618 +2% |
| 2002 | -- | $283,940 +2% |
| 2001 | -- | $278,374 +2% |
| 2000 | -- | $272,916 |
Find assessor info on the county website
Monthly payment
Est. payment
Payment breakdown
Explore the cost of this home by adjusting the details. Changes won't be saved.Climate risks
Neighborhood: 95401
Similar homes
- $949,8884 bd3 ba2.1k sqft4615 Sorrento Way, Santa Rosa, CA 95409For Sale
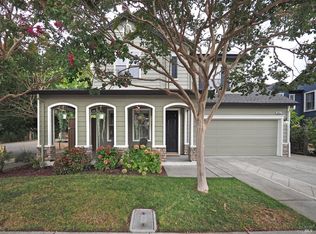 MLS ID #326074715, Missy Meyer, NextHome Wine Country Premier. BAREIS
 - $998,0004 bd5 ba2.1k sqft3348 Terra Linda Drive, Santa Rosa, CA 95404For Sale
 MLS ID #326042074, Sherry Shi, Keller Williams Realty. BAREIS
 - $699,0002 bd2 ba1.1k sqft2827 Marlow Road, Santa Rosa, CA 95403For Sale
 MLS ID #326076661, Crystal Davis, Vanguard Properties. BAREIS
 - $1,149,0004 bd3 ba2.2k sqft373 Piezzi Road, Santa Rosa, CA 95401For Sale
 MLS ID #326056592, Jeff/Teresa A Henderson, Real Estate eBroker Inc. BAREIS
Local buyer's agents are ready to help
