Tucked away on a quiet Windsor street, this updated 4-bedroom, 2-bath home sits on a desirable corner lot with a large, private backyard designed for outdoor living. A pool, hot tub, cabana and new concrete patio create an inviting setting for relaxing, gathering and enjoying Sonoma County's warm summer days. Inside, more than 2,000 sq. ft. offers plenty of room to spread out, with a separate living room, kitchen with center island, and adjoining family room with fireplace. Two bedrooms and a full bath are located on the main level. Upstairs, the spacious primary suite is joined by an adjoining fourth bedroom, ideal as a nursery, home office, dressing room or private retreat. Numerous recent improvements include new luxury vinyl flooring and carpet, fresh exterior paint, updated interior paint, new lighting and ceiling fans, new outlets and switches, and a new electrical panel. The furnace and water heater were replaced in 2023, and the roof is approximately six years old. A 26-panel solar system with 24 kW battery backup provides energy storage and surplus production that is sent back to the grid. With its quiet location, generous corner lot, two-car garage and exceptional backyard, this Windsor home offers a wonderful combination of indoor space and outdoor living.
Active
Price cut: $16K (10/6)
$999,000
302 Desiree Place, Windsor, CA 95492
4beds
2,079sqft
Single Family Residence
Built in 1994
8,049 Square Feet Lot
$-- Zestimate®
$481/sqft
$-- HOA
What's special
Two-car garageExceptional backyardKitchen with center islandSpacious primary suiteDesirable corner lotGenerous corner lotHot tub
- 5 days
- 829
- 60
Zillow last checked:
Listing updated:
Listed by:
Sandrine Daligault DRE #02036042 707-326-6373,
Redfin 877-973-3346,
Anna D Dang DRE #02112557 415-312-0708,
Redfin
Source: BAREIS,MLS#: 326074403 Originating MLS: Marin County
Originating MLS: Marin CountyFacts & features
Interior
Bedrooms & bathrooms
- Bedrooms: 4
- Bathrooms: 2
- Full bathrooms: 2
Primary bedroom
- Features: Walk-In Closet(s)
- Level: Upper
Bedroom
- Level: Main,Upper
Primary bathroom
- Features: Double Vanity, Granite, Shower Stall(s), Skylight/Solar Tube, Soaking Tub, Tile
Bathroom
- Features: Granite, Tile, Tub w/Shower Over
- Level: Main,Upper
Dining room
- Features: Dining/Family Combo
- Level: Main
Family room
- Level: Main
Kitchen
- Features: Kitchen Island, Pantry Closet
- Level: Main
Living room
- Level: Main
Heating
- Central, Fireplace(s)
Cooling
- Ceiling Fan(s), Central Air
Appliances
- Included: Dishwasher, Free-Standing Gas Oven, Free-Standing Gas Range, Free-Standing Refrigerator, Microwave, Dryer, Washer
- Laundry: Inside Room
Features
- Flooring: Carpet, Luxury Vinyl Plank, Tile
- Windows: Dual Pane Full
- Basement: None
- Number of fireplaces: 1
- Fireplace features: Brick, Family Room, Wood Burning
Interior area
- Total structure area: 2,079
- Total interior livable area: 2,079 sqft
Video & virtual tour
Property
Parking
- Total spaces: 4
- Parking features: Attached, Garage Door Opener, Garage Faces Front, Inside Entrance, Level, Paved
- Attached garage spaces: 2
- Has uncovered spaces: Yes
Features
- Levels: Two
- Stories: 2
- Patio & porch: Front Porch
- Pool features: In Ground
- Has spa: Yes
- Spa features: Private
- Fencing: Back Yard
Lot
- Size: 8,049 Square Feet
- Features: Sprinklers In Front, Corner Lot, Curb(s), Landscaped, Landscape Front, Low Maintenance, Shape Regular
Details
- Parcel number: 163240007000
- Special conditions: Offer As Is
Construction
Type & style
- Home type: SingleFamily
- Property subtype: Single Family Residence
Materials
- Wood Siding
- Foundation: Concrete Perimeter
- Roof: Composition
Condition
- Year built: 1994
Utilities & green energy
- Electric: Battery Backup, 220 Volts in Laundry
- Sewer: Public Sewer
- Water: Public
- Utilities for property: Natural Gas Available, Public
Green energy
- Energy generation: Solar
Community & HOA
Community
- Security: Carbon Monoxide Detector(s), Double Strapped Water Heater, Smoke Detector(s)
HOA
- Has HOA: No
Location
- Region: Windsor
Financial & listing details
- Price per square foot: $481/sqft
- Tax assessed value: $902,026
- Date on market: 10/3/2026
Estimated market value
Not available
Estimated sales range
Not available
Not available
Price history
| Date | Event | Price |
|---|---|---|
| 10/6/2026 | Price change | $999,000-1.6%$481/sqft |
Source:  BAREIS #326074403 Report a problem BAREIS #326074403 Report a problem | ||
| 10/4/2026 | Listed for sale | $1,015,000+19.4%$488/sqft |
Source: BAREIS #326074403 Report a problem | ||
| 6/20/2024 | Sold | $850,000$409/sqft |
Source: Agent Provided Report a problem | ||
| 6/20/2023 | Sold | $850,000-5.5%$409/sqft |
Source: BAREIS #323011770 Report a problem | ||
| 6/6/2023 | Pending sale | $899,000$432/sqft |
Source: BAREIS #323011770 Report a problem | ||
| 5/4/2023 | Price change | $899,000-2.8%$432/sqft |
Source: BAREIS #323011770 Report a problem | ||
| 4/19/2023 | Listed for sale | $925,000$445/sqft |
Source: BAREIS #323011770 Report a problem | ||
| 3/22/2023 | Contingent | $925,000$445/sqft |
Source: BAREIS #323011770 Report a problem | ||
| 3/8/2023 | Listed for sale | $925,000+17.8%$445/sqft |
Source: BAREIS #323011770 Report a problem | ||
| 6/21/2021 | Sold | $785,000+1.3%$378/sqft |
Source: BAREIS #321036330 Report a problem | ||
| 12/17/2020 | Listing removed | $775,000$373/sqft |
Source: Compass #22022850 Report a problem | ||
| 10/27/2020 | Listed for sale | $775,000+82.4%$373/sqft |
Source: Compass #22022850 Report a problem | ||
| 3/24/2010 | Listing removed | $425,000$204/sqft |
Source: NCI #20919129 Report a problem | ||
| 1/23/2010 | Listed for sale | $425,000$204/sqft |
Source: NCI #20919129 Report a problem | ||
| 12/4/2009 | Listing removed | $425,000$204/sqft |
Source: NCI #20919129 Report a problem | ||
| 10/31/2009 | Listed for sale | $425,000+5.5%$204/sqft |
Source: NCI #20919129 Report a problem | ||
| 10/23/2009 | Sold | $403,000+90.1%$194/sqft |
Source: Public Record Report a problem | ||
| 2/4/1994 | Sold | $212,000$102/sqft |
Source: Public Record Report a problem | ||
Public tax history
| Year | Property taxes | Tax assessment |
|---|---|---|
| 2026 | -- | $902,026 +2% |
| 2025 | $10,533 +2.3% | $884,340 +2% |
| 2024 | $10,299 +5.9% | $867,000 +6.2% |
| 2023 | $9,724 +1.8% | $816,713 +2% |
| 2022 | $9,555 +60.8% | $800,700 +66.6% |
| 2021 | $5,943 -2.1% | $480,574 +1% |
| 2020 | $6,073 +0.7% | $475,647 +2% |
| 2019 | $6,030 +0.9% | $466,322 +2% |
| 2018 | $5,977 +0.9% | $457,179 +2% |
| 2017 | $5,922 +7% | $448,216 +2% |
| 2016 | $5,532 +2.8% | $439,429 +1.5% |
| 2015 | $5,380 +1.5% | $432,829 +2% |
| 2014 | $5,298 -98.9% | $424,352 +16.3% |
| 2013 | $463,378 | $365,000 |
| 2012 | -- | $365,000 -4.7% |
| 2011 | -- | $383,000 -5% |
| 2010 | -- | $403,000 +45% |
| 2009 | -- | $278,000 -2% |
| 2008 | -- | $283,794 +2% |
| 2007 | -- | $278,230 +2% |
| 2006 | -- | $272,776 +2% |
| 2005 | -- | $267,428 |
| 2004 | -- | $267,428 +7.5% |
| 2003 | -- | $248,777 +2% |
| 2002 | -- | $243,900 +2% |
| 2001 | -- | $239,119 +2% |
| 2000 | -- | $234,430 |
Find assessor info on the county website
Monthly payment
Est. payment
Payment breakdown
Explore the cost of this home by adjusting the details. Changes won't be saved.Climate risks
Neighborhood: 95492
Similar homes
- $949,0004 bd3 ba2.6k sqft519 Sauvignon Place, Windsor, CA 95492For Sale
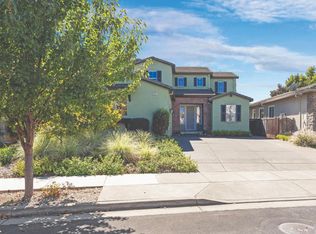 MLS ID #326081330, Shelby Manoukian-Vyborny, Compass. BAREIS
 - $869,0004 bd3 ba1.8k sqft6441 Yale Street, Windsor, CA 95492For Sale
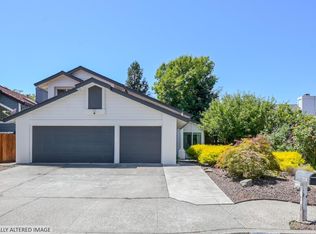 MLS ID #326063344, Jocelyne Curran, Compass. BAREIS
 - $964,9504 bd3 ba2.6k sqft754 Burgundy Way, Windsor, CA 95492For Sale
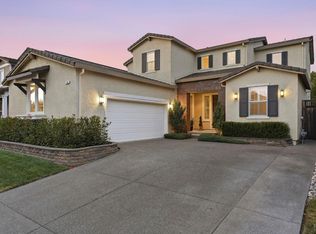 MLS ID #326079703, Romy Campbell, Wine Country Fine Homes. BAREIS
 - $995,0003 bd3 ba1.9k sqft136 Mark West Station Road, Windsor, CA 95492For Sale
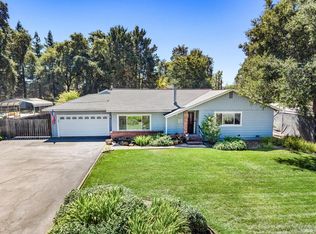 MLS ID #326074333, Jake Romanow, Luxe Places International Real. BAREIS
