Own the Altitude. Positioned along Valley View on the preferred side of Fitch Mountain, this approximately 2,200 square foot residence delivers what cannot be recreated: elevation and horizon. The main living level sits upstairs exactly where it belongs so daily life meets open sky. Living room, kitchen, and primary suite are oriented toward expansive views and natural light. Downstairs, a generous family room and two additional bedrooms provide separation and flexibility. Built in the 1980s and offered in original condition, this is not about finishes. It's about fundamentals. In a neighborhood where homes range from approximately $1.2 million to over $3.5 million, this offering represents entry into one of Healdsburg's most compelling ridgeline settings. Front and rear decks extend the footprint outward and invite reinvention. Tucked at the end of an easement, the property offers privacy without isolation within the City of Healdsburg and minutes to downtown. Elevation is permanent. The rest is up to you.
Active
Price cut: $50K (9/29)
$1,175,000
936 Valley View Drive, Healdsburg, CA 95448
3beds
2,196sqft
Single Family Residence
Built in 1989
0.78 Acres Lot
$1,118,700 Zestimate®
$535/sqft
$-- HOA
What's special
Generous family room
- 228 days
- 1,230
- 29
Zillow last checked:
Listing updated:
Listed by:
Alex Yankee DRE #01946401 707-225-5880,
Sotheby's International Realty 707-935-2288
Source: BAREIS,MLS#: 326003322 Originating MLS: Sonoma
Originating MLS: SonomaFacts & features
Interior
Bedrooms & bathrooms
- Bedrooms: 3
- Bathrooms: 2
- Full bathrooms: 2
Rooms
- Room types: Family Room, Kitchen, Laundry, Living Room, Master Bedroom
Primary bedroom
- Features: Closet, Outside Access, Walk-In Closet(s)
- Level: Main
Bedroom
- Level: Lower
Primary bathroom
- Features: Double Vanity
Bathroom
- Features: Tile, Tub w/Shower Over
- Level: Lower
Dining room
- Features: Formal Area
- Level: Main
Family room
- Features: Sunken, View
- Level: Lower
Kitchen
- Features: Breakfast Area, Granite Counters, Pantry Closet, Slab Counter
- Level: Main
Living room
- Features: Cathedral/Vaulted, Deck Attached, Sunken, View
- Level: Main
Heating
- Central, Gas
Cooling
- Ceiling Fan(s), Central Air
Appliances
- Included: Built-In Electric Oven, Dishwasher, Disposal, Double Oven, Gas Cooktop, Gas Water Heater, Range Hood
- Laundry: Cabinets
Features
- Cathedral Ceiling(s), Formal Entry
- Flooring: Carpet, Tile, Wood
- Windows: Bay Window(s)
- Basement: None
- Number of fireplaces: 1
- Fireplace features: Brick, Raised Hearth, Wood Burning Stove
Interior area
- Total structure area: 2,196
- Total interior livable area: 2,196 sqft
Video & virtual tour
Property
Parking
- Total spaces: 8
- Parking features: Side By Side, Gentle Up, Paved
- Garage spaces: 3
- Uncovered spaces: 5
Features
- Levels: Two
- Stories: 2
- Patio & porch: Rear Porch, Front Porch, Deck, Wrap Around
- Has view: Yes
- View description: City, Hills, Mountain(s), Panoramic, Ridge
Lot
- Size: 0.78 Acres
- Features: Cul-De-Sac, Dead End, Garden, Landscape Front, Low Maintenance, Private, Irregular Lot
Details
- Parcel number: 087233012000
- Special conditions: Offer As Is
Construction
Type & style
- Home type: SingleFamily
- Architectural style: Contemporary,Ranch,Traditional
- Property subtype: Single Family Residence
Materials
- Wood Siding
- Roof: Shingle
Condition
- Year built: 1989
Utilities & green energy
- Sewer: Public Sewer
- Water: Public
- Utilities for property: Cable Connected, Internet Available, Natural Gas Available, Natural Gas Connected, Public, Sewer Connected, Underground Utilities
Community & HOA
HOA
- Has HOA: No
Location
- Region: Healdsburg
Financial & listing details
- Price per square foot: $535/sqft
- Tax assessed value: $421,085
- Date on market: 2/27/2026
Estimated market value
$1,118,700
$1.06M - $1.17M
$4,893/mo
Price history
| Date | Event | Price |
|---|---|---|
| 9/29/2026 | Price change | $1,175,000-4.1%$535/sqft |
Source:  BAREIS #326003322 Report a problem BAREIS #326003322 Report a problem | ||
| 8/1/2026 | Price change | $1,225,000-10.9%$558/sqft |
Source: BAREIS #326003322 Report a problem | ||
| 6/12/2026 | Price change | $1,375,000-12.7%$626/sqft |
Source: BAREIS #326003322 Report a problem | ||
| 5/22/2026 | Pending sale | $1,575,000$717/sqft |
Source: BAREIS #326003322 Report a problem | ||
| 2/27/2026 | Listed for sale | $1,575,000$717/sqft |
Source: BAREIS #326003322 Report a problem | ||
| 11/16/2017 | Listing removed | $4,500$2/sqft |
Source: Pacific Properties Report a problem | ||
| 11/14/2017 | Listed for rent | $4,500$2/sqft |
Source: Pacific Properties Report a problem | ||
Public tax history
| Year | Property taxes | Tax assessment |
|---|---|---|
| 2026 | -- | $421,085 +2% |
| 2025 | $4,890 +3.3% | $412,830 +2% |
| 2024 | $4,732 +1.7% | $404,736 +2% |
| 2023 | $4,653 +1.1% | $396,801 +2% |
| 2022 | $4,603 +0.9% | $389,021 +2% |
| 2021 | $4,560 +1% | $381,394 +1% |
| 2020 | $4,514 +2.1% | $377,484 +2% |
| 2019 | $4,420 +2% | $370,083 +2% |
| 2018 | $4,334 +2.5% | $362,828 +2% |
| 2017 | $4,229 +5.8% | $355,714 +2% |
| 2016 | $3,999 +1.8% | $348,740 +1.5% |
| 2015 | $3,928 +0.3% | $343,503 +2% |
| 2014 | $3,915 -99% | $336,776 +0.5% |
| 2013 | $389,922 | $335,255 +2% |
| 2012 | -- | $328,683 +2% |
| 2011 | -- | $322,239 +0.8% |
| 2010 | -- | $319,831 -0.2% |
| 2009 | -- | $320,592 +2% |
| 2008 | -- | $314,307 +2% |
| 2007 | -- | $308,146 +2% |
| 2006 | -- | $302,105 +2% |
| 2005 | -- | $296,182 +2% |
| 2004 | -- | $290,376 +1.9% |
| 2003 | -- | $285,046 +2% |
| 2002 | -- | $279,458 +2% |
| 2001 | -- | $273,979 +2% |
| 2000 | -- | $268,607 |
Find assessor info on the county website
Monthly payment
Est. payment
Payment breakdown
Explore the cost of this home by adjusting the details. Changes won't be saved.Climate risks
Neighborhood: 95448
- $1,394,8004 bd3 ba2.8k sqft930 Valley View Dr, Healdsburg, CA 95448Off Market

- $1,377,0003 bd2 ba2.3k sqft1302 Valley View Dr, Healdsburg, CA 95448Off Market
- $1,462,3003 bd3 ba2.3k sqft14925 McDonough Heights Rd, Healdsburg, CA 95448Off Market
- $1,588,100-- bd1 ba3k sqft1155 Valley View Dr, Healdsburg, CA 95448Off Market
Similar homes
- $1,275,0003 bd2 ba1.7k sqft1625 Madrone Avenue, Healdsburg, CA 95448For Sale
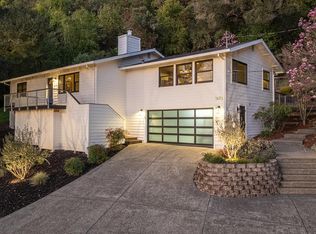 MLS ID #326008753, Will Lance, W Real Estate. BAREIS
 - $899,0004 bd2 ba2k sqft2031 Madrone Avenue, Healdsburg, CA 95448For Sale
 MLS ID #326065240, Katie & Jake Taylor, Keller Williams Realty. BAREIS
 - $1,095,0003 bd2 ba1.4k sqft824 Prince Avenue, Healdsburg, CA 95448For Sale
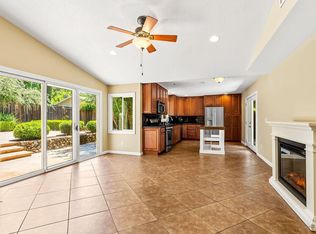 MLS ID #326041198, Jordan Oedewaldt, Vanguard Properties. BAREIS
 - $1,395,0004 bd4 ba2.2k sqft445 - 447 Monte Vista Avenue, Healdsburg, CA 95448For Sale
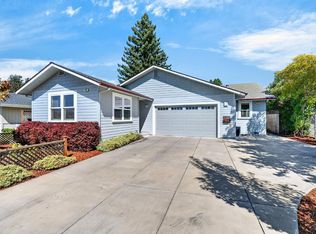 MLS ID #326074275, Stephanie Domenichelli, The Agency. BAREIS
