Significant Price Improvement Now $995,000! A new opportunity at 136 Mark West Station Road. This single-level Windsor home offers 3 bedrooms, 3 baths and approximately 1,922 sq. ft., but the real standout is the nearly half-acre lot and the possibilities that come with it. Inside, cathedral and open-beam ceilings, skylights, dual-pane windows and multiple fireplaces give the home warmth and character. The primary suite offers direct outdoor access, while the flexible floor plan provides plenty of room for everyday living, guests or a home office. Step outside to a spacious, fenced backyard with established landscaping, irrigation, a back patio and storage shed. With approximately .48 acre, there's room to garden, entertain, expand your outdoor living or explore the possibility of an ADU, subject to buyer investigation and approval. A 2-car garage and generous additional parking add even more flexibility. Conveniently located between Windsor and Santa Rosa with easy access to Highway 101, this property offers a combination that's increasingly hard to find: single-level living, nearly half an acre and room to imagine what's next, all now offered at $995,000.
Pending
Price cut: $54K (10/5)
$995,000
136 Mark West Station Road, Windsor, CA 95492
3beds
1,922sqft
Single Family Residence
Built in 1962
0.48 Acres Lot
$-- Zestimate®
$518/sqft
$-- HOA
What's special
Spacious fenced backyardEstablished landscapingFlexible floor planMultiple fireplacesBack patioGenerous additional parkingStorage shed
- 42 days
- 966
- 72
Zillow last checked:
Listing updated:
Listed by:
Jake Romanow DRE #02055853 707-758-6469,
Luxe Places International Real 707-433-2000
Source: BAREIS,MLS#: 326074333 Originating MLS: Sonoma
Facts & features
Interior
Bedrooms & bathrooms
- Bedrooms: 3
- Bathrooms: 3
- Full bathrooms: 3
Rooms
- Room types: Kitchen, Living Room, Master Bathroom
Primary bedroom
- Features: Closet, Outside Access
- Level: Main
Bedroom
- Level: Main
Primary bathroom
- Features: Shower Stall(s), Tile
Bathroom
- Features: Double Vanity, Shower Stall(s), Tub w/Shower Over
- Level: Main
Dining room
- Features: Skylight(s)
Family room
- Features: Open Beam Ceiling
- Level: Main
Kitchen
- Features: Skylight(s), Tile Counters
- Level: Main
Heating
- Central, Fireplace(s)
Cooling
- Ceiling Fan(s)
Appliances
- Included: Built-In Gas Oven, Built-In Gas Range, Dishwasher, Disposal, Free-Standing Refrigerator, Gas Water Heater, Microwave, Dryer, Washer
Features
- Cathedral Ceiling(s)
- Flooring: Carpet, Wood
- Windows: Dual Pane Full, Skylight(s)
- Basement: None
- Number of fireplaces: 2
- Fireplace features: Insert, Living Room, Master Bedroom, Wood Burning
Interior area
- Total structure area: 1,922
- Total interior livable area: 1,922 sqft
Property
Parking
- Total spaces: 5
- Parking features: Attached, Garage Door Opener, Garage Faces Front, Inside Entrance, Level, Paved
- Attached garage spaces: 2
- Has uncovered spaces: Yes
Features
- Levels: One
- Stories: 1
- Patio & porch: Front Porch, Patio
- Fencing: Back Yard,Full
Lot
- Size: 0.48 Acres
- Features: Sprinklers In Front, Garden, Landscaped, Landscape Front
Details
- Additional structures: Outbuilding, Shed(s)
- Parcel number: 059230048000
- Zoning: RR2UA
- Special conditions: Offer As Is
Construction
Type & style
- Home type: SingleFamily
- Architectural style: Ranch
- Property subtype: Single Family Residence
- Attached to another structure: Yes
Materials
- Wood Siding
- Foundation: Concrete Perimeter
- Roof: Composition
Condition
- Year built: 1962
Utilities & green energy
- Sewer: Septic Tank
- Water: Well
- Utilities for property: Cable Available, Electricity Connected, Internet Available, Natural Gas Connected
Community & HOA
Community
- Security: Smoke Detector(s)
HOA
- Has HOA: No
Location
- Region: Windsor
Financial & listing details
- Price per square foot: $518/sqft
- Tax assessed value: $431,584
- Date on market: 9/16/2026
- Electric utility on property: Yes
Estimated market value
Not available
Estimated sales range
Not available
Not available
Price history
| Date | Event | Price |
|---|---|---|
| 10/23/2026 | Pending sale | $995,000$518/sqft |
Source:  BAREIS #326074333 Report a problem | ||
| 10/5/2026 | Price change | $995,000-5.1%$518/sqft |
Source: BAREIS #326074333 Report a problem | ||
| 9/16/2026 | Listed for sale | $1,049,000-6.8%$546/sqft |
Source: BAREIS #326074333 Report a problem | ||
| 9/15/2024 | Listing removed | $1,125,000$585/sqft |
Source: BAREIS #324034172 Report a problem | ||
| 5/8/2024 | Listed for sale | $1,125,000$585/sqft |
Source: BAREIS #324034172 Report a problem | ||
| 3/1/2024 | Listing removed | $1,125,000$585/sqft |
Source: BAREIS #323906434 Report a problem | ||
| 2/8/2024 | Price change | $1,125,000-4.3%$585/sqft |
Source: BAREIS #323909133 Report a problem | ||
| 1/15/2024 | Price change | $1,175,000-1.7%$611/sqft |
Source: BAREIS #323906434 Report a problem | ||
| 9/5/2023 | Listed for sale | $1,195,000+350.9%$622/sqft |
Source: BAREIS #323906434 Report a problem | ||
| 7/19/1996 | Sold | $265,000+10.4%$138/sqft |
Source: Public Record Report a problem | ||
| 8/24/1995 | Sold | $240,000$125/sqft |
Source: Public Record Report a problem | ||
Public tax history
| Year | Property taxes | Tax assessment |
|---|---|---|
| 2026 | -- | $431,584 +2% |
| 2025 | $4,951 +1.7% | $423,123 +2% |
| 2024 | $4,869 +2.4% | $414,827 +2% |
| 2023 | $4,755 +4.3% | $406,694 +2% |
| 2022 | $4,559 +2% | $398,721 +2% |
| 2021 | $4,467 +0.4% | $390,904 +1% |
| 2020 | $4,448 +1.1% | $386,897 +2% |
| 2019 | $4,398 +4.2% | $379,312 +2% |
| 2018 | $4,220 | $371,875 +2% |
| 2017 | -- | $364,584 +2% |
| 2016 | $4,089 | $357,436 +1.5% |
| 2015 | -- | $352,068 +2% |
| 2014 | -- | $345,172 +0.5% |
| 2013 | $380,350 | $343,613 +2% |
| 2012 | -- | $336,876 +2% |
| 2011 | -- | $330,272 +0.8% |
| 2010 | -- | $327,804 -0.2% |
| 2009 | -- | $328,584 +2% |
| 2008 | -- | $322,142 +2% |
| 2007 | -- | $315,826 +2% |
| 2006 | -- | $309,634 +2% |
| 2005 | -- | $303,564 +2% |
| 2004 | -- | $297,613 +1.9% |
| 2003 | -- | $292,151 +2% |
| 2002 | -- | $286,423 +2% |
| 2001 | -- | $280,807 +2% |
| 2000 | -- | $275,301 |
Find assessor info on the county website
Monthly payment
Est. payment
Payment breakdown
Explore the cost of this home by adjusting the details. Changes won't be saved.Climate risks
Neighborhood: 95492
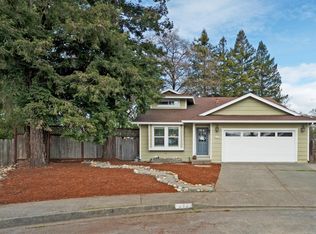
Similar homes
- $930,0004 bd2 ba2k sqft302 Desiree Place, Windsor, CA 95492For Sale
 MLS ID #326074403, Sandrine Daligault, Redfin. BAREIS
- $939,0004 bd3 ba2.4k sqft1006 Elsbree Lane, Windsor, CA 95492For Sale
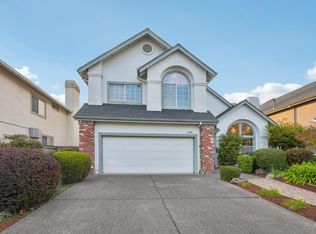 MLS ID #326088501, Summer Stubblefield Olson, Compass. BAREIS
- $999,0003 bd2 ba1.5k sqft1938 Marsh Road, Santa Rosa, CA 95403For Sale
 MLS ID #326064496, Mary Mount, Russian River Realty Co. BAREIS
- $799,0003 bd3 ba1.9k sqft413 Buena Tierra Court, Windsor, CA 95492For Sale
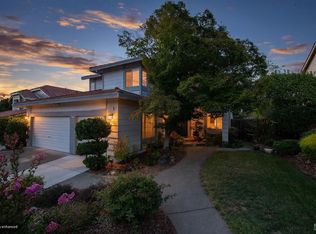 MLS ID #326078476, Alex Yankee, Sotheby's International Realty. BAREIS
Local buyer's agents are ready to help
