Welcome to 2158 Mount Olive Drive, lovingly maintained and situated in Santa Rosa's highly desirable Montgomery Village neighborhood. Located only a half mile from the updated Montgomery Village Shopping Center with Mendocino Farms, Anthropologie, Free People, Apple Store, Monti's & more! With a spacious backyard, multiple indoor living areas, and seamless indoor-oudoor flow from both the open-concept kitchen/family room and primary suite, this home is perfectly suited for both entertaining and everyday living.This single-level home was thoughtfully designed with 1,936 sq ft of living space, a welcoming formal entryway, formal dining room, a primary suite, 2 guest bedrooms, living room, family room, indoor laundry, and exceptional storage space in hallway cabinets. Enjoy your beautifully landscaped yard complete with a large deck, sports court, raised garden bed, 2 sheds, automatic sprinklers, charming arbor, and meandering paths. Mature plantings, including a Japanese maple, ivy, Silver maple, Redwoods, liquid amber, agapanthas, rosemary, meyer lemon tree, camellias, roses, succulents, azalea, and trumpet vine create a lush and private environment. Truly an exceptional setting to host dinner parties or unwind with your favorite book in the evenings. The generous primary bedroom features an updated ensuite bathroom with an additional closet and sleek dual sink vanity. Staying organized is a breeze with your 2-car garage which includes multiple storage cabinets, a built-in work bench and durable epoxy floors. This home is ideally located within minutes of Whole Foods, Oliver's Market, Hwy 12, Hwy 101 access, Howarth Park, Annadel, Starbucks & more.
Active under contract
$850,000
2158 Mount Olive Drive, Santa Rosa, CA 95404
3beds
1,936sqft
Single Family Residence
Built in 1976
0.28 Acres Lot
$-- Zestimate®
$439/sqft
$-- HOA
What's special
Sports courtSpacious backyardUpdated ensuite bathroomMeandering pathsCharming arborBeautifully landscaped yardPrimary suite
- 45 days
- 709
- 40
Likely to sell faster than
Zillow last checked:
Listing updated:
Listed by:
Mary B Haufler DRE #01471644 707-328-3868,
Artisan Sotheby's Int'l Realty 707-284-1111,
Ariana Haufler DRE #01971529 707-494-4358,
Artisan Sotheby's Int'l Realty
Source: BAREIS,MLS#: 326083651 Originating MLS: Sonoma
Facts & features
Interior
Bedrooms & bathrooms
- Bedrooms: 3
- Bathrooms: 2
- Full bathrooms: 2
Primary bedroom
- Features: Closet, Outside Access
- Level: Main
Bedroom
- Level: Main
Primary bathroom
- Features: Double Vanity, Tile, Window
Bathroom
- Features: Double Vanity, Tile, Tub w/Shower Over
- Level: Main
Dining room
- Features: Formal Area
- Level: Main
Family room
- Features: Deck Attached
- Level: Main
Kitchen
- Features: Kitchen Island, Kitchen/Family Combo, Pantry Closet, Quartz Counter
- Level: Main
Living room
- Level: Main
Heating
- Central
Cooling
- Ceiling Fan(s), Central Air
Appliances
- Included: Dishwasher, Disposal, Free-Standing Electric Range, Microwave
- Laundry: Cabinets, Inside Room
Features
- Storage
- Flooring: Tile, Wood
- Basement: None
- Number of fireplaces: 2
- Fireplace features: Family Room, Living Room
Interior area
- Total structure area: 1,936
- Total interior livable area: 1,936 sqft
Video & virtual tour
Property
Parking
- Total spaces: 4
- Parking features: Garage Door Opener, Garage Faces Front, Workshop in Garage
- Garage spaces: 2
Features
- Levels: One
- Stories: 1
- Patio & porch: Deck, Patio
- Fencing: Fenced,Full
Lot
- Size: 0.28 Acres
- Features: Landscaped, Landscape Front
Details
- Parcel number: 014571051000
- Special conditions: Standard
Construction
Type & style
- Home type: SingleFamily
- Architectural style: Traditional
- Property subtype: Single Family Residence
Condition
- Year built: 1976
Utilities & green energy
- Sewer: Public Sewer
- Water: Public
- Utilities for property: Cable Available, Internet Available, Public
Community & HOA
HOA
- Has HOA: No
Location
- Region: Santa Rosa
Financial & listing details
- Price per square foot: $439/sqft
- Tax assessed value: $196,234
- Date on market: 10/3/2026
Estimated market value
Not available
Estimated sales range
Not available
$4,034/mo
Price history
| Date | Event | Price |
|---|---|---|
| 10/28/2026 | Pending sale | $850,000$439/sqft |
Source:  BAREIS #326083651 Report a problem | ||
| 10/3/2026 | Listed for sale | $850,000$439/sqft |
Source: BAREIS #326083651 Report a problem | ||
Public tax history
| Year | Property taxes | Tax assessment |
|---|---|---|
| 2026 | -- | $196,234 +2% |
| 2025 | $2,187 +1.6% | $192,387 +2% |
| 2024 | $2,151 +1.6% | $188,615 +2% |
| 2023 | $2,118 +6.7% | $184,918 +2% |
| 2022 | $1,985 +1.3% | $181,293 +2% |
| 2021 | $1,959 +0.3% | $177,739 +1% |
| 2020 | $1,953 +0.6% | $175,917 +2% |
| 2019 | $1,941 +0.7% | $172,469 +2% |
| 2018 | $1,927 +1.9% | $169,088 +2% |
| 2017 | $1,891 +1.3% | $165,774 +2% |
| 2016 | $1,868 +3.2% | $162,525 +1.5% |
| 2015 | $1,811 +6.5% | $160,084 +2% |
| 2014 | $1,700 -99% | $156,949 +0.5% |
| 2013 | $169,984 | $156,240 +2% |
| 2012 | -- | $153,177 +2% |
| 2011 | -- | $150,174 +0.8% |
| 2010 | -- | $149,053 -0.2% |
| 2009 | -- | $149,409 +2% |
| 2008 | -- | $146,481 +2% |
| 2007 | -- | $143,610 +2% |
| 2006 | -- | $140,795 +2% |
| 2005 | -- | $138,035 +2% |
| 2004 | -- | $135,329 +1.9% |
| 2003 | -- | $132,846 +2% |
| 2002 | -- | $130,242 +2% |
| 2001 | -- | $127,689 +2% |
| 2000 | -- | $125,185 |
Find assessor info on the county website
Monthly payment
Est. payment
Payment breakdown
Explore the cost of this home by adjusting the details. Changes won't be saved.Climate risks
Neighborhood: 95404
- $826,1003 bd2 ba2k sqft2152 Mount Olive Dr, Santa Rosa, CA 95404Off Market
- $806,6004 bd2 ba2.2k sqft2164 Mount Olive Dr, Santa Rosa, CA 95404Off Market
- $755,7004 bd3 ba2.1k sqft2148 Mount Olive Dr, Santa Rosa, CA 95404Off Market

- $729,9003 bd2 ba1.5k sqft2168 Mount Olive Dr, Santa Rosa, CA 95404Off Market
Similar homes
- $850,0004 bd3 ba2.2k sqft2501 Middle Creek Court, Santa Rosa, CA 95409For Sale
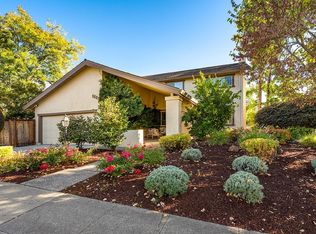 MLS ID #326087977, Carol A Lexa, Compass. BAREIS
- $849,9003 bd2 ba1.7k sqft5568 Yerba Buena Road, Santa Rosa, CA 95409For Sale
 MLS ID #326088839, Jonny Sanchez, Coldwell Banker Realty. BAREIS
- $819,0003 bd2 ba1.6k sqft4725 Montgomery Drive, Santa Rosa, CA 95409For Sale
 MLS ID #326074394, Sonjia K Spector, Luxe Places International. BAREIS
- $775,0004 bd2 ba1.4k sqft581 Silva Avenue, Santa Rosa, CA 95404For Sale
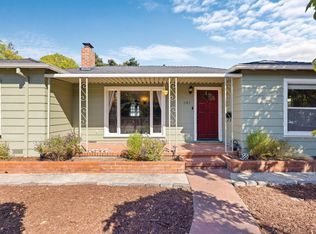 MLS ID #326083271, Michael Perez, Compass. BAREIS
Local buyer's agents are ready to help
