This Mid Century Modern single level home is situated in coveted Edgewood Farms. It offers A well-designed spacious floorplan with 2200 sq ft with 3 bd 2 1/2 ba resting upon a 21,200 square-foot lot. The fully renovated kitchen opens to dining and spacious living room with expansive picture windows framing scenic views and an abundance of light. Features include GE front loading Washer & Dryer, radiant heating beneath luxury vinyl plank flooring. Updated Electrical panels, guest baths, Tankless water heater, wood burning fireplace, Original built-in cabinetry, Rolled Batt insulation in attic, Phillips Hue smart lighting App, Large family room offers possibility of 4th bed or office that has separate entrance from breezeway. Additional room behind garage area (not included in sq footage) Backyard offers views, new lawn, hot tub, decking, expansive patio for entertaining. covered carport with storage room. RV/& Boat parking at bottom of property. Walking distance to lake Ralphine, spring lake, shops and restaurants. See list of all improvements with disclosures
Active
$1,099,000
4790 Montgomery Lane, Santa Rosa, CA 95409
3beds
2,209sqft
Single Family Residence
Built in 1958
0.49 Acres Lot
$1,069,100 Zestimate®
$498/sqft
$-- HOA
What's special
Wood burning fireplaceNew lawnBackyard offers viewsOriginal built-in cabinetryLarge family roomSeparate entrance from breezewayExpansive patio for entertaining
- 9 days
- 1,171
- 74
Likely to sell faster than
Zillow last checked:
Listing updated:
Listed by:
Joe McNeany DRE #01358116 707-291-2504,
Bertolone Realty 707-545-1442
Source: BAREIS,MLS#: 326079101 Originating MLS: Sonoma
Originating MLS: SonomaFacts & features
Interior
Bedrooms & bathrooms
- Bedrooms: 3
- Bathrooms: 3
- Full bathrooms: 2
- 1/2 bathrooms: 1
Rooms
- Room types: Bonus Room, Game Room, Laundry, Living Room, Storage, Workshop
Primary bedroom
- Features: Walk-In Closet(s)
- Level: Main
Bedroom
- Level: Main
Primary bathroom
- Features: Tub w/Shower Over
Bathroom
- Features: Low-Flow Toilet(s), Shower Stall(s), Tub, Tub w/Shower Over
- Level: Main
Dining room
- Features: Formal Room
- Level: Main
Family room
- Level: Main
Kitchen
- Features: Breakfast Area, Other Counter
- Level: Main
Living room
- Features: View
- Level: Main
Heating
- Fireplace Insert, Fireplace(s), Radiant, Radiant Floor
Cooling
- Ceiling Fan(s)
Appliances
- Included: Built-In Electric Oven, Free-Standing Electric Range, Free-Standing Refrigerator, Range Hood, Tankless Water Heater, Other, Dryer, Washer
- Laundry: Cabinets, Inside Area, Sink
Features
- Flooring: Luxury Vinyl Plank, Other
- Windows: Dual Pane Partial, Screens
- Basement: None
- Number of fireplaces: 1
- Fireplace features: Brick, Living Room, Wood Burning
Interior area
- Total structure area: 2,209
- Total interior livable area: 2,209 sqft
Property
Parking
- Total spaces: 2
- Parking features: Covered, RV Access/Parking, RV Possible, Level
- Garage spaces: 2
Features
- Levels: One
- Stories: 1
- Patio & porch: Front Porch, Deck, Patio
- Spa features: In Ground
- Fencing: Partial,Wood
- Has view: Yes
- View description: City
- Waterfront features: Lake Privileges
Lot
- Size: 0.49 Acres
- Features: Sprinklers In Rear, Landscaped, Landscape Front
Details
- Additional structures: Storage, Workshop
- Parcel number: 031170008000
- Special conditions: Standard
Construction
Type & style
- Home type: SingleFamily
- Architectural style: Mid-Century,Ranch
- Property subtype: Single Family Residence
Materials
- Wall Insulation, Wood Siding
- Foundation: Slab
- Roof: Flat,Other
Condition
- Year built: 1958
Utilities & green energy
- Electric: 220 Volts in Kitchen, 220 Volts in Laundry
- Sewer: Septic Connected
- Water: Public
- Utilities for property: Internet Available, Public
Green energy
- Energy efficient items: Insulation, Lighting
Community & HOA
Community
- Subdivision: Edgewood Farms
HOA
- Has HOA: No
Location
- Region: Santa Rosa
Financial & listing details
- Price per square foot: $498/sqft
- Date on market: 9/17/2026
Estimated market value
$1,069,100
$1.02M - $1.12M
$4,732/mo
Price history
| Date | Event | Price |
|---|---|---|
| 9/17/2026 | Listed for sale | $1,099,000+46.5%$498/sqft |
Source:  BAREIS #326079101 Report a problem BAREIS #326079101 Report a problem | ||
| 4/9/2021 | Sold | $750,000$340/sqft |
Source: BAREIS #22024491 Report a problem | ||
| 3/16/2021 | Pending sale | $750,000-3.2%$340/sqft |
Source: BAREIS #22024491 Report a problem | ||
| 2/9/2021 | Listing removed | -- |
Source: BAREIS #22024491 Report a problem | ||
| 2/5/2021 | Listed for sale | $775,000$351/sqft |
Source: BAREIS #22024491 Report a problem | ||
| 2/1/2021 | Contingent | $775,000$351/sqft |
Source: BAREIS #22024491 Report a problem | ||
| 1/4/2021 | Listed for sale | $775,000+40.9%$351/sqft |
Source: BAREIS #22024491 Report a problem | ||
| 8/26/2015 | Sold | $550,000$249/sqft |
Source: BAREIS #21514923 Report a problem | ||
Public tax history
Tax history is unavailable.
Monthly payment
Est. payment
Payment breakdown
Explore the cost of this home by adjusting the details. Changes won't be saved.Climate risks
Neighborhood: 95409
- $913,1003 bd3 ba2.2k sqft4790 Montgomery Dr, Santa Rosa, CA 95409Off Market
- $696,9002 bd2 ba1.2k sqft4804 Montgomery Dr, Santa Rosa, CA 95409Off Market
- $725,3003 bd2 ba1.7k sqft4750 Montgomery Dr, Santa Rosa, CA 95409Off Market
- $1,187,6003 bd3 ba2.9k sqft4740 Montgomery Dr, Santa Rosa, CA 95409Off Market
Similar homes
- $1,250,0004 bd3 ba2.1k sqft1 Greengate Court, Santa Rosa, CA 95409For Sale
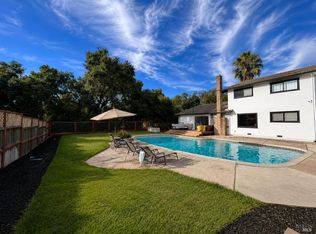 MLS ID #326073261, Tiffiny Alexander, Healdsburg Sotheby's Int'l Rea. BAREIS
 - $--3 bd2 ba1.3k sqft4537 Rinconada Dr, Santa Rosa, CA 95409Auction
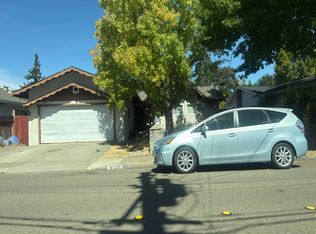 Auction.com 2
 - $1,199,0004 bd4 ba2.9k sqft4740 Montgomery Lane, Santa Rosa, CA 95409For Sale
 MLS ID #326072903, Molly L Stokeld, Compass. BAREIS
 - $1,050,0003 bd3 ba1.9k sqft2018 Hidden Valley Drive, Santa Rosa, CA 95404For Sale
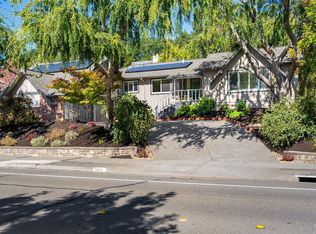 MLS ID #326081204, Elizabeth K Uribe, Century 21 Epic. BAREIS
