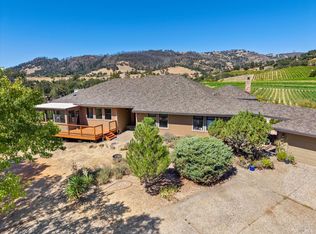
Live right on the edge of the park! This special home sits in the sought after Edgewood Farms subdivision, next to Spring Lake and Howarth Park, with miles of walking and hiking trails just outside your door. It's tucked away on a quiet lane, yet just minutes from town and seated in the Rincon Valley School District. The expansive 4-bedroom, 3.5-bath home has so much character, with its storybook feel, pond and waterfall, turret room, private balcony and vaulted ceilings. There are two separate living areas, a formal dining room, and plenty of space for family and friends. Outside, the large backyard gives you room to garden, play, entertain or simply enjoy the trees and relax. There's even RV parking with a separate access point from Montgomery Drive. It's a really special combination of nature right outside your door, a great neighborhood, plenty of space, and close to everything you need.
Active
Price cut: $100K (9/21)
$1,199,000
4740 Montgomery Lane, Santa Rosa, CA 95409
4beds
2,932sqft
Single Family Residence
Built in 1991
0.36 Acres Lot
$1,175,500 Zestimate®
$409/sqft
$-- HOA
What's special
Private balconyStorybook feelPond and waterfallFormal dining roomTurret roomEdge of the parkVaulted ceilings
- 29 days
- 1,793
- 78
Likely to sell faster than
Zillow last checked:
Listing updated:
Listed by:
Molly L Stokeld DRE #01974121 707-583-6997,
Compass 707-547-3800
Source: BAREIS,MLS#: 326072903 Originating MLS: Sonoma
Originating MLS: SonomaFacts & features
Interior
Bedrooms & bathrooms
- Bedrooms: 4
- Bathrooms: 4
- Full bathrooms: 3
- 1/2 bathrooms: 1
Primary bedroom
- Features: Balcony, Closet, Sitting Area
- Level: Upper
Bedroom
- Level: Lower,Main
Primary bathroom
- Features: Shower Stall(s), Soaking Tub, Tile
Bathroom
- Features: Double Vanity, Shower Stall(s), Sunken Tub, Tile
- Level: Lower,Main
Dining room
- Features: Formal Area
- Level: Main
Family room
- Features: Cathedral/Vaulted, Deck Attached, Great Room, Skylight(s)
- Level: Main
Kitchen
- Features: Kitchen Island, Kitchen/Family Combo, Pantry Closet, Skylight(s), Slab Counter, Stone Counters
- Level: Main
Living room
- Features: Cathedral/Vaulted
- Level: Main
Heating
- Central
Cooling
- None
Appliances
- Included: Free-Standing Refrigerator, Gas Cooktop
- Laundry: Ground Floor, Hookups Only, Inside Area, Laundry Closet
Features
- Cathedral Ceiling(s), Storage
- Flooring: Carpet, Wood
- Windows: Dual Pane Full, Skylight(s)
- Basement: None
- Number of fireplaces: 2
- Fireplace features: Family Room, Gas Log, Living Room
Interior area
- Total structure area: 2,932
- Total interior livable area: 2,932 sqft
Video & virtual tour
Property
Parking
- Total spaces: 2
- Parking features: Garage Door Opener, Side By Side, Downslope
- Garage spaces: 2
Features
- Levels: Multi/Split
- Stories: 3
- Patio & porch: Deck
- Exterior features: Balcony
- Fencing: Full
Lot
- Size: 0.36 Acres
- Features: Landscape Misc
Details
- Parcel number: 031170035000
- Special conditions: Standard
Construction
Type & style
- Home type: SingleFamily
- Property subtype: Single Family Residence
Materials
- Foundation: Concrete
- Roof: Composition
Condition
- Year built: 1991
Utilities & green energy
- Electric: 220 Volts in Laundry
- Sewer: Public Sewer
- Water: Public
- Utilities for property: Cable Available, Public
Green energy
- Energy generation: Solar
Community & HOA
Community
- Subdivision: Edgewood Farms
HOA
- Has HOA: No
Location
- Region: Santa Rosa
Financial & listing details
- Price per square foot: $409/sqft
- Date on market: 8/28/2026
Estimated market value
$1,175,500
$1.12M - $1.23M
$5,185/mo
Price history
| Date | Event | Price |
|---|---|---|
| 9/21/2026 | Price change | $1,199,000-7.7%$409/sqft |
Source:  BAREIS #326072903 Report a problem BAREIS #326072903 Report a problem | ||
| 8/28/2026 | Listed for sale | $1,299,000+11%$443/sqft |
Source: BAREIS #326072903 Report a problem | ||
| 9/9/2022 | Sold | $1,170,000-2.1%$399/sqft |
Source: BAREIS #322050802 Report a problem | ||
| 9/1/2022 | Pending sale | $1,195,000$408/sqft |
Source: BAREIS #322050802 Report a problem | ||
| 8/17/2022 | Contingent | $1,195,000$408/sqft |
Source: BAREIS #322050802 Report a problem | ||
| 8/5/2022 | Listed for sale | $1,195,000$408/sqft |
Source: BAREIS #322050802 Report a problem | ||
Public tax history
Tax history is unavailable.
Monthly payment
Est. payment
Payment breakdown
Explore the cost of this home by adjusting the details. Changes won't be saved.Climate risks
Neighborhood: 95409
- $1,187,6003 bd3 ba2.9k sqft4740 Montgomery Dr, Santa Rosa, CA 95409Off Market
- $725,3003 bd2 ba1.7k sqft4750 Montgomery Dr, Santa Rosa, CA 95409Off Market
- $809,0002 bd2 ba1.7k sqft4730 Montgomery Dr, Santa Rosa, CA 95409Off Market
- $913,1003 bd3 ba2.2k sqft4790 Montgomery Dr, Santa Rosa, CA 95409Off Market
Similar homes
- $1,175,0004 bd2 ba2.4k sqft5696 Evening Way, Santa Rosa, CA 95409For Sale
 MLS ID #326051096, Melissa Bastianon English, Coldwell Banker Realty. BAREIS
 - $1,250,0003 bd3 ba3k sqft6279 Melita Road, Santa Rosa, CA 95409For Sale
 MLS ID #326074208, Michelle Baynes, Westgate Realty. BAREIS
 - $1,199,0003 bd3 ba2.7k sqft6470 Timber Springs Drive, Santa Rosa, CA 95409For Sale
 MLS ID #326068539, Barbara Lynch, Barbara Lynch, Broker. BAREIS
 - $1,195,0004 bd4 ba3k sqft1868 Lornadell Lane, Santa Rosa, CA 95405For Sale
 MLS ID #326066497, Jessica Andrews-Kunst, NorthBay Property Management. BAREIS
