Tucked beneath a canopy of magnificent, mature oaks, 2611 Leslie Road offers an inviting blend of country charm, privacy, and thoughtfully updated living on approximately 4.74 acres. The home features 4 bedrooms, 3 full baths and approximately 2,689 square feet, with beautifully maintained wood floors throughout and a comfortable, welcoming floor plan. A generous covered front porch sets the tone from the moment you arrive, an ideal spot for morning coffee, afternoon tea, or simply enjoying the peaceful surroundings. Inside, the remodeled kitchen and bathrooms have been tastefully updated, complementing the home's original character while offering the comfort and functionality of today's lifestyle. Additional flex space in the basement provides options for a home office, gym, studio, media room, hobby space, or additional storage. The outdoor spaces are where this property truly shines. An incredible outdoor dining area creates a wonderful setting for long dinners and entertaining under the trees, while a jacuzzi tucked beneath the oak canopy offers a private place to unwind. The expansive lawn is equally suited for lawn games, gatherings, pets, or simply enjoying the beauty of the grounds. Mature trees, established landscaping, stone accents, and the sweeping driveway all contribute to the property's relaxed and timeless appeal. With nearly five acres to enjoy, 2611 Leslie Road feels like a true country retreat while remaining convenient to Santa Rosa. Charming, private, and filled with possibility, this is a property designed for enjoying both the home and the land around it
Active
$1,295,000
2611 Leslie Road, Santa Rosa, CA 95404
4beds
2,689sqft
Single Family Residence
Built in 1938
4.74 Acres Lot
$1,254,800 Zestimate®
$482/sqft
$-- HOA
What's special
Mature treesEstablished landscapingStone accentsSweeping drivewayComfortable welcoming floor planMagnificent mature oaksGenerous covered front porch
- 22 days
- 3,429
- 432
Likely to sell faster than
Zillow last checked:
Listing updated:
Listed by:
Kellie Larson DRE #01224140 707-217-9000,
Luxe Places International Real 707-433-2000
Source: BAREIS,MLS#: 326084327 Originating MLS: Sonoma
Facts & features
Interior
Bedrooms & bathrooms
- Bedrooms: 4
- Bathrooms: 3
- Full bathrooms: 3
Primary bedroom
- Level: Main
Bedroom
- Level: Lower,Main
Primary bathroom
- Features: Double Vanity, Multiple Shower Heads
Bathroom
- Features: Tile
- Level: Lower,Main
Kitchen
- Features: Breakfast Area, Kitchen Island, Quartz Counter
- Level: Main
Living room
- Features: View
- Level: Main
Heating
- Central, Fireplace(s)
Cooling
- Central Air
Appliances
- Included: Built-In Gas Oven, Built-In Gas Range, Built-In Refrigerator, Dishwasher, Dryer, Washer
- Laundry: In Basement, Inside Room
Features
- Open Beam Ceiling
- Flooring: Wood
- Basement: Finished
- Number of fireplaces: 1
- Fireplace features: Living Room, Wood Burning
Interior area
- Total structure area: 2,689
- Total interior livable area: 2,689 sqft
Video & virtual tour
Property
Parking
- Total spaces: 10
- Parking features: Covered, Detached, Garage Door Opener, Open, Uncovered Parking Spaces 2+
- Garage spaces: 2
- Carport spaces: 1
- Covered spaces: 3
- Has uncovered spaces: Yes
Features
- Levels: Two
- Stories: 2
- Patio & porch: Covered, Wrap Around
- Has spa: Yes
- Spa features: Private
- Fencing: Entry Gate,Full,Gate
- Has view: Yes
- View description: Mountain(s), Panoramic
Lot
- Size: 4.74 Acres
- Features: Low Maintenance, Private
Details
- Additional structures: ADU Bedrooms: 1, ADU Full Bathrooms: 1, ADU Description: Downstairs ADU, ADU Type: ADU Attached
- Parcel number: 079050003000
- Zoning: DA20
- Special conditions: Offer As Is,Standard
Construction
Type & style
- Home type: SingleFamily
- Architectural style: Ranch
- Property subtype: Single Family Residence
- Attached to another structure: Yes
Materials
- Roof: Composition
Condition
- Year built: 1938
Utilities & green energy
- Electric: 220 Volts in Kitchen
- Sewer: Septic Tank
- Water: Well
- Utilities for property: Cable Connected, Electricity Connected, Internet Available, Propane
Community & HOA
Community
- Security: Video System
HOA
- Has HOA: No
Location
- Region: Santa Rosa
Financial & listing details
- Price per square foot: $482/sqft
- Tax assessed value: $574,061
- Date on market: 10/8/2026
- Electric utility on property: Yes
Estimated market value
$1,254,800
$1.19M - $1.32M
$5,387/mo
Price history
| Date | Event | Price |
|---|---|---|
| 10/8/2026 | Listed for sale | $1,295,000-5.1%$482/sqft |
Source:  BAREIS #326084327 Report a problem | ||
| 9/4/2024 | Listing removed | $1,365,000$508/sqft |
Source: BAREIS #324051545 Report a problem | ||
| 9/4/2024 | Price change | $1,365,000-2.2%$508/sqft |
Source: BAREIS #324051545 Report a problem | ||
| 7/1/2024 | Listed for sale | $1,395,000+287.5%$519/sqft |
Source: BAREIS #324051545 Report a problem | ||
| 8/29/2022 | Listing removed | -- |
Source: Zillow Rental Manager Report a problem | ||
| 8/9/2022 | Listed for rent | $6,000$2/sqft |
Source: Zillow Rental Manager Report a problem | ||
| 1/11/1999 | Sold | $360,000$134/sqft |
Source: Public Record Report a problem | ||
Public tax history
| Year | Property taxes | Tax assessment |
|---|---|---|
| 2026 | -- | $574,061 +2% |
| 2025 | $6,690 +1.7% | $562,805 +2% |
| 2024 | $6,580 +2.4% | $551,771 +2% |
| 2023 | $6,428 +4.3% | $540,953 +2% |
| 2022 | $6,163 +2% | $530,347 +2% |
| 2021 | $6,040 +0.4% | $519,949 +1% |
| 2020 | $6,015 +1.1% | $514,619 +2% |
| 2019 | $5,949 +4.3% | $504,529 +2% |
| 2018 | $5,705 +2.2% | $494,637 +2% |
| 2017 | $5,585 +0.9% | $484,939 +2% |
| 2016 | $5,536 +3.3% | $475,432 +1.5% |
| 2015 | $5,357 +3.9% | $468,292 +2% |
| 2014 | $5,157 -99% | $459,120 +0.5% |
| 2013 | $515,304 | $457,046 +2% |
| 2012 | -- | $448,085 +2% |
| 2011 | -- | $439,300 +0.8% |
| 2010 | -- | $436,018 -0.2% |
| 2009 | -- | $437,055 +2% |
| 2008 | -- | $428,486 +2% |
| 2007 | -- | $420,085 +2% |
| 2006 | -- | $411,849 +2% |
| 2005 | -- | $403,774 +2% |
| 2004 | -- | $395,857 +1.9% |
| 2003 | -- | $388,591 +2% |
| 2002 | -- | $380,973 +2% |
| 2001 | -- | $373,504 +2% |
| 2000 | -- | $366,180 |
Find assessor info on the county website
Monthly payment
Est. payment
Payment breakdown
Explore the cost of this home by adjusting the details. Changes won't be saved.Climate risks
Neighborhood: 95404
- $1,820,8004 bd3 ba3.4k sqft2627 Leslie Rd, Santa Rosa, CA 95404Off Market
- $790,7003 bd2 ba2k sqft2588 Mark West Springs Rd, Santa Rosa, CA 95404Off Market
- $914,8002 bd1 ba1.5k sqft2551 Mark West Springs Rd, Santa Rosa, CA 95404Off Market
- $916,000-- bd-- ba-- sqft2520 Mark West Springs Rd, Santa Rosa, CA 95404Off Market
Similar homes
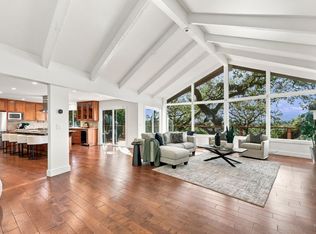
- $1,300,0004 bd3 ba2.6k sqft3465 Ridgeview Drive, Santa Rosa, CA 95404For Sale
 MLS ID #326089810, Trish McCall, Coldwell Banker Realty. BAREIS
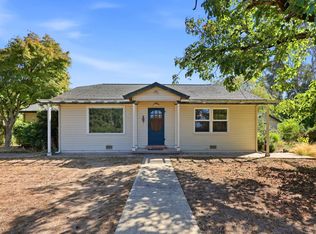
- $1,295,0002 bd2 ba1.3k sqft4600 Occidental Road, Santa Rosa, CA 95401For Sale
 MLS ID #326089850, Donna Nordby, Poppy Real Estate. BAREIS
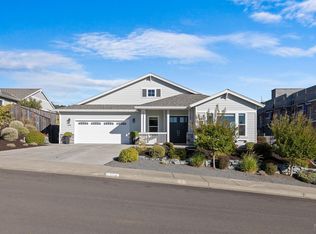
- $1,495,0003 bd3 ba2.8k sqft3728 Crown Hill Drive, Santa Rosa, CA 95404For Sale
 MLS ID #326088373, Peter Colbert, Compass. BAREIS
- $1,375,0004 bd4 ba3.4k sqft321 Gemma Circle, Santa Rosa, CA 95404For Sale
 MLS ID #326074506, Sandrine Daligault, Redfin. BAREIS
