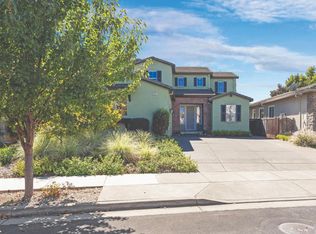
Welcome to this spacious and beautifully updated home in the highly desirable Lakewood Hills neighborhood of Windsor. Offering an exceptional floor plan, this residence features three bedrooms upstairs and a private guest bedroom with a full bathroom on the main level, providing flexibility for visitors, extended family, or a home office. The heart of the home is the chef's kitchen, featuring a premium Wolf range, a sunny breakfast area, and an open-concept family room that seamlessly flows onto a large finished deckperfect for entertaining, outdoor dining, and enjoying Wine Country living. Throughout the home, you'll find beautiful new wood flooring, soaring ceilings, and multiple gathering spaces that create an inviting atmosphere with a wonderful sense of openness. Two fireplaces add warmth and character, making this home both elegant and comfortable year-round. The spacious primary suite serves as a private retreat, highlighted by a fully remodeled bathroom featuring high-end finishes and thoughtful design that blends luxury with everyday functionality. Outside, the thoughtfully designed yard offers something for everyone, including vegetable garden beds, a play area for children, and a private gate providing direct access to a beautiful grassy common area of Lakewood Hills. The front yard features a generous grassy lawn, creating wonderful curb appeal and additional outdoor space to enjoy. A three-car garage provides ample room for vehicles, storage, and hobbies. Location is everything, and this home delivers. Nestled in the quiet and established Lakewood Hills community, you'll be just minutes from grocery stores, restaurants, shopping, schools, and everyday conveniences. Residents enjoy access to the Lakewood Hills Homeowners Association amenities, including tennis courts, a community pool, beautifully maintained grounds, and scenic walking trails throughout the neighborhood. This is a rare opportunity to enjoy an ideal combination of comfort, style, and convenience in one of Windsor's most sought-after neighborhoods.
Active
$1,110,000
316 Windflower Court, Windsor, CA 95492
4beds
2,334sqft
Single Family Residence
Built in 1987
9,099 Square Feet Lot
$-- Zestimate®
$476/sqft
$490/mo HOA
What's special
Premium wolf rangeOpen-concept family roomBeautiful new wood flooringSoaring ceilingsSunny breakfast areaThree bedrooms upstairs
- 60 days
- 1,020
- 52
Likely to sell faster than
Zillow last checked:
Listing updated:
Listed by:
Tatiana McWilliams DRE #01892400 707-303-6230,
Live Wine Country 707-385-5333,
Jeannette Jannerman Perkins DRE #02008672 707-889-2399,
Live Wine Country
Source: BAREIS,MLS#: 326061230 Originating MLS: Sonoma
Originating MLS: SonomaFacts & features
Interior
Bedrooms & bathrooms
- Bedrooms: 4
- Bathrooms: 3
- Full bathrooms: 3
Rooms
- Room types: Dining Room, Family Room, Kitchen, Laundry, Living Room, Master Bathroom, Master Bedroom
Primary bedroom
- Level: Upper
Bedroom
- Level: Lower,Main,Upper
Primary bathroom
- Features: Double Vanity, Shower Stall(s), Soaking Tub, Walk-In Closet(s)
Bathroom
- Features: Tub w/Shower Over
- Level: Lower,Main,Upper
Dining room
- Features: Dining/Living Combo
- Level: Lower,Main
Family room
- Features: Deck Attached
- Level: Lower,Main
Kitchen
- Features: Breakfast Area, Kitchen/Family Combo, Quartz Counter
- Level: Lower,Main
Living room
- Features: Cathedral/Vaulted, Sunken
- Level: Lower,Main
Heating
- Central, Fireplace(s)
Cooling
- Ceiling Fan(s), Central Air
Appliances
- Included: Built-In Electric Oven, Gas Cooktop, Range Hood, Microwave
- Laundry: Ground Floor, Inside Room
Features
- Cathedral Ceiling(s)
- Flooring: Luxury Vinyl Plank
- Windows: Bay Window(s), Dual Pane Full, Skylight(s), Window Coverings, Screens
- Basement: None
- Number of fireplaces: 2
- Fireplace features: Dining Room, Living Room, Wood Burning
Interior area
- Total structure area: 2,334
- Total interior livable area: 2,334 sqft
Property
Parking
- Total spaces: 6
- Parking features: Attached, Electric Vehicle Charging Station(s), Garage Door Opener, Garage Faces Front, Inside Entrance, RV Storage, See Remarks, Level, Paved
- Attached garage spaces: 3
- Has uncovered spaces: Yes
Features
- Levels: Two
- Stories: 2
- Patio & porch: Covered
- Fencing: Fenced,Full,Wood
Lot
- Size: 9,099 Square Feet
- Features: Landscaped, Landscape Front
Details
- Parcel number: 161150035000
- Special conditions: Offer As Is
Construction
Type & style
- Home type: SingleFamily
- Architectural style: Traditional
- Property subtype: Single Family Residence
Materials
- Foundation: Concrete Perimeter
- Roof: Composition
Condition
- Year built: 1987
Utilities & green energy
- Sewer: Public Sewer
- Water: Public
- Utilities for property: Public
Community & HOA
HOA
- Has HOA: Yes
- Amenities included: Greenbelt, Lake, Pool, Tennis Court(s), See Remarks
- Services included: Common Areas, Maintenance Grounds, Pool
- HOA fee: $490 monthly
- HOA name: Lakewood Hills
- HOA phone: 707-544-2005
Location
- Region: Windsor
Financial & listing details
- Price per square foot: $476/sqft
- Tax assessed value: $806,484
- Date on market: 8/8/2026
- Road surface type: Paved
Estimated market value
Not available
Estimated sales range
Not available
Not available
Price history
| Date | Event | Price |
|---|---|---|
| 8/8/2026 | Listed for sale | $1,110,000+70.8%$476/sqft |
Source:  BAREIS #326061230 Report a problem BAREIS #326061230 Report a problem | ||
| 5/9/2014 | Sold | $650,000-3.7%$278/sqft |
Source: BAREIS #21406717 Report a problem | ||
| 4/23/2014 | Pending sale | $675,000$289/sqft |
Source: Creative Property Services #21406717 Report a problem | ||
| 4/3/2014 | Listed for sale | $675,000+110.9%$289/sqft |
Source: Creative Property Services #21406717 Report a problem | ||
| 9/30/1997 | Sold | $320,000+17%$137/sqft |
Source: Public Record Report a problem | ||
| 12/6/1994 | Sold | $273,500$117/sqft |
Source: Public Record Report a problem | ||
Public tax history
| Year | Property taxes | Tax assessment |
|---|---|---|
| 2026 | -- | $806,484 +2% |
| 2025 | $9,365 +2.3% | $790,672 +2% |
| 2024 | $9,156 +2% | $775,169 +2% |
| 2023 | $8,978 +1.8% | $759,970 +2% |
| 2022 | $8,821 +1.6% | $745,069 +2% |
| 2021 | $8,679 -2.2% | $730,461 +1% |
| 2020 | $8,876 +0.1% | $722,972 +2% |
| 2019 | $8,865 +1.5% | $708,797 +2% |
| 2018 | $8,735 +1% | $694,900 +2% |
| 2017 | $8,649 +6% | $681,276 +2% |
| 2016 | $8,162 +2.9% | $667,918 +1.5% |
| 2015 | $7,932 +53.5% | $657,886 +57.8% |
| 2014 | $5,166 -99% | $416,812 +0.5% |
| 2013 | $516,976 | $414,929 +2% |
| 2012 | -- | $406,794 +2% |
| 2011 | -- | $398,819 +0.8% |
| 2010 | -- | $395,839 -0.2% |
| 2009 | -- | $396,780 +2% |
| 2008 | -- | $389,001 +2% |
| 2007 | -- | $381,375 +2% |
| 2006 | -- | $373,898 +2% |
| 2005 | -- | $366,567 +2% |
| 2004 | -- | $359,380 +1.9% |
| 2003 | -- | $352,784 +2% |
| 2002 | -- | $345,868 +2% |
| 2001 | -- | $339,087 +2% |
| 2000 | -- | $332,438 |
Find assessor info on the county website
Monthly payment
Est. payment
Payment breakdown
Explore the cost of this home by adjusting the details. Changes won't be saved.Climate risks
Neighborhood: 95492

Similar homes
- $999,0004 bd2 ba2k sqft302 Desiree Place, Windsor, CA 95492For Sale
 MLS ID #326074403, Sandrine Daligault, Redfin. BAREIS
 - $1,388,0004 bd3 ba2.5k sqft372 Fireweed Court, Windsor, CA 95492For Sale
 MLS ID #326056618, Romy Campbell, Wine Country Fine Homes. BAREIS
 - $949,0004 bd3 ba2.6k sqft519 Sauvignon Place, Windsor, CA 95492For Sale
 MLS ID #326081330, Shelby Manoukian-Vyborny, Compass. BAREIS
 - $1,275,0004 bd3 ba2.3k sqft125 MAYWOOD Lane, Windsor, CA 95492New Construction
 MLS ID #326057164, J. Belmont, W Real Estate. BAREIS
